Save
Ask
Tour
Hide
Share
$519,900
1 Day On Site

245 SW MEADE ST C3
Portland, OR 97201

For Sale|Condominium|Active
2
Beds
2
Total Baths
2
Full Baths
1,183
SqFt
$439
/SqFt
2005
Built
Subdivision:
LAIR HILL
County:
Multnomah
Listing courtesy of Marisa Swenson of Modern Homes Collective (971) 285-7955
Call Now: (503) 461-2086
Is this the listing for you? We can help make it yours.
(503) 461-2086
245 SW MEADE ST C3245 SW MEADE ST C3245 SW MEADE ST C3245 SW MEADE ST C3
Save
Ask
Tour
Hide
Share

Mortgage Calculator

Monthly Payment (Est.)

$2,372
Calculator powered by Showcase IDX, a Constellation1 Company. Copyright ©2026 Information is deemed reliable but not guaranteed.

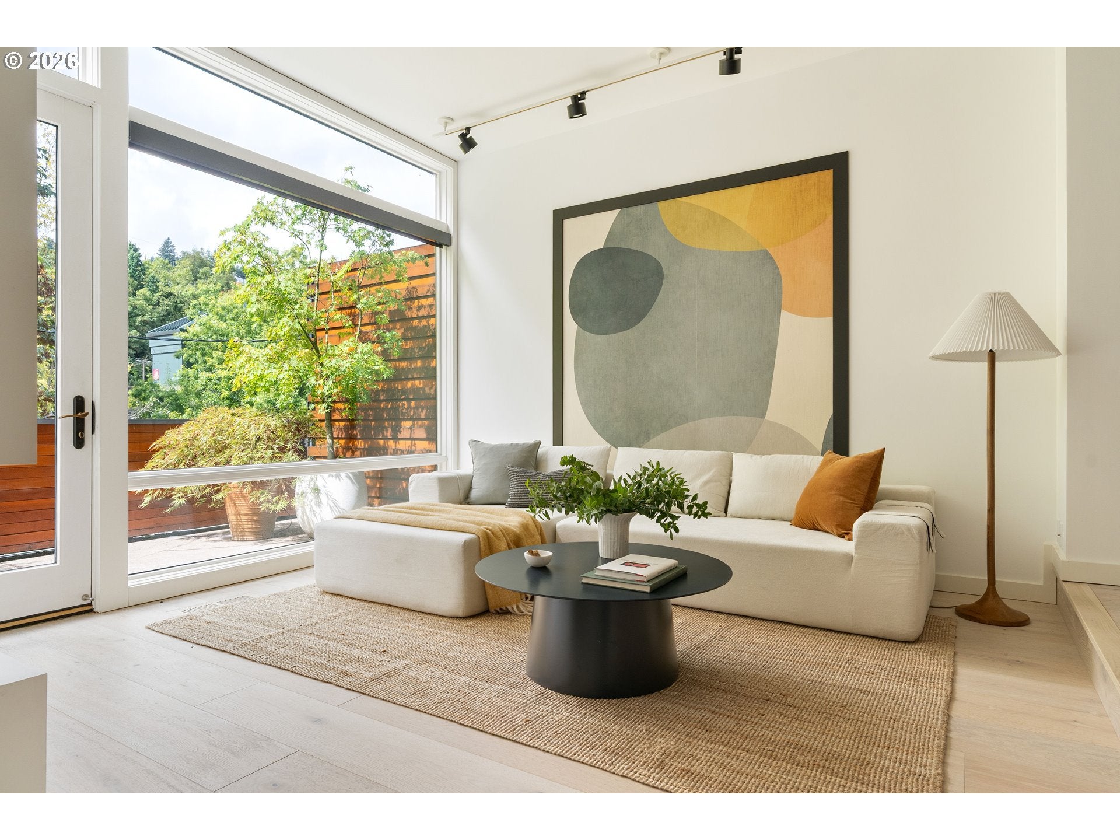
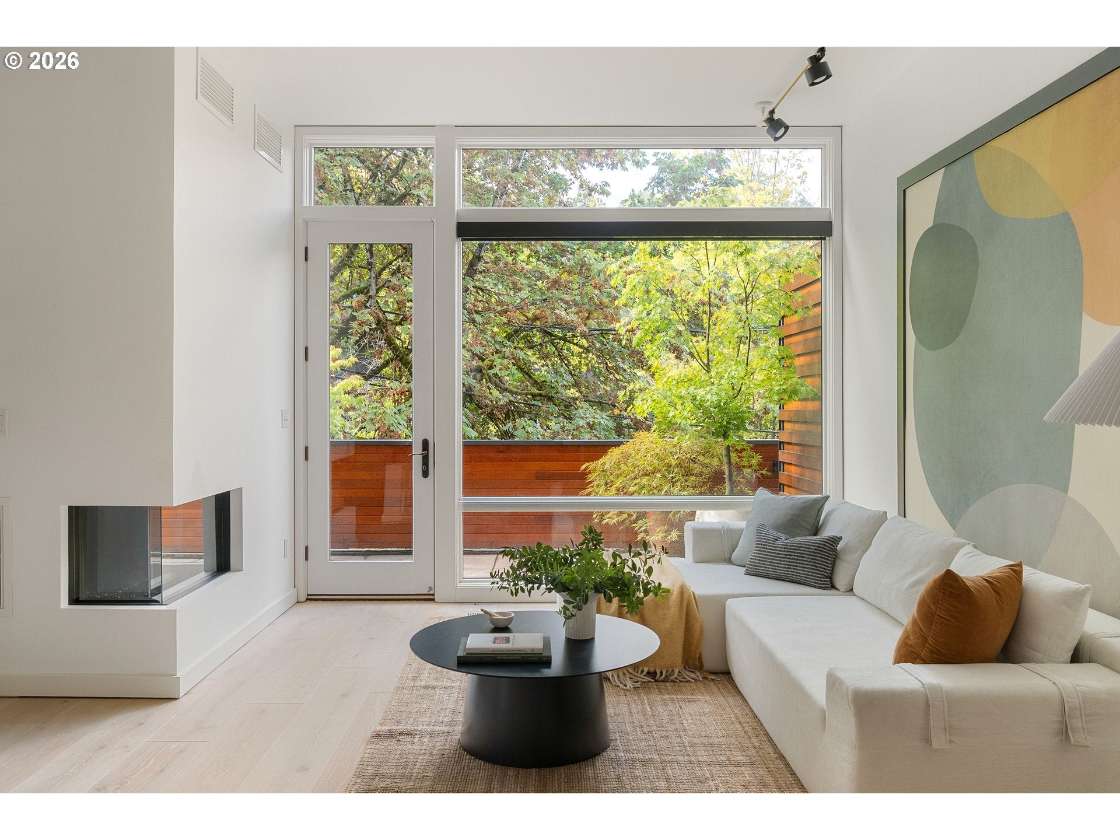
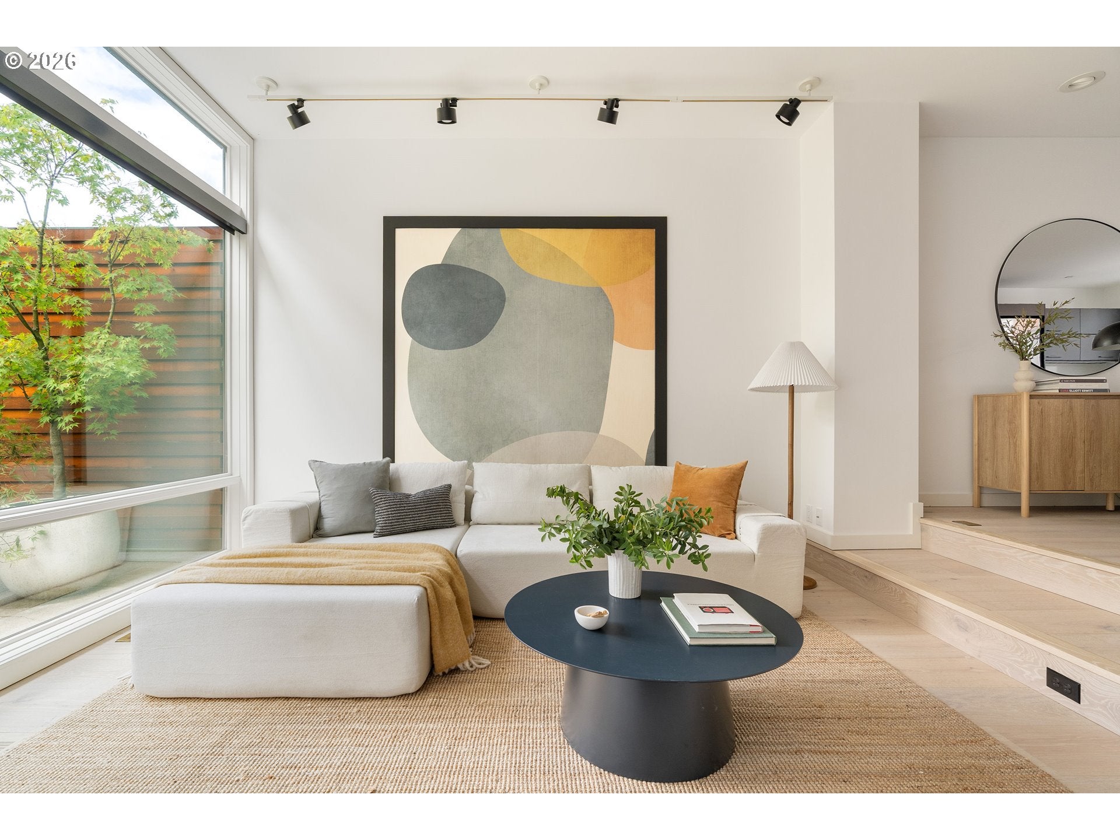
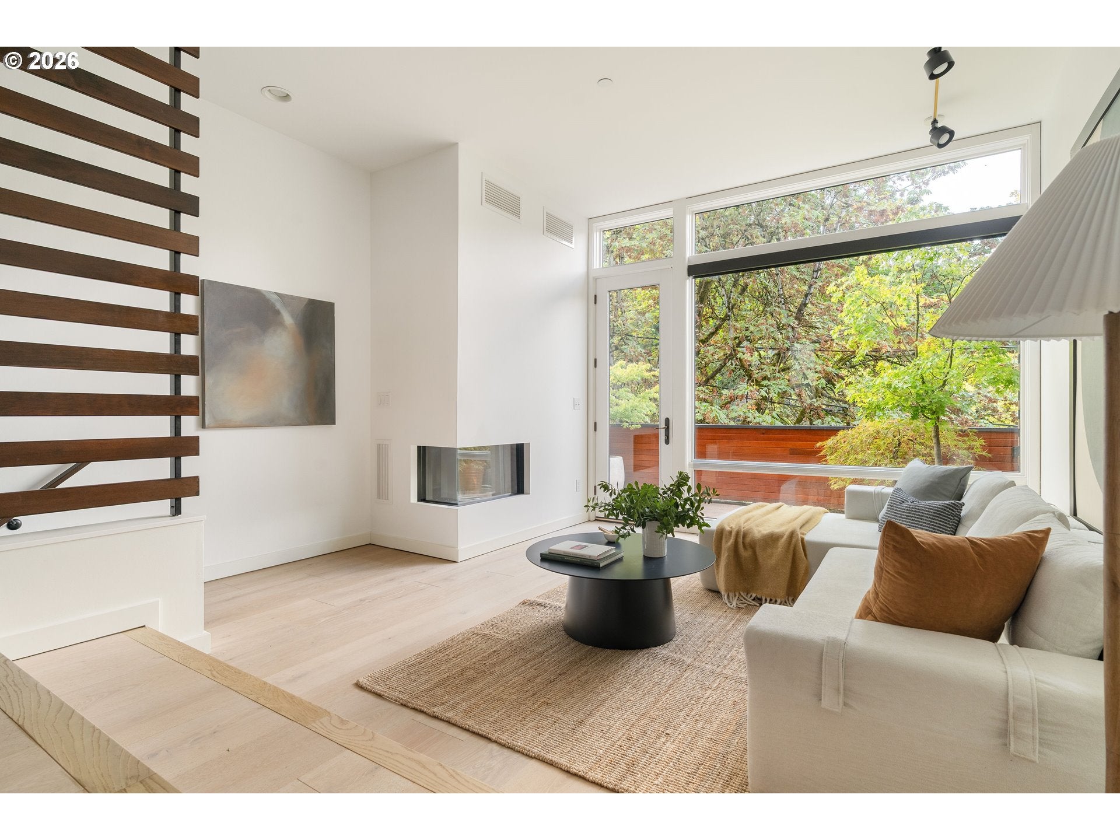
The Lair Condominiums - A modern community designed by architect Rick Potestio, built by luxury home builder Don Tankersley.The Lair project has won both the prestigious AIA Merit Award and the Urban Land Institute Award. The visually striking structure features natural cedar siding and beautiful architectural concrete. The building is designed around the central courtyard where residents enter their units within the shared space creating a connected community within. This updated two-bedroom, two-bath unit has one of the larger floor plans and one of only a few private outdoor patio spaces. The main level features the living room with updated wood flooring, a modern gas fireplace, high ceilings with a wall of windows bringing the outdoors in with views of a large maple tree and the west hills. The dining space is open to and slightly elevated above the living room creating a separate yet connected space. The fully renovated kitchen has a Bertazzoni gas range, quartz countertops with plenty of storage & prep space, Euro style laundry and natural light coming in through a large window.The upper level has an expansive primary suite with vaulted ceilings and large windows bringing natural light in creating a relaxing space.The connected bathroom was updated with modern tile and fixtures and has a large skylight. You will find high level finishes throughout with Pella windows and wood flooring.The Lair is celebrated for its small-community feel within an urban setting. Dedicated stairways create a beautiful pathway through the building, seamlessly connecting residents to the neighborhood and downtown. Located on a low traffic dead end street and just minutes to coffee shops, parks, downtown Portland's renowned museums, restaurants, and shopping districts,a pedestrian bridge to the S Waterfront and the OHSU tram,Tilikum Crossing. This unit includes a deep one car garage with plenty of storage space.Enjoy living in a modern space in a beautiful, historic neighborhood.

Save
Ask
Tour
Hide
Share
Listing Snapshot
Price 
$519,900
Days On Site 
1 Day
Bedrooms 
2
Inside Area (SqFt) 
1,183 sqft
Total Baths 
2
Full Baths 
2
Partial Baths 
N/A
Lot Size 
N/A
Year Built 
2005
MLS® Number 
196231527
Status 
Active
Property Tax 
$9,781.36
HOA/Condo/Coop Fees 
$650 monthly
Sq Ft Source 
N/A
Friends & Family
Recent Activity
7 hours agoListing updated with changes from the MLS®
yesterdayListing first seen on site
General Features
Attached Garage 
Yes
Disclosures 
Disclosure
Foundation 
Concrete Perimeter
Garage 
Yes
Garage Spaces 
1
Land Lease 
No
Number Of Stories 
3
Parking 
Garage Door OpenerOn StreetAttachedGarage
Parking Spaces 
1
Property Sub Type 
Condominium
Sewer 
Public Sewer
SqFt Total 
1183
Style 
NWContemporary
Water Source 
Public
Interior Features
Appliances 
Gas Water HeaterWasherDryerBuilt-In RefrigeratorDishwasherFree-Standing RangeMicrowaveRange Hood
Basement 
None
Cooling 
Ceiling Fan(s)Central Air
Fireplace 
Yes
Fireplace Features 
Gas
Fireplaces 
1
Flooring 
HardwoodWoodCarpet
Heating 
Forced Air
Interior 
Vaulted Ceiling(s)High Ceilings
Window Features 
Double Pane WindowsSkylight(s)
Bedroom 1 
Dimensions - 10x12Level - UpperDescription - _2ndBedroom
Dining Room 
Dimensions - 11x10Level - MainDescription - DiningRoom
Entry Room 
Level - LowerDescription - Entry
Family Room 
Description - FamilyRoom
Great Room 
Description - GreatRoom
Kitchen 
Dimensions - 9x11Level - MainDescription - Kitchen
Living Room 
Dimensions - 11x12Level - MainDescription - LivingRoom
Master Bedroom 
Dimensions - 11x12Level - UpperDescription - PrimaryBedroom
Storage 
Dimensions - 5x8Level - LowerDescription - Storage
Save
Ask
Tour
Hide
Share
Exterior Features
Lot Features 
Wooded
Patio And Porch 
DeckPatio
Roof 
Metal
Windows/Doors 
Double Pane WindowsSkylight(s)
Community Features
Association Amenities 
InsuranceMaintenance GroundsManagementTrashWater
Association Fee 
$650.0
Association Fee Frequency 
Monthly
MLS Area 
_148
Financing Terms Available 
CashConventional
Roads 
Paved
Schools
School District
Unknown
Elementary School
Ainsworth
Middle School
West Sylvan
High School
Lincoln
Listing courtesy of Marisa Swenson of Modern Homes Collective (971) 285-7955


The content relating to real estate for sale on this website comes in part from the IDX program of the RMLS™ of Portland, Oregon. Real estate listings held by brokerage firms other than Modern Homes Collective are marked with the RMLS™ logo, and detailed information about these properties includes the names of the listing brokers. Listing content is Copyright © 2026 RMLS™, Portland, Oregon. Some properties which appear for sale on this website may subsequently have sold or may no longer be available.

Last checked 2026-09-10 03:20 AM PDT.

All information provided is deemed reliable but is not guaranteed and should be independently verified

Neighborhood & Commute
Source: Walkscore
Disclosure: Community information and market data powered by Constellation Data Labs. Information is deemed reliable but not guaranteed.
Save
Ask
Tour
Hide
Share