Save
Ask
Tour
Hide
Share
$569,000
New Listing

1025 NW COUCH ST 511
Portland, OR 97209

For Sale|Condominium|Active
2
Beds
2
Total Baths
2
Full Baths
1,425
SqFt
$399
/SqFt
2004
Built
Subdivision:
PEARL DISTRICT / HENRY
County:
Multnomah
Listing courtesy of Susan Suzuki of Windermere Realty Trust (971) 645-1505
Call Now: (503) 461-2086
Is this the listing for you? We can help make it yours.
(503) 461-2086
1025 NW COUCH ST 5111025 NW COUCH ST 5111025 NW COUCH ST 5111025 NW COUCH ST 511
Save
Ask
Tour
Hide
Share

Mortgage Calculator

Monthly Payment (Est.)

$2,596
Calculator powered by Showcase IDX, a Constellation1 Company. Copyright ©2026 Information is deemed reliable but not guaranteed.

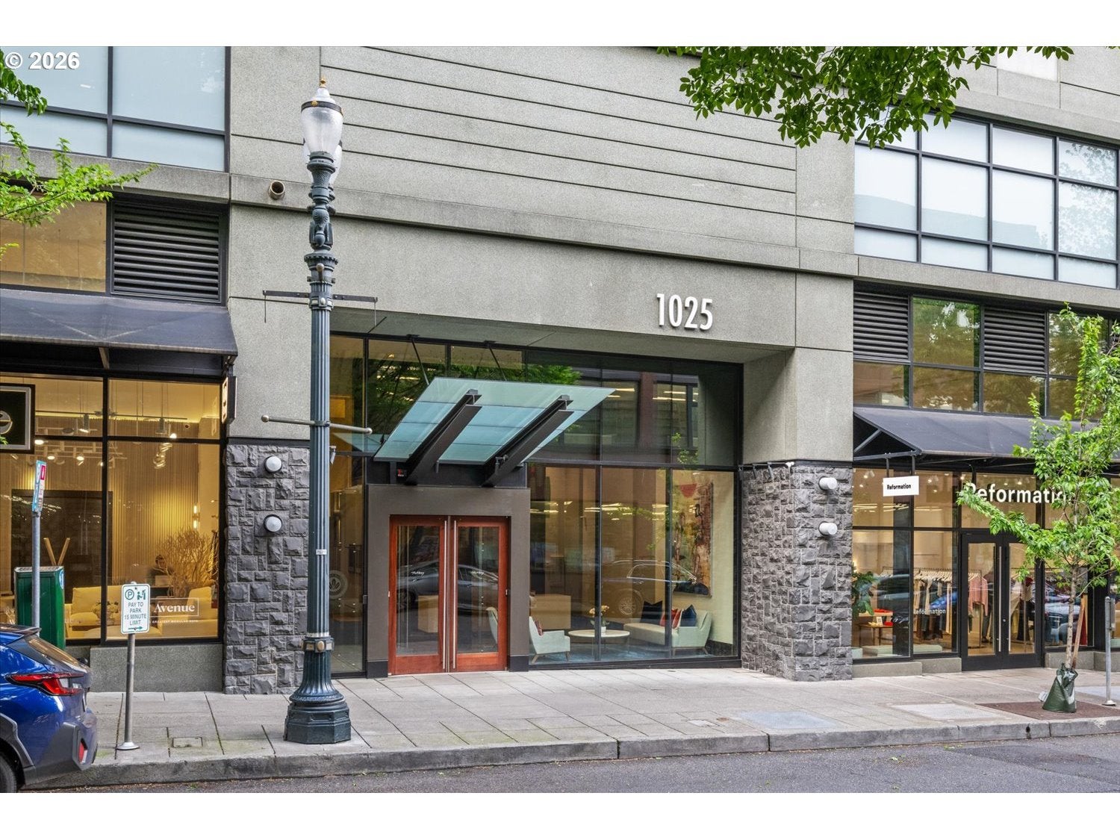
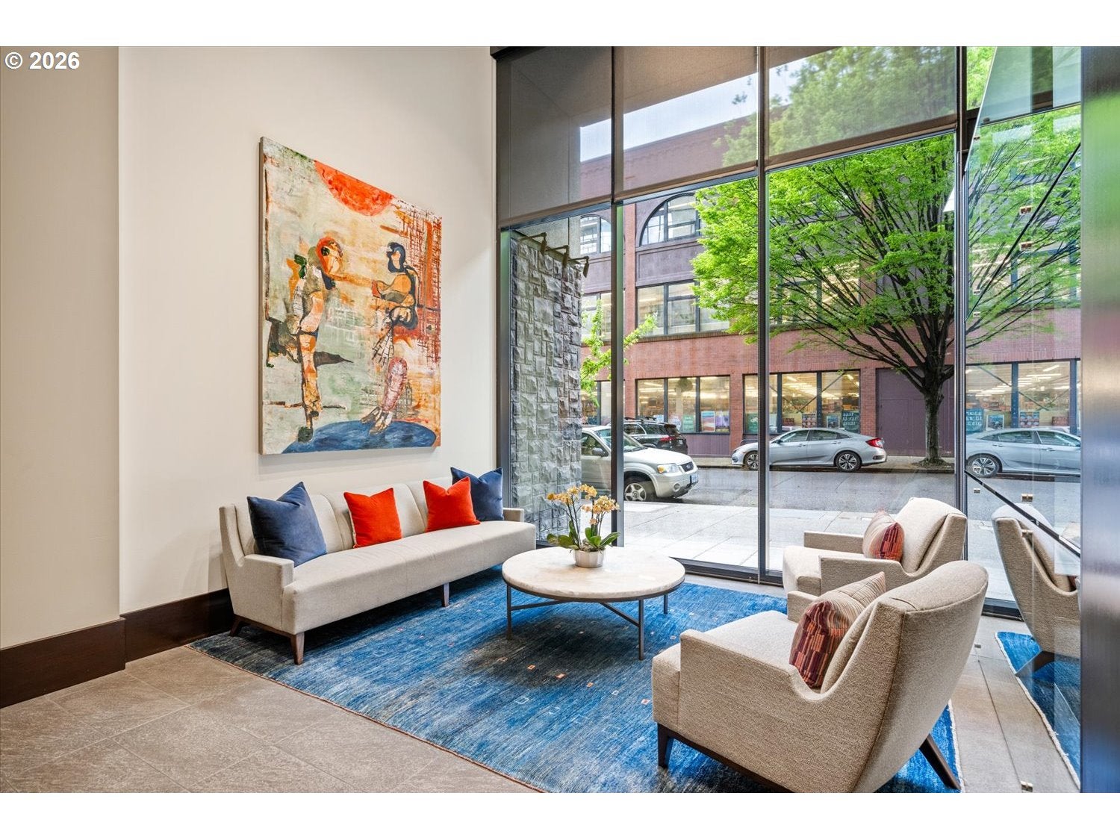
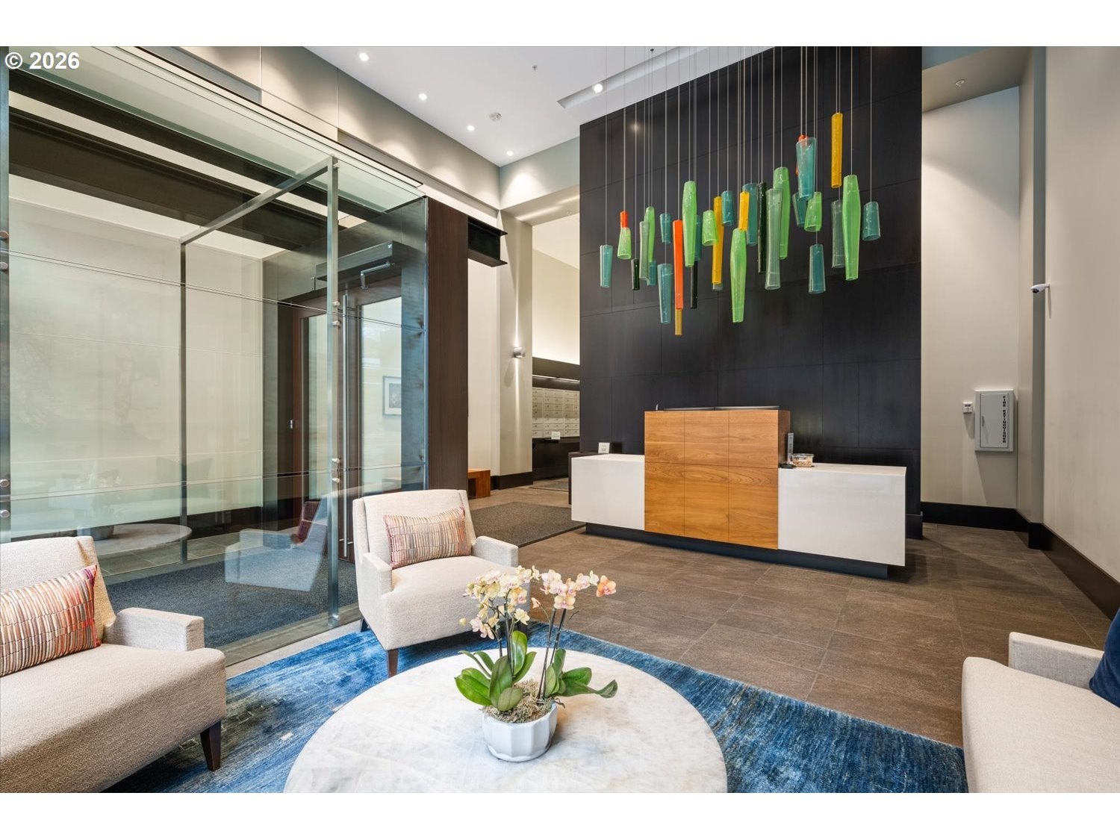
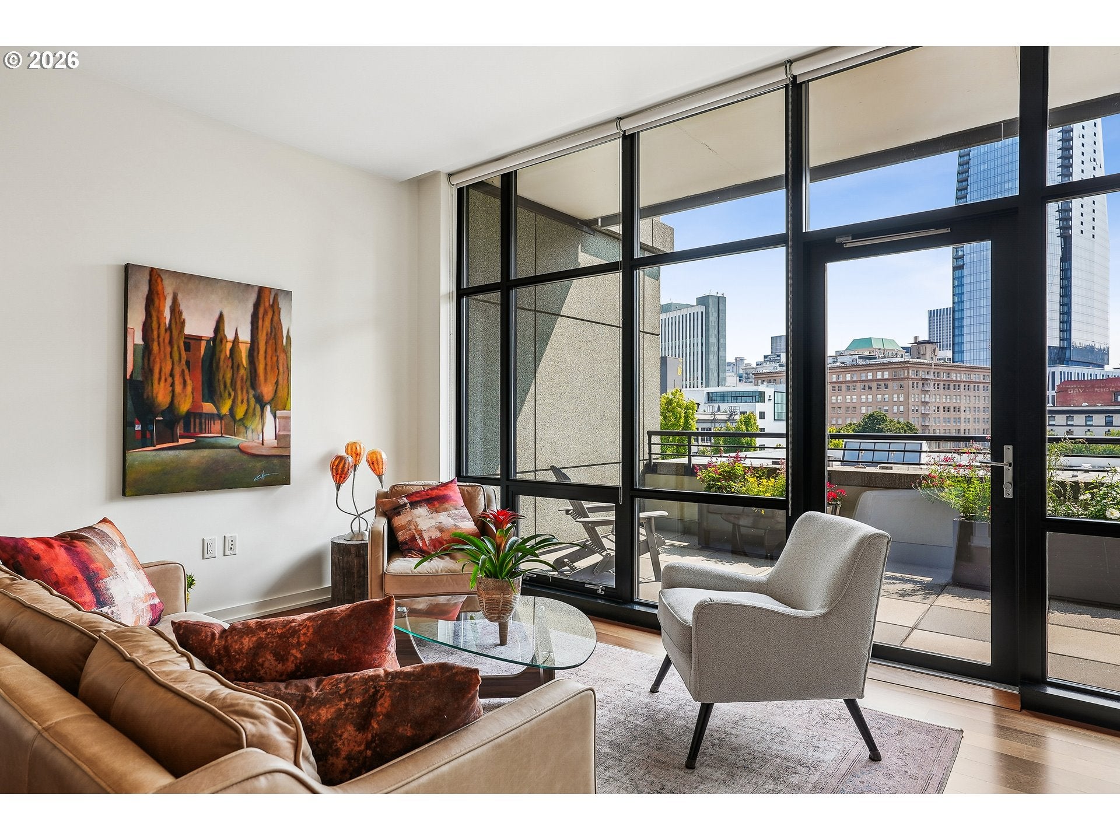
A glamorous city view from the moment you enter, this condo has the unique advantage of an extended terrace space by sitting on the platform of the Henry building below. Hardwood floors throughout the generous living & bedroom areas. The extra-special oversized private terrace offers natural gas for grilling & water for growing plants & flowers. Floor-to-ceiling windows fill the open living, dining, & kitchen areas with light. Solar shades, high ceilings, & overhead lighting allow you to set any mood. All-new stainless appliances in the open kitchen. Gather around the granite island for casual seating or expand to the formal dining area. The private primary suite is a sanctuary with a walk-in closet, and an ensuite marble bath with double sinks, a soaking tub, & a separate shower. The 2nd bedroom is on the opposite side of the condo, tucked behind the living area, with a wall bed and large closet. The oversized storage room is the ideal work, studio, or craft space. The 2nd full bathroom is perfect for hosting guests and offers room to spread out when doing laundry. The formal entry provides gallery space & a coat closet. Parking is included on the 2nd floor, P2-28. The Henry has a strong HOA & is extremely well managed with daily concierge service. In addition to the Powells across the street, enjoy events at the Armory, shopping in the Pearl & downtown, dining & easy public transit all right outside.

Save
Ask
Tour
Hide
Share
Listing Snapshot
Price 
$569,000
Days On Site 
0 Days
Bedrooms 
2
Inside Area (SqFt) 
1,425 sqft
Total Baths 
2
Full Baths 
2
Partial Baths 
N/A
Lot Size 
N/A
Year Built 
2004
MLS® Number 
197415551
Status 
Active
Property Tax 
$9,450.94
HOA/Condo/Coop Fees 
$1,302 monthly
Sq Ft Source 
N/A
Friends & Family
Recent Activity
an hour agoListing updated with changes from the MLS®
2 hours agoListing first seen on site
General Features
Attached Garage 
Yes
Disclosures 
Disclosure
Foundation 
Concrete Perimeter
Garage 
Yes
Garage Spaces 
1
Land Lease 
No
Number Of Stories 
15
Parking 
DeededSecuredAttachedGarage
Parking Spaces 
1
Property Sub Type 
Condominium
Security 
Fire Sprinkler SystemSecurity GateSecurity Lights
Sewer 
Public Sewer
SqFt Total 
1425
Style 
Contemporary
Water Source 
Public
Interior Features
Appliances 
WasherDryerBuilt-In RangeDishwasherDisposalFree-Standing RefrigeratorMicrowave
Cooling 
Central Air
Flooring 
MarbleWood
Heating 
Forced Air
Interior 
Kitchen IslandElevatorHigh CeilingsSoaking Tub
Window Features 
Double Pane Windows
Bedroom 1 
Level - MainDescription - _2ndBedroom
Dining Room 
Level - MainDescription - DiningRoom
Entry Room 
Level - MainDescription - Entry
Family Room 
Description - FamilyRoom
Great Room 
Description - GreatRoom
Kitchen 
Level - MainDescription - Kitchen
Laundry 
Level - MainDescription - Laundry
Living Room 
Level - MainDescription - LivingRoom
Master Bedroom 
Level - MainDescription - PrimaryBedroom
Storage 
Level - MainDescription - Storage
Save
Ask
Tour
Hide
Share
Exterior Features
Construction Details 
Stone
Lot Features 
Corner LotLevel
Patio And Porch 
Deck
Roof 
Built-UpMembrane
View 
City
Waterview 
City
Windows/Doors 
Double Pane Windows
Community Features
Accessibility Features 
Accessible Entrance
Association Amenities 
ConciergeElectricityGasHot WaterManagementTrashWater
Association Fee 
$1302.0
Association Fee Frequency 
Monthly
MLS Area 
_148
Financing Terms Available 
CashConventional
Roads 
Paved
Schools
School District
Unknown
Elementary School
Chapman
Middle School
West Sylvan
High School
Lincoln
Listing courtesy of Susan Suzuki of Windermere Realty Trust (971) 645-1505


The content relating to real estate for sale on this website comes in part from the IDX program of the RMLS™ of Portland, Oregon. Real estate listings held by brokerage firms other than Windermere Realty Trust are marked with the RMLS™ logo, and detailed information about these properties includes the names of the listing brokers. Listing content is Copyright © 2026 RMLS™, Portland, Oregon. Some properties which appear for sale on this website may subsequently have sold or may no longer be available.

Last checked 2026-09-15 05:28 PM PDT.

All information provided is deemed reliable but is not guaranteed and should be independently verified

Neighborhood & Commute
Source: Walkscore
Disclosure: Community information and market data powered by Constellation Data Labs. Information is deemed reliable but not guaranteed.
Save
Ask
Tour
Hide
Share