Save
Ask
Tour
Hide
Share
$315,000
60 Days On Site

15510 NE KNOTT ST 11
Portland, OR 97230

For Sale|Condominium|Active
2
Beds
2
Total Baths
2
Full Baths
1,115
SqFt
$283
/SqFt
1999
Built
Subdivision:
SUMMERPLACE
County:
Multnomah
Listing courtesy of Lisa Cicconetti of Realty Works Group (503) 231-0690
Call Now: (503) 461-2086
Is this the listing for you? We can help make it yours.
(503) 461-2086
15510 NE KNOTT ST 1115510 NE KNOTT ST 1115510 NE KNOTT ST 1115510 NE KNOTT ST 11
Save
Ask
Tour
Hide
Share

Mortgage Calculator

Monthly Payment (Est.)

$1,437
Calculator powered by Showcase IDX, a Constellation1 Company. Copyright ©2026 Information is deemed reliable but not guaranteed.

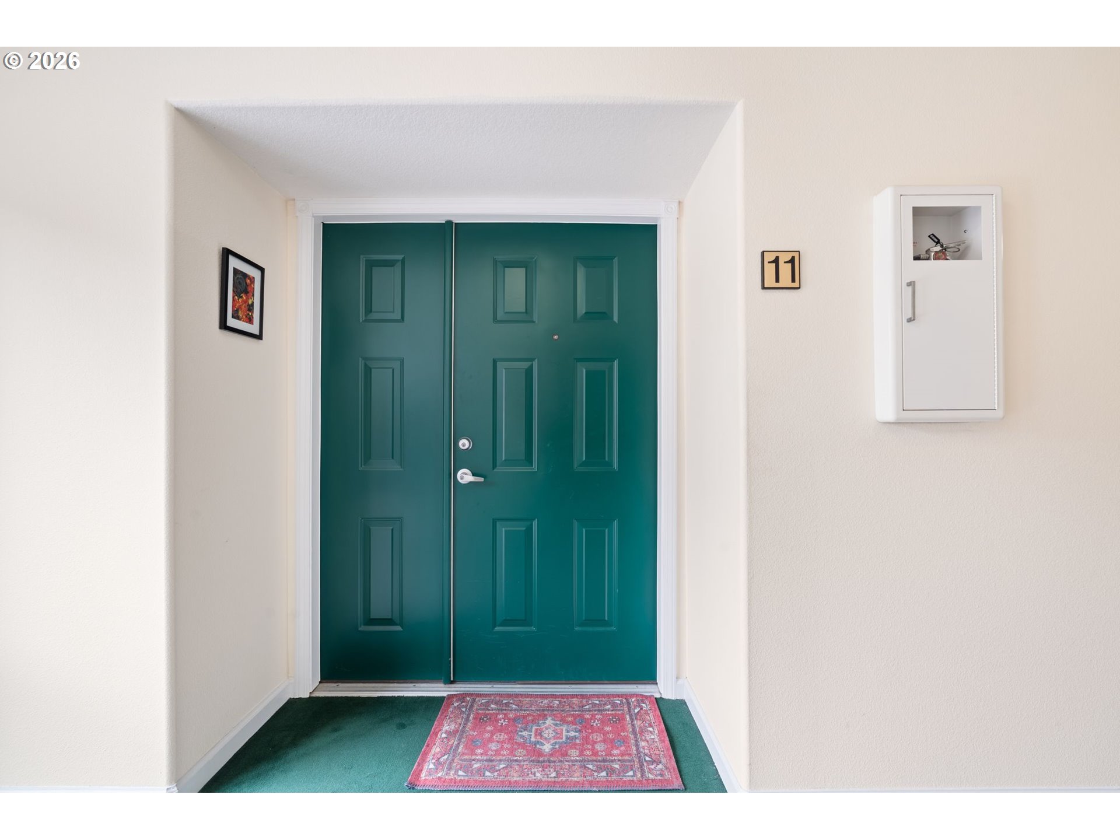
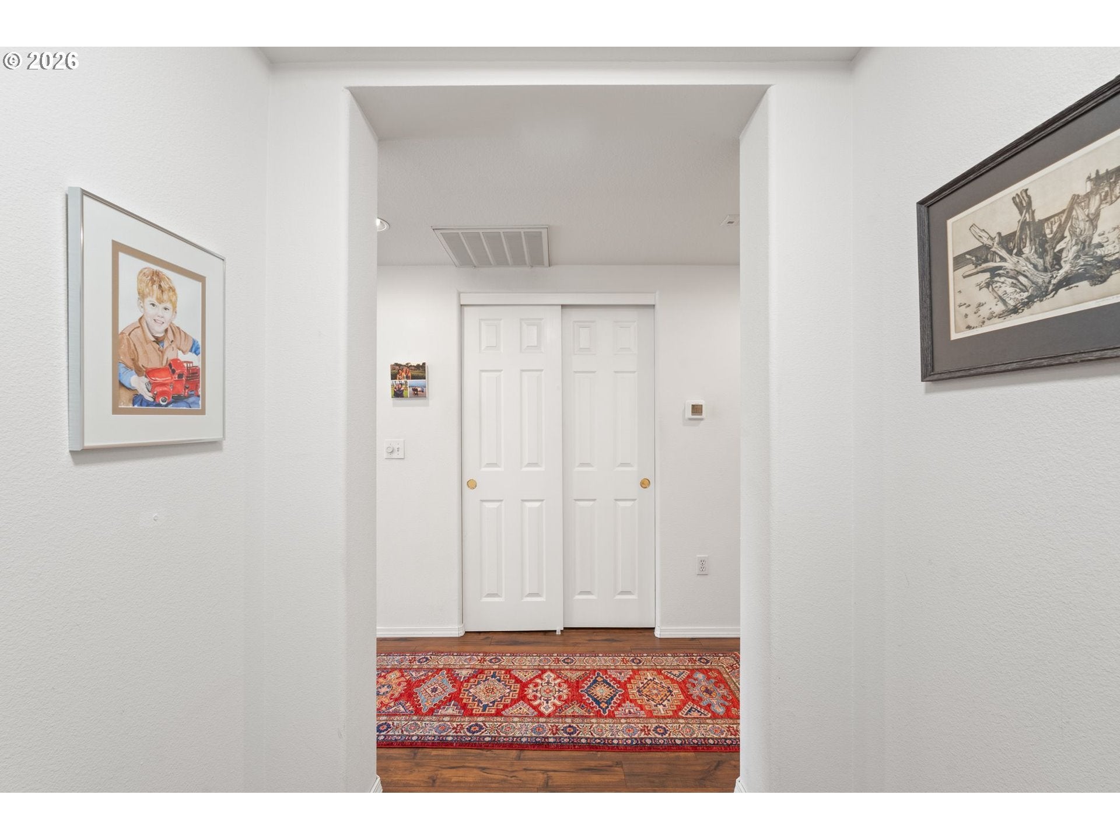
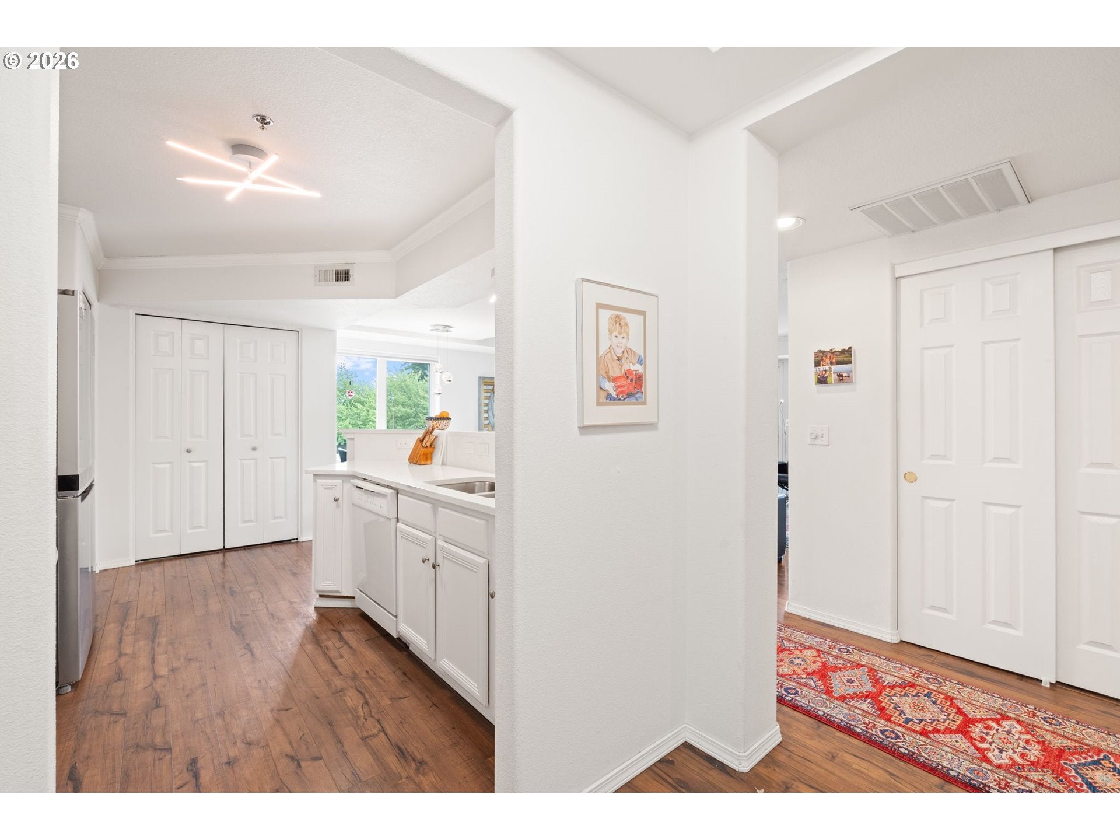
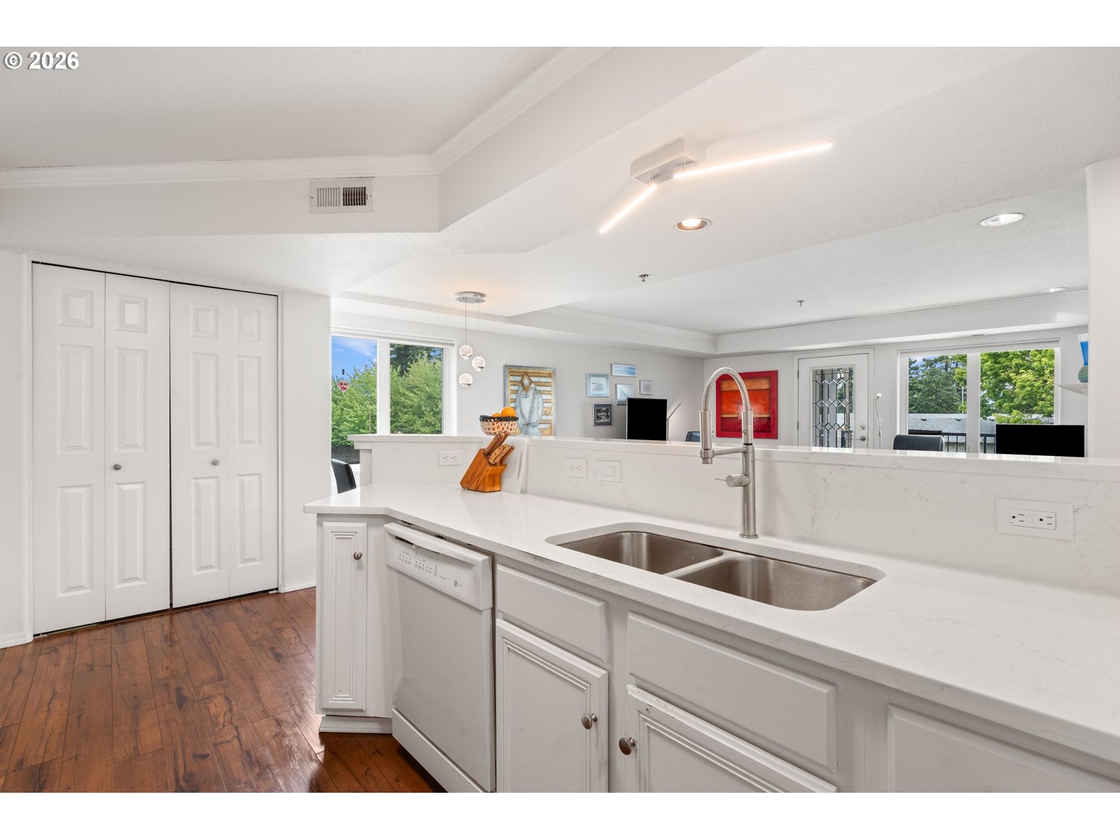
Sunlit Retreat in Summerplace 55+ Community-Life is lovely here. This beautifully updated condo (#11) is filled with natural light thanks to an extra window, unique to the prime end position. The kitchen is chef-worthy, from sparkling quartz counters to the stainless steel appliances. An open living-dining area means you can enjoy the fireplace from the table or your couch. The primary suite features dual sinks for easy mornings, and wide double doors make move-in day (and everyday living) breezy. Four large closets and extra storage makes downsizing feel like an upgrade. If you want some fresh air without leaving home, a covered balcony is ready for mornings with coffee or unwinding after a day on the pickleball courts, at the pool, or on the greens at nearby Glendoveer Golf Course. Summerplace living means resort-style amenities right outside your door plus quick access to PDX whenever the travel bug hits. This is more than a condo. It's lifestyle enhancement in a community built for connection, ease, and enjoying the good stuff. (This building does not allow pets. Listing agent related to seller)

Save
Ask
Tour
Hide
Share
Listing Snapshot
Price 
$315,000
Days On Site 
60 Days
Bedrooms 
2
Inside Area (SqFt) 
1,115 sqft
Total Baths 
2
Full Baths 
2
Partial Baths 
N/A
Lot Size 
N/A
Year Built 
1999
MLS® Number 
198570683
Status 
Active
Property Tax 
$4,640.35
HOA/Condo/Coop Fees 
$410 monthly
Sq Ft Source 
N/A
Friends & Family
Recent Activity
3 weeks agoListing updated with changes from the MLS®
2 months agoListing first seen on site
General Features
Attached Garage 
Yes
Disclosures 
Disclosure
Garage 
Yes
Garage Spaces 
1
Land Lease 
No
Number Of Stories 
3
Parking 
DeededAttachedGarage
Parking Spaces 
1
Property Sub Type 
Condominium
Security 
Fire Sprinkler SystemSecurity Lights
Sewer 
Public Sewer
SqFt Total 
1115
Style 
CommonWall
Water Source 
Public
Interior Features
Appliances 
Gas Water HeaterWasherDryerBuilt-In RangeDishwasherDisposalFree-Standing RefrigeratorMicrowave
Cooling 
Central Air
Fireplace 
Yes
Fireplace Features 
Gas
Fireplaces 
1
Heating 
Forced Air
Interior 
PantryElevator
Window Features 
Double Pane Windows
Bedroom 1 
Dimensions - 10x11Level - MainDescription - _2ndBedroom
Dining Room 
Dimensions - 17x6Level - MainDescription - DiningRoom
Entry Room 
Dimensions - 6x7Level - MainDescription - Entry
Family Room 
Description - FamilyRoom
Great Room 
Description - GreatRoom
Kitchen 
Dimensions - 13x8Level - MainDescription - Kitchen
Laundry 
Dimensions - 3x6Level - MainDescription - Laundry
Living Room 
Dimensions - 17x15Level - MainDescription - LivingRoom
Master Bedroom 
Dimensions - 12x20Level - MainDescription - PrimaryBedroom
Storage 
Dimensions - 5x6Level - MainDescription - Storage
Save
Ask
Tour
Hide
Share
Exterior Features
Construction Details 
Brick
Exterior 
Tennis Court(s)
Lot Features 
Level
Patio And Porch 
Deck
Pool Features 
Outdoor PoolIn Ground
Roof 
Composition
Windows/Doors 
Double Pane Windows
Community Features
Accessibility Features 
Accessible EntranceAccessible Approach with RampAccessible Elevator Installed
Association Amenities 
Tennis Court(s)ManagementMeeting RoomPoolRecreation FacilitiesSpa/Hot TubTrashWater
Association Fee 
$410.0
Association Fee Frequency 
Monthly
Additional Association Fee 
$450.0
Additional Association Fee Frequency 
Semi-Annually
MLS Area 
_142
Senior Community 
Yes
Financing Terms Available 
CashConventionalFHAVA Loan
Schools
School District
Unknown
Elementary School
Margaret Scott
Middle School
H.B. Lee
High School
Reynolds
Listing courtesy of Lisa Cicconetti of Realty Works Group (503) 231-0690


The content relating to real estate for sale on this website comes in part from the IDX program of the RMLS™ of Portland, Oregon. Real estate listings held by brokerage firms other than Realty Works Group are marked with the RMLS™ logo, and detailed information about these properties includes the names of the listing brokers. Listing content is Copyright © 2026 RMLS™, Portland, Oregon. Some properties which appear for sale on this website may subsequently have sold or may no longer be available.

Last checked 2026-09-20 11:40 PM PDT.

All information provided is deemed reliable but is not guaranteed and should be independently verified

Neighborhood & Commute
Source: Walkscore
Disclosure: Community information and market data powered by Constellation Data Labs. Information is deemed reliable but not guaranteed.
Save
Ask
Tour
Hide
Share