
Save
Ask
Tour
Hide
$399,000
111 Days On Site
1500 SW 11TH AVE 401Portland, OR 97201
For Sale|Condominium|Active
2
Beds
2
Total Baths
2
Full Baths
1,004
SqFt
$397
/SqFt
2006
Built
County:
Multnomah
Listing courtesy of Stuart Stevens of Realty Portland (503) 858-4089
Call Now: (503) 461-2086
Is this the listing for you? We can help make it yours.
(503) 461-2086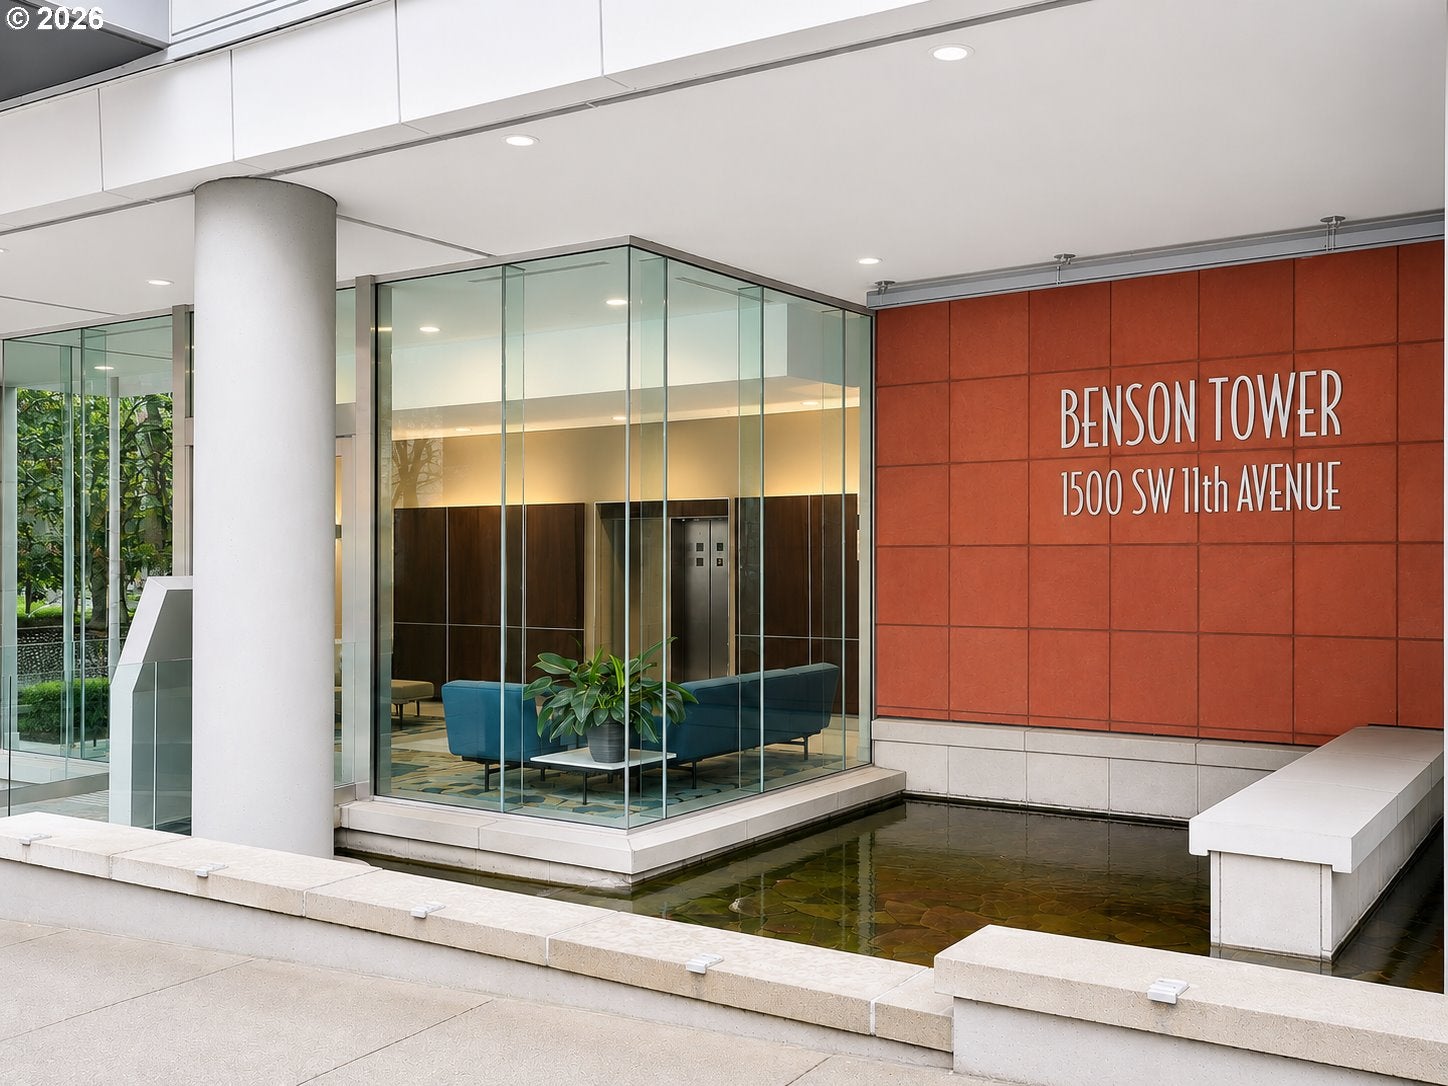
Save
Ask
Tour
Hide
Mortgage Calculator
Monthly Payment (Est.)
Enter an interest rate to see your estimated monthly payment.Calculator powered by Showcase IDX, a Constellation1 Company. Copyright ©2026 Information is deemed reliable but not guaranteed.
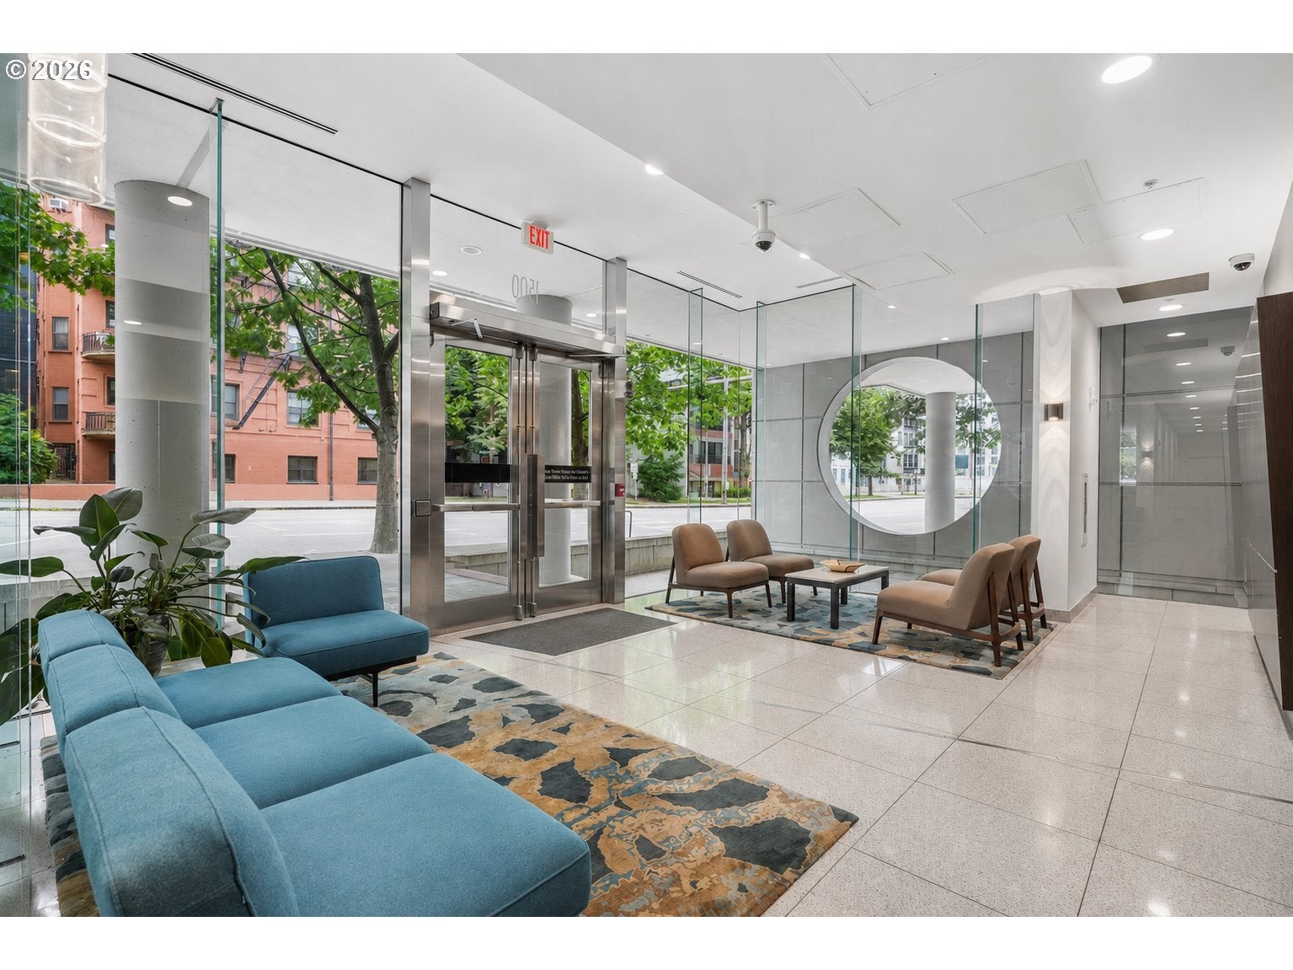
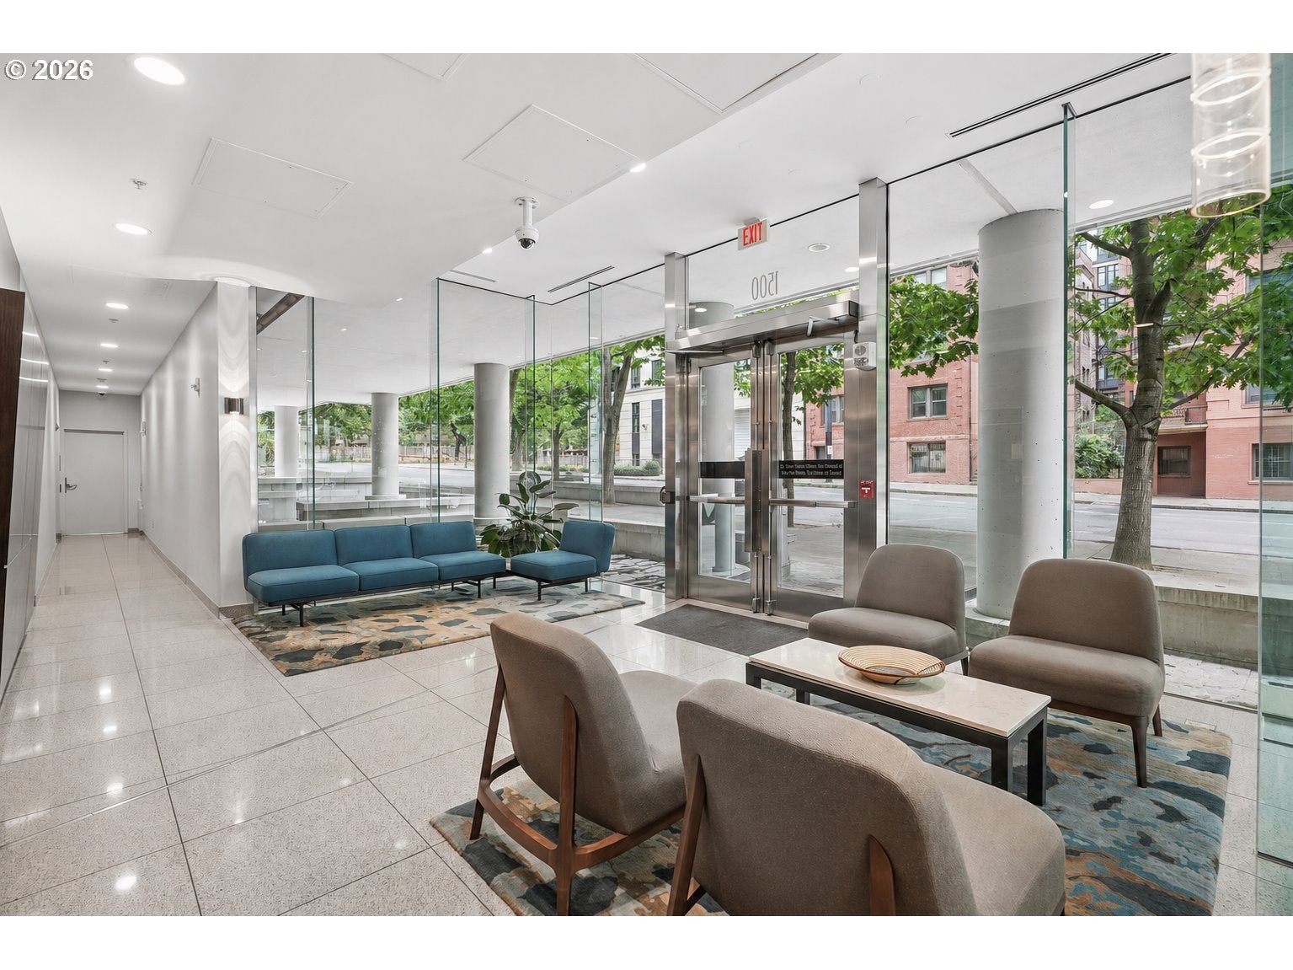
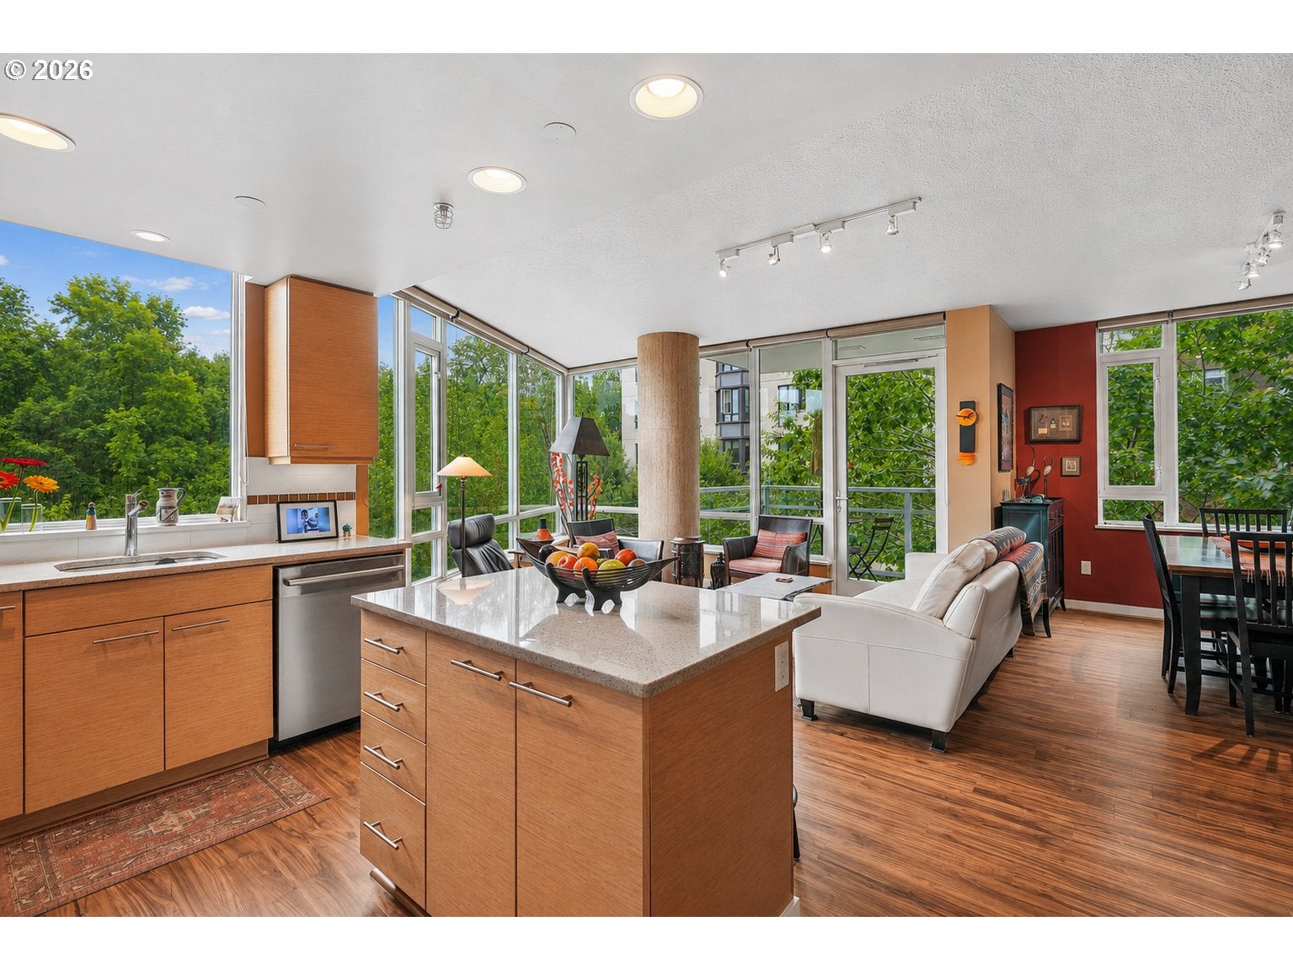
Unique and pristine condo in the trees! This 4th floor unit at Benson Tower Condominiums lives like a small house with 2 bedrooms + den, and 2 full bathrooms. Den is great space for office, media room, or third bedroom. Primary bedroom has ensuite bathroom w/ walk-in shower and custom walk-in closet. New luxury vinyl flooring throughout home, and newer induction stove & dishwasher. Plenty of storage in condo, plus extra large deeded storage unit. Very private and extra large deeded parking space. Streetcar right outside, along with PSU, the Portland Art Museum, Farmer's Market, restaurants, food carts, shopping, and new dog park nearby.
Save
Ask
Tour
Hide
Listing Snapshot
Price
$399,000
Days On Site
111 Days
Bedrooms
2
Inside Area (SqFt)
1,004 sqft
Total Baths
2
Full Baths
2
Partial Baths
N/A
Lot Size
N/A
Year Built
2006
MLS® Number
199246966
Status
Active
Property Tax
$6,155.27
HOA/Condo/Coop Fees
$955 monthly
Sq Ft Source
N/A
Friends & Family
Recent Activity
| 20 hours ago | Listing updated with changes from the MLS® | |
| 3 weeks ago | Price changed to $399,000 | |
| 3 months ago | Status changed to Active | |
| 4 months ago | Listing first seen on site |
General Features
Attached Garage
Yes
Disclosures
Disclosure
Garage
Yes
Garage Spaces
1
Land Lease
No
Number Of Stories
26
Parking
DeededAttachedGarage
Parking Spaces
1
Property Sub Type
Condominium
Sewer
Public Sewer
SqFt Total
1004
Style
Stories1Contemporary
Water Source
Public
Interior Features
Appliances
WasherDryerDishwasherDisposalInduction CooktopMicrowave
Cooling
Central Air
Heating
Forced Air
Interior
Kitchen IslandElevator
Bedroom 1
Dimensions - 9x9Level - MainDescription - _2ndBedroom
Dining Room
Dimensions - 9x10Level - MainDescription - DiningRoom
Family Room
Description - FamilyRoom
Great Room
Description - GreatRoom
Kitchen
Dimensions - 9x13Level - MainDescription - Kitchen
Living Room
Dimensions - 12x15Level - MainDescription - LivingRoom
Master Bedroom
Dimensions - 16x13Level - MainDescription - PrimaryBedroom
Save
Ask
Tour
Hide
Exterior Features
Patio And Porch
Deck
View
City
Waterview
City
Community Features
Association Amenities
GasInsuranceManagementMeeting RoomTrashWater
Association Fee
$955.0
Association Fee Frequency
Monthly
MLS Area
_148
Financing Terms Available
CashConventional
Schools
School District
Unknown
Elementary School
Chapman
Middle School
West Sylvan
High School
Lincoln
Listing courtesy of Stuart Stevens of Realty Portland (503) 858-4089

The content relating to real estate for sale on this website comes in part from the IDX program of the RMLS™ of Portland, Oregon. Real estate listings held by brokerage firms other than Realty Portland are marked with the RMLS™ logo, and detailed information about these properties includes the names of the listing brokers. Listing content is Copyright © 2026 RMLS™, Portland, Oregon. Some properties which appear for sale on this website may subsequently have sold or may no longer be available.
Last checked 2026-10-14 08:26 PM PDT.
All information provided is deemed reliable but is not guaranteed and should be independently verified
The content relating to real estate for sale on this website comes in part from the IDX program of the RMLS™ of Portland, Oregon. Real estate listings held by brokerage firms other than Realty Portland are marked with the RMLS™ logo, and detailed information about these properties includes the names of the listing brokers. Listing content is Copyright © 2026 RMLS™, Portland, Oregon. Some properties which appear for sale on this website may subsequently have sold or may no longer be available.
Last checked 2026-10-14 08:26 PM PDT.
All information provided is deemed reliable but is not guaranteed and should be independently verified
Neighborhood & Commute
Source: Walkscore
Disclosure: Community information and market data powered by Constellation Data Labs. Information is deemed reliable but not guaranteed.
Save
Ask
Tour
Hide

Did you know? You can invite friends and family to your search. They can join your search, rate and discuss listings with you.