
388 NE 91ST AVEPortland, OR 97220
Mortgage Calculator
Monthly Payment (Est.)
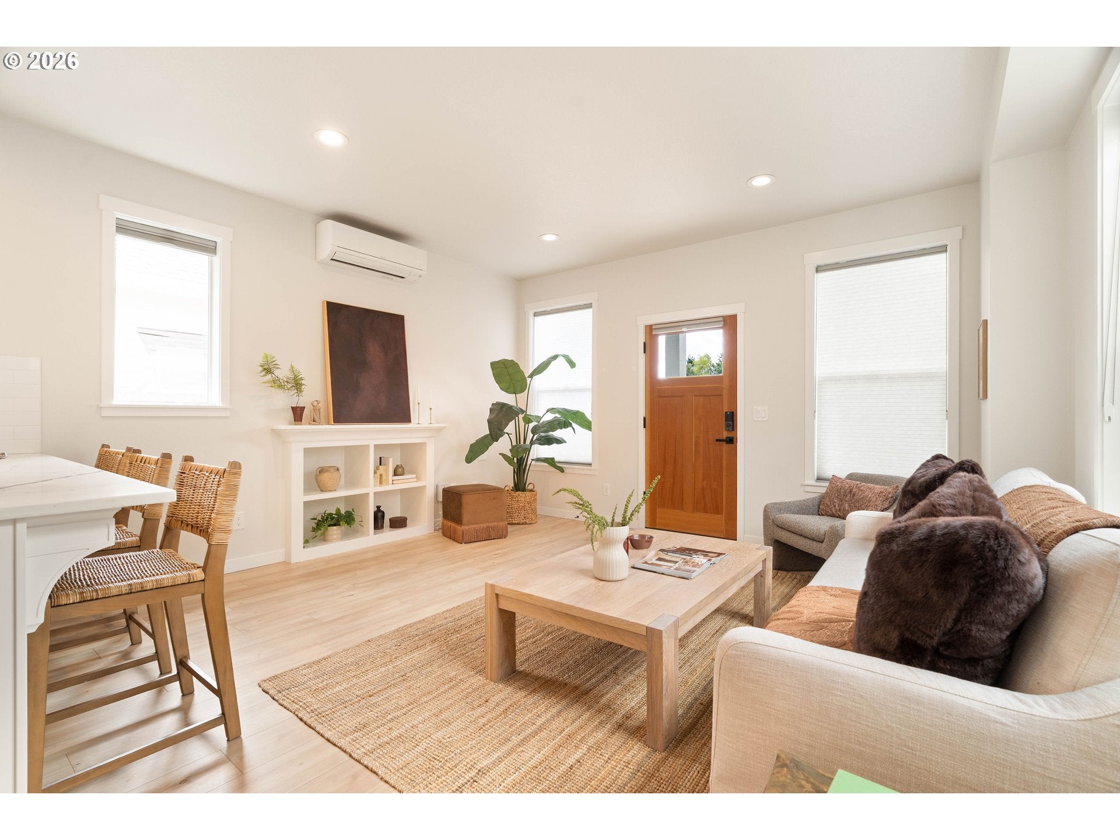
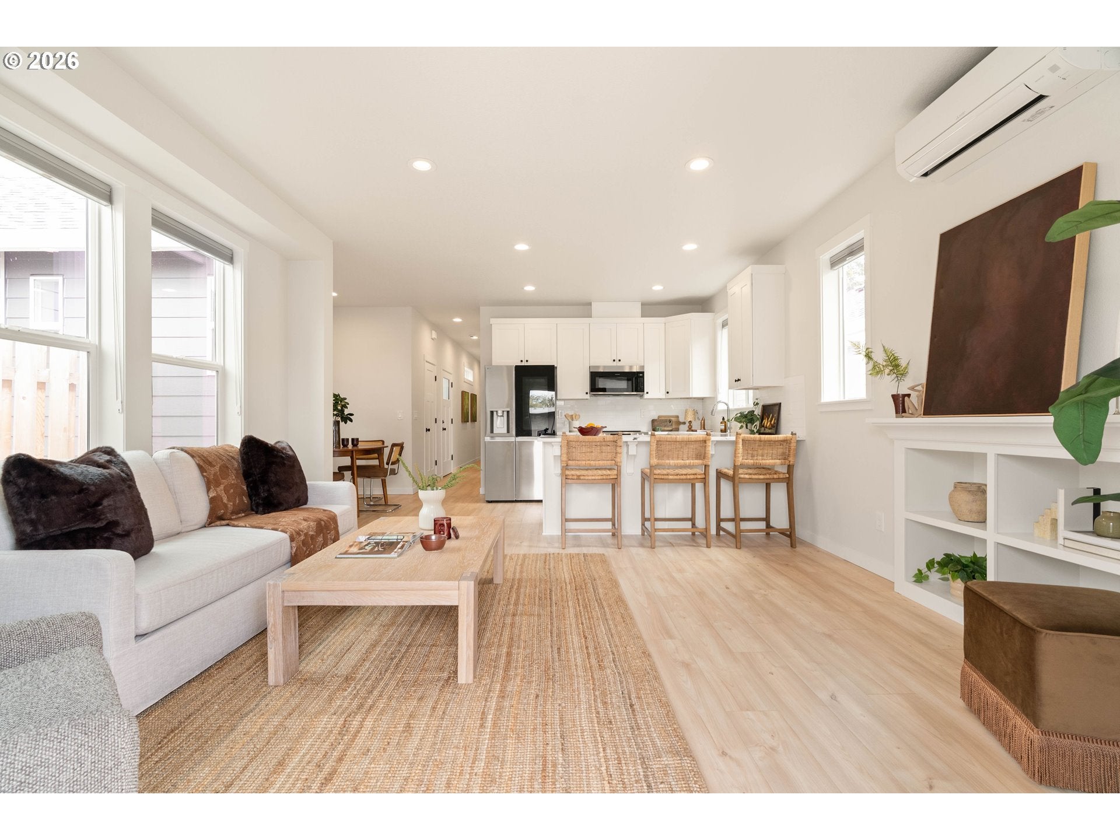
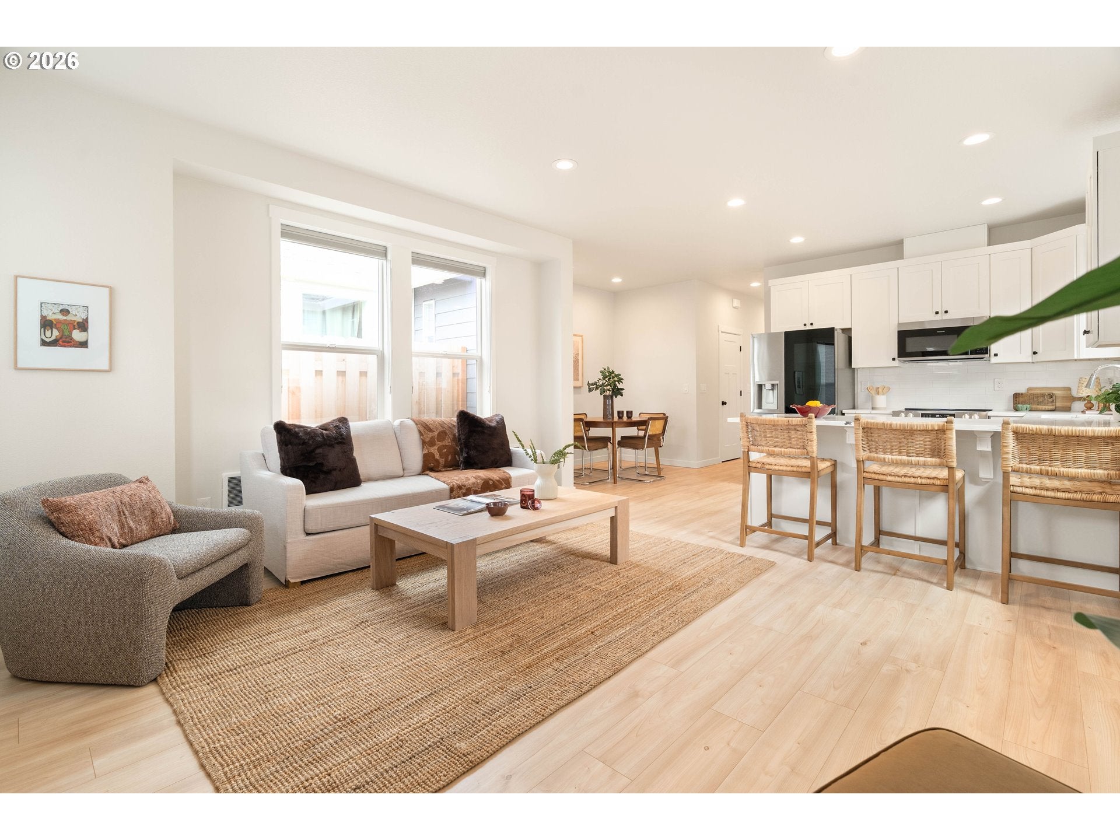
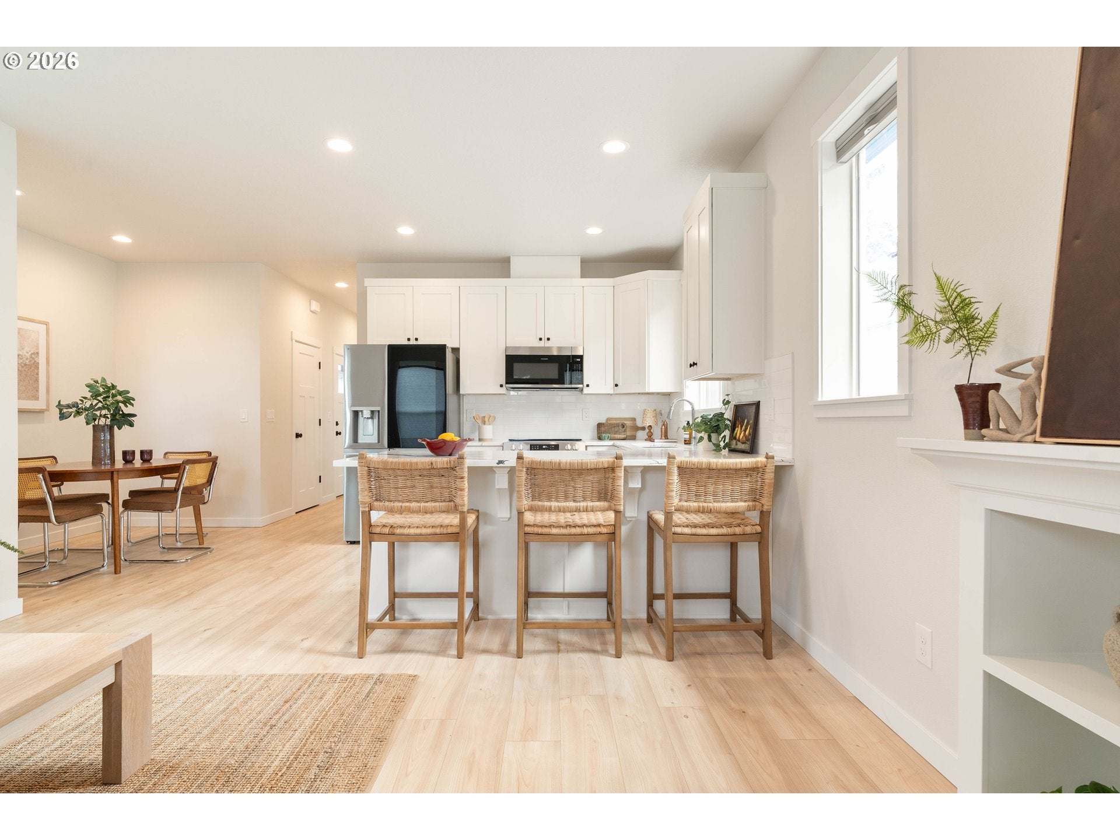
$1,779Coveted single-level living in a quiet Montavilla pocket! This sweet 2BD/2BA newer-construction ranch is cozy, low-maintenance, turn-key, and a clear step up from your standard builder-grade. Inside, the bright + open living space gets tons of natural light. The kitchen is truly the heart + center of the home, with a large eat-in island, quartz counters, stainless steel appliances, generous prep space + cabinetry, and plenty of room to host + gather. A bonus pantry/utility room handles the all your overflow storage needs. The adjoining dining + living areas are equally roomy + inviting, with built-ins and custom window treatments adding both function + character. The primary suite is generous, with its own private ensuite bath with trendy finishes + a walk-in shower with glass doors. The second bedroom has an oversized closet + sits right next to the second full bath- almost like having a second primary! Upgraded ductless heat pumps provide heating + cooling year-round, and all appliances are included, including the stackable washer/dryer. Energy-efficient living with a perfect 10 Home Energy Score + impressively low energy costs! Outside, the fully-fenced yard gives you private outdoor space without the upkeep, with small patios in the front and back for lounging, pots + planters, etc. Close to ALL the fun in Montavilla, including Montavilla Park + Community Center, Ranch Pizza, Yaowarat, Academy Theater, Hungry Heart Coffee + Bakery, the seasonal farmer's market, plus other beloved neighborhood shops, eateries, schools + everyday conveniences. Easy access to both I-205 + I-84, with nearby bus routes, gets you everywhere you want to be fast. Qualifying buyers may also be eligible to save up to 75% on property taxes for the next several years, subject to buyer qualification for HOLTE/SDC Waiver programs through the Portland Housing Bureau. Buyer to verify eligibility. No HOA! [Home Energy Score = 10. HES Report at https://rpt.greenbuildingregistry.com/hes/OR10251515]
| 7 days ago | Listing updated with changes from the MLS® | |
| 7 days ago | Status changed to Pending | |
| 3 weeks ago | Listing first seen on site |

The content relating to real estate for sale on this website comes in part from the IDX program of the RMLS™ of Portland, Oregon. Real estate listings held by brokerage firms other than Keller Williams Realty Professionals are marked with the RMLS™ logo, and detailed information about these properties includes the names of the listing brokers. Listing content is Copyright © 2026 RMLS™, Portland, Oregon. Some properties which appear for sale on this website may subsequently have sold or may no longer be available.
Last checked 2026-09-21 12:16 AM PDT.
All information provided is deemed reliable but is not guaranteed and should be independently verified

Did you know? You can invite friends and family to your search. They can join your search, rate and discuss listings with you.