
2140 NW 16th AVEPortland, OR 97209
Mortgage Calculator
Monthly Payment (Est.)
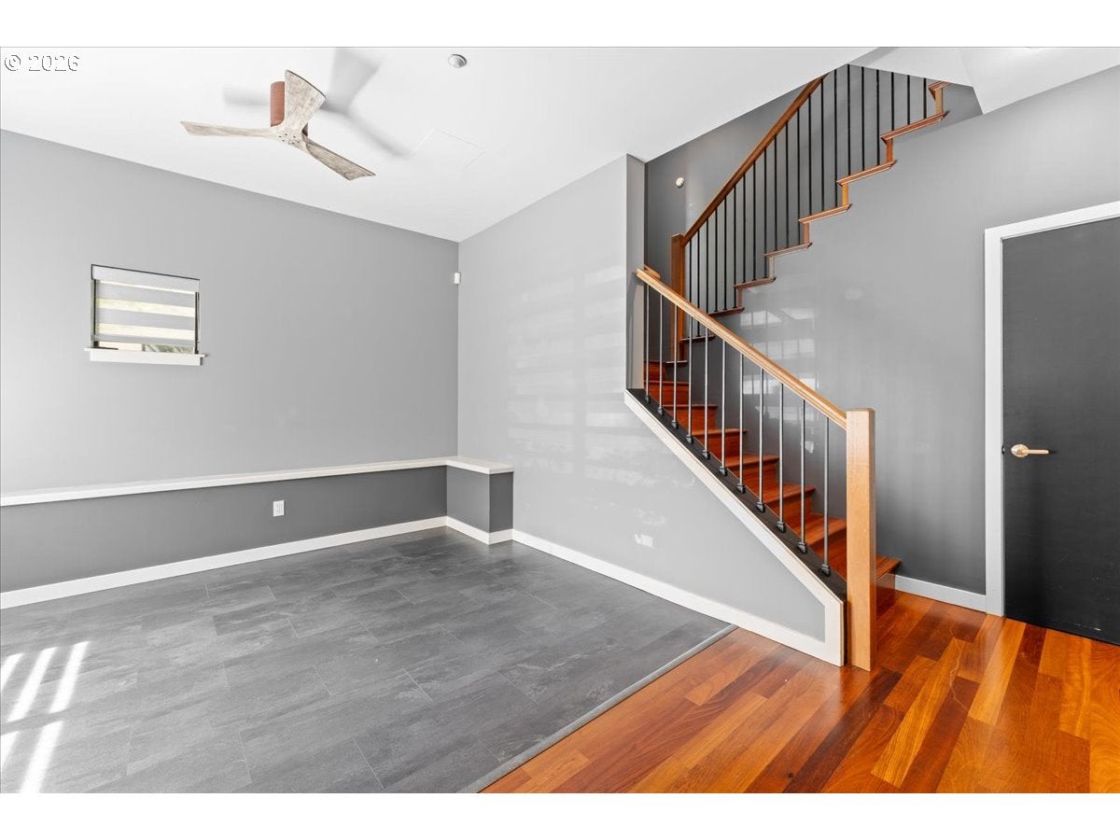
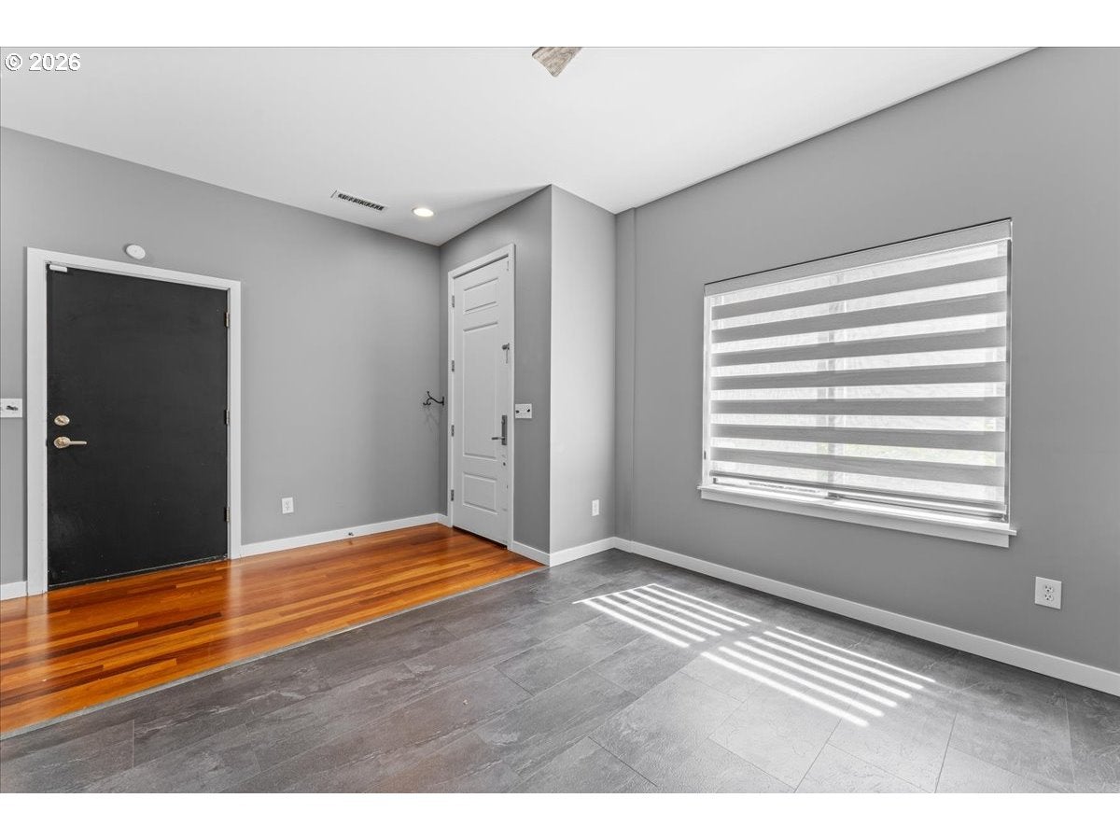
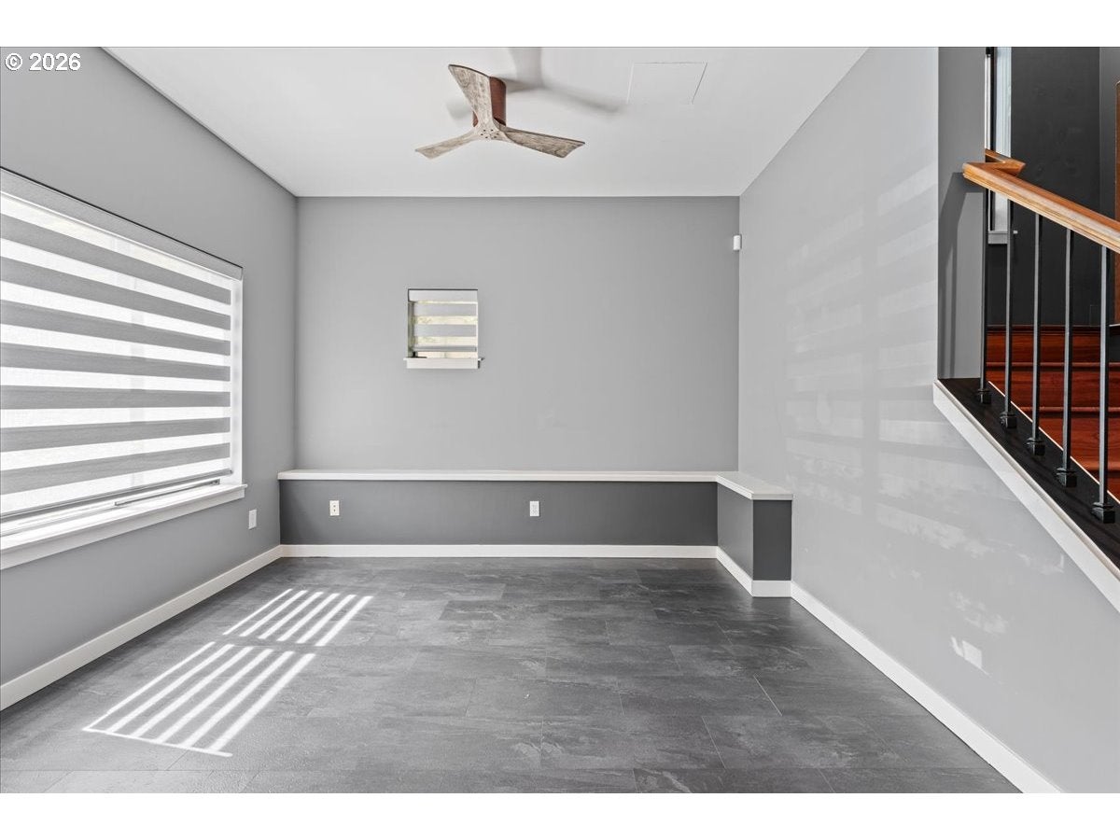
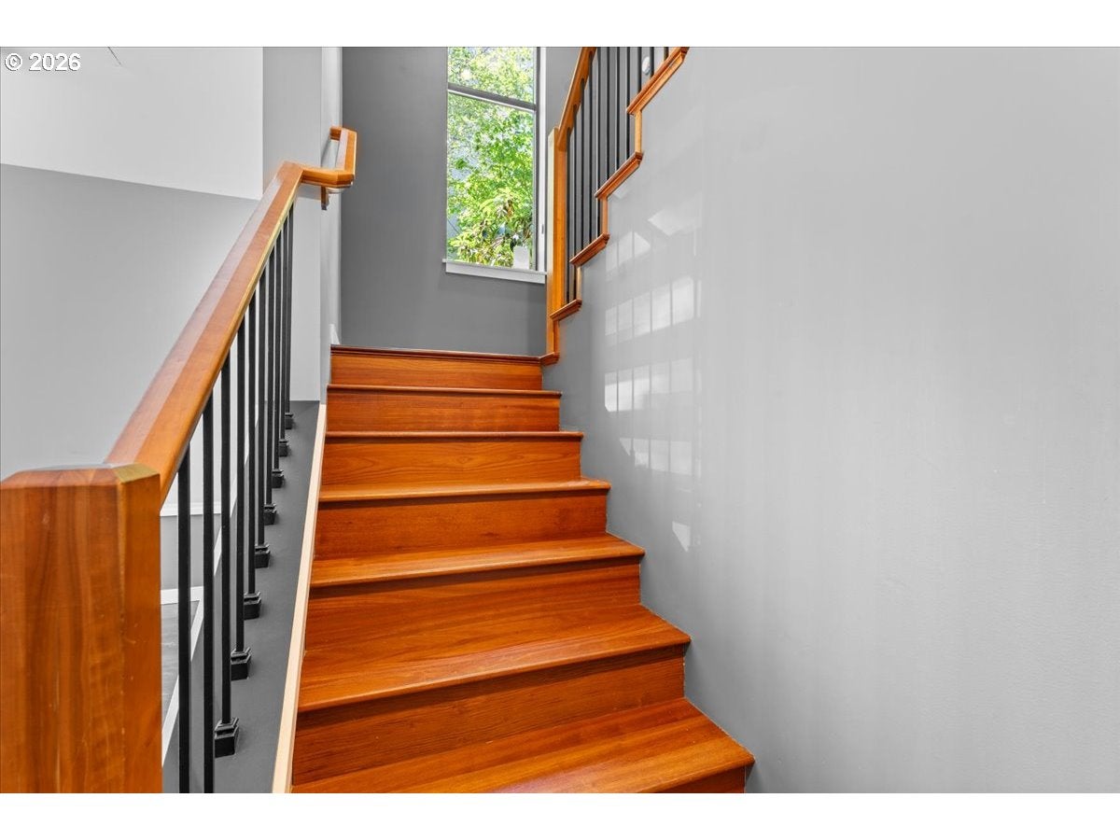
Enter an interest rate to see your estimated monthly payment.Experience refined Portland living where the energy of the Pearl District meets the relaxed waterfront lifestyle of Riverscape. Pristine, spacious, and thoughtfully designed, this beautifully finished residence offers an inviting floor plan, high-end details, and elegant flooring throughout. The gourmet kitchen is perfectly suited for both everyday living and entertaining, while Ledro transition shades add a sophisticated, modern touch throughout the home. Both bedrooms are private suites with attached bathrooms, offering exceptional comfort and flexibility. The primary suite is a true retreat, featuring a generous walk-in closet, soaking tub, oversized shower, and private balcony. A second balcony off the main living area fills the home with natural light and provides the perfect place to enjoy fresh air or unwind at the end of the day. The entry level features a versatile live/work space or bonus room, ideal for a home office, studio, fitness area, or additional retreat. Upstairs laundry adds everyday convenience, while the spacious garage provides exceptional functionality and storage. The garage features a durable epoxy-coated floor and numerous additional electrical outlets, making it ideal for working from home, pursuing hobbies, creating a workshop, powering fitness equipment, or accommodating a variety of other uses. Ample guest parking and easy access make entertaining outside and enjoy access to the river path, along with nearby dining, shopping, parks, and everything that makes urban Portland living so desirable. This exceptional home offers the perfect combination of style, comfort, flexibility, and waterfront convenience. There is guest parking in front and also just down from the unit. A preferred-lender incentive credit may be available to qualified buyers and can be applied toward closing costs, an interest-rate buy-down, or a combination of both. [Home Energy Score = 6. HES Report at https://rpt.greenbuildingregistry.com/hes/OR10164566]
| a week ago | Listing updated with changes from the MLS | |
| 2 weeks ago | Status changed to Active | |
| 4 weeks ago | Price changed to $499,000 | |
| 6 months ago | Listing first seen on site |

The content relating to real estate for sale on this website comes in part from the IDX program of the RMLS™ of Portland, Oregon. Real estate listings held by brokerage firms other than Windermere West LLC are marked with the RMLS™ logo, and detailed information about these properties includes the names of the listing brokers. Listing content is Copyright © 2026 RMLS™, Portland, Oregon. Some properties which appear for sale on this website may subsequently have sold or may no longer be available.
Last checked 2026-10-21 11:48 AM PDT.
All information provided is deemed reliable but is not guaranteed and should be independently verified
