Save
Ask
Tour
Hide
Share
$292,000
New Listing

315 NW UPTOWN TER A1
Portland, OR 97210

Condominium|Coming Soon
1
Bed
1
Total Bath
1
Full Bath
637
SqFt
$458
/SqFt
1990
Built
County:
Multnomah
Listing courtesy of Shalei Gall of Neighbors Realty (702) 237-1241
Call Now: (503) 461-2086
Is this the listing for you? We can help make it yours.
(503) 461-2086
315 NW UPTOWN TER A1315 NW UPTOWN TER A1315 NW UPTOWN TER A1315 NW UPTOWN TER A1
Save
Ask
Tour
Hide
Share

Mortgage Calculator

Monthly Payment (Est.)

$1,332
Calculator powered by Showcase IDX, a Constellation1 Company. Copyright ©2026 Information is deemed reliable but not guaranteed.

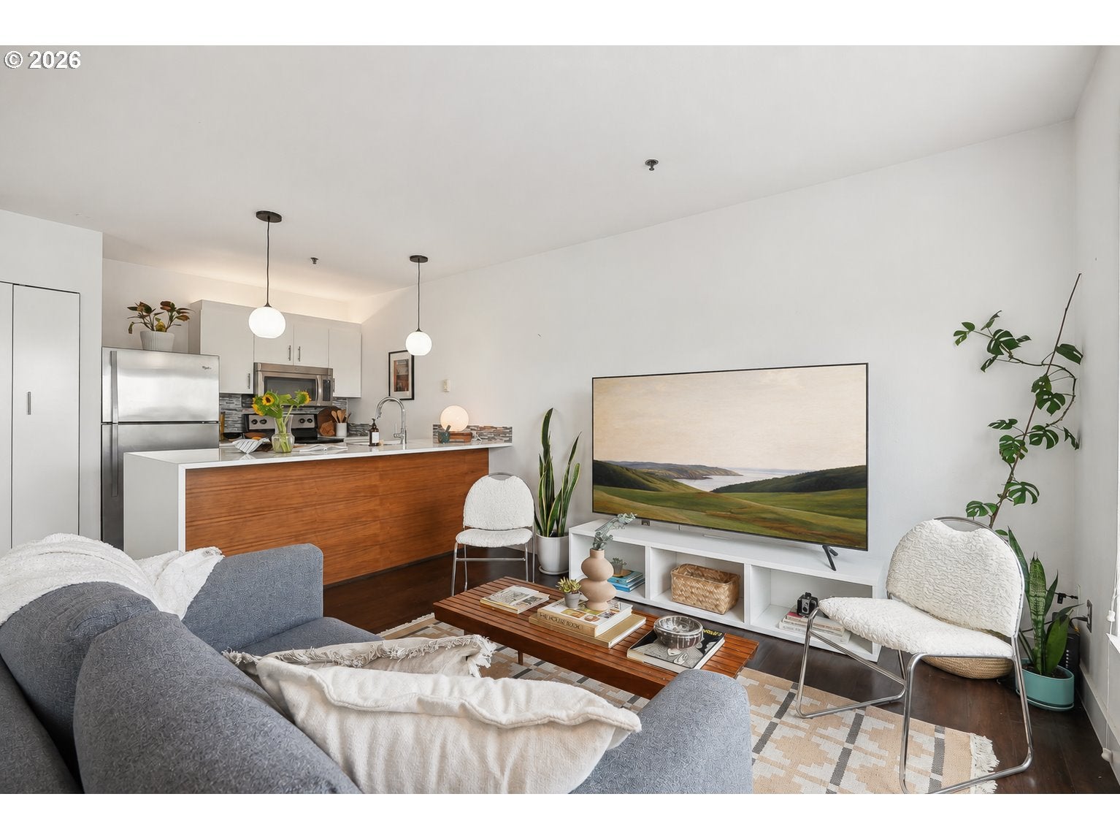
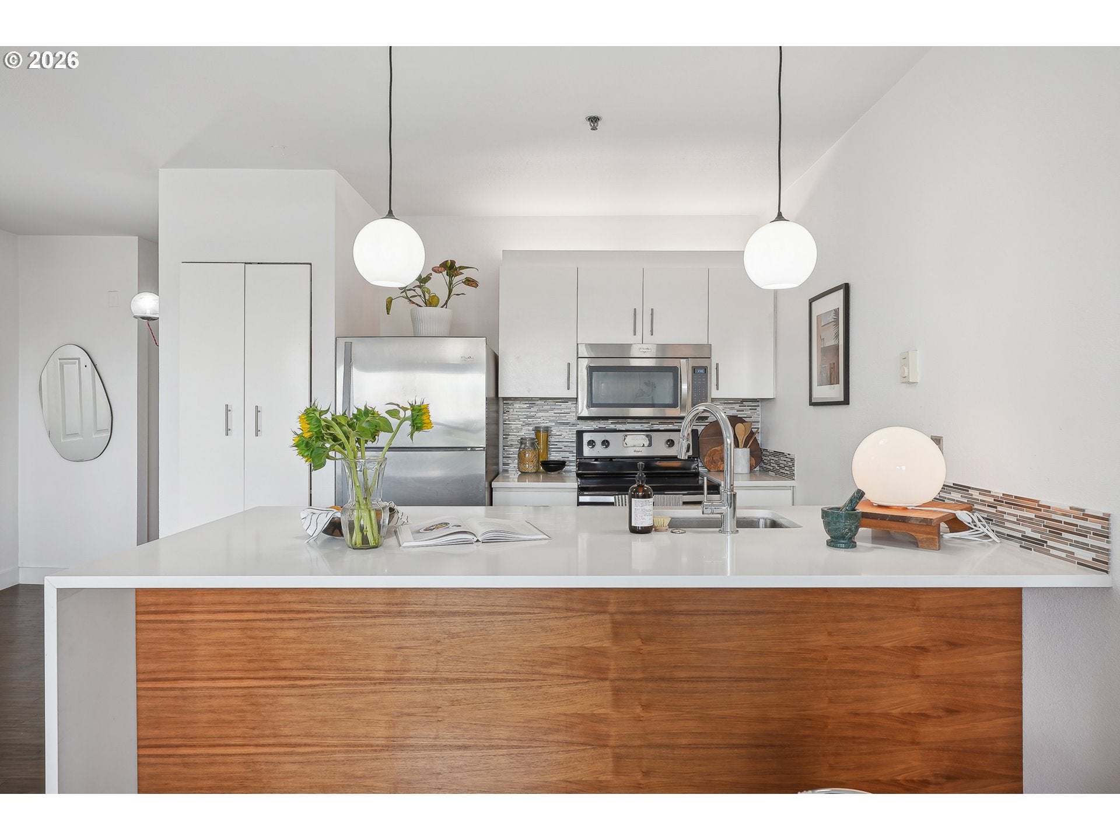
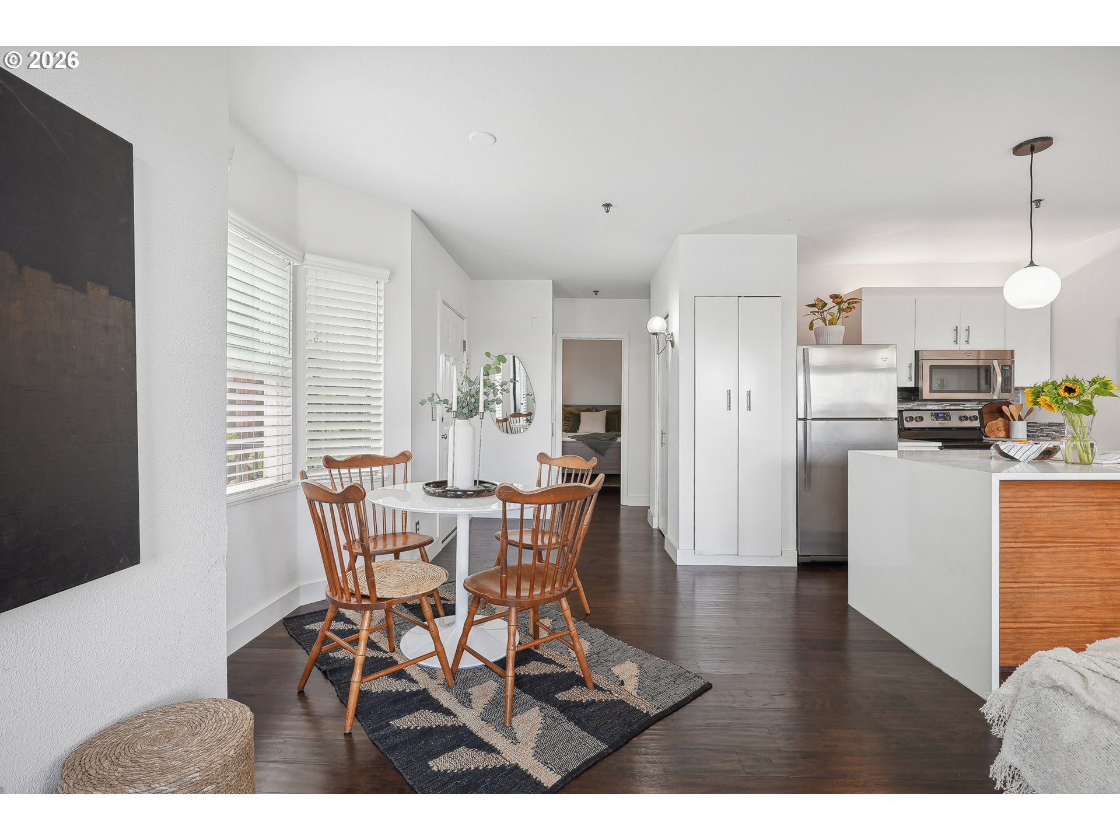
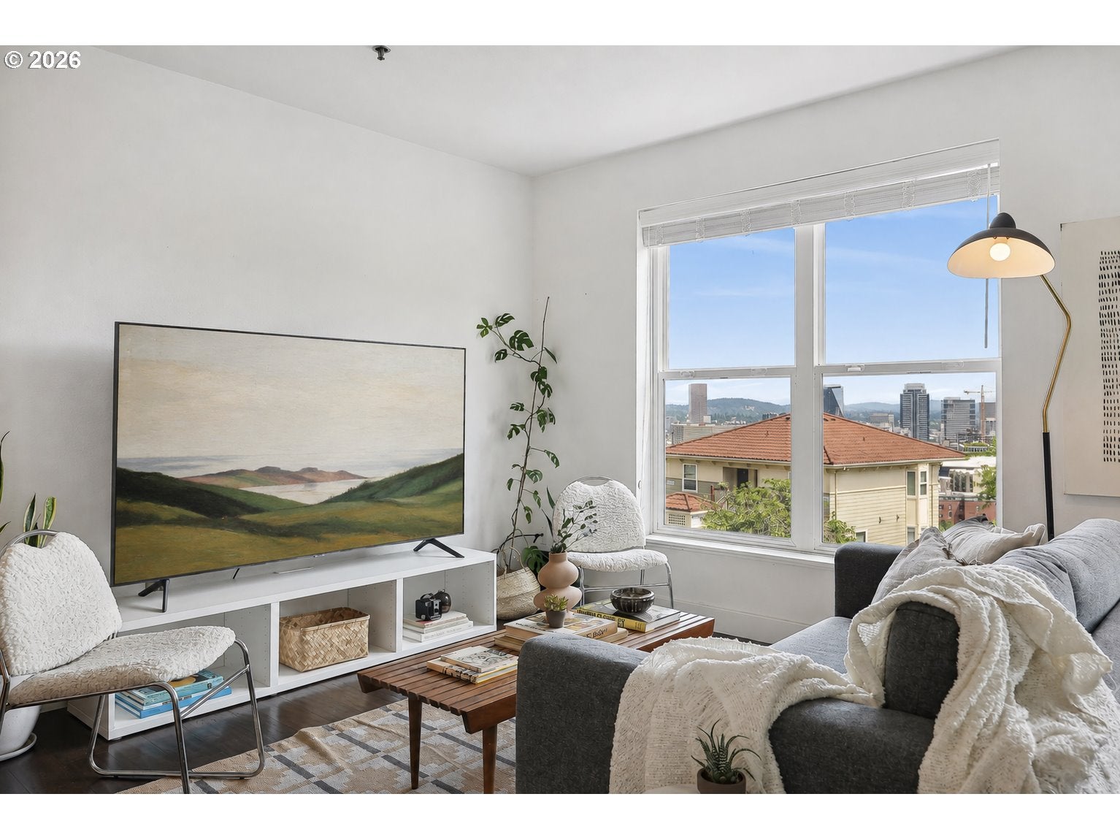
Perched above the city on a quiet, secluded hillside near Portland's largest parks and trail systems, this beautifully remodeled 1 bed, 1 bath condo offers peaceful living with unbeatable walkability, a walk score of 89. One flight up, its 637 square feet are used well, with abundant natural light throughout.The kitchen features a quartz island and waterfall ledge over hickory engineered hardwood floors. The bedroom offers a spacious walk-in closet, with the washer and dryer tucked behind sliding barn doors, and a spa-like walk-in shower with floor-to-ceiling tile and a modern vanity just outside.The patio is made for lazy summer evenings and entertaining, with sweeping views of downtown and Mount Hood, St. Helens, and Adams on a clear day. You're living right above the shops and dining of NW 23rd, with easy bus-line access and Washington Park just a walk away.Includes a deeded parking space and an assigned storage unit, with all appliances, including the washer and dryer, included. Close to the city, yet quiet and tranquil, this is the best of both worlds.

Save
Ask
Tour
Hide
Share
Listing Snapshot
Price 
$292,000
Days On Site 
0 Days
Bedrooms 
1
Inside Area (SqFt) 
637 sqft
Total Baths 
1
Full Baths 
1
Partial Baths 
N/A
Lot Size 
N/A
Year Built 
1990
MLS® Number 
202724002
Status 
Coming Soon
Property Tax 
$5,265.25
HOA/Condo/Coop Fees 
$499 monthly
Sq Ft Source 
N/A
Friends & Family
Recent Activity
11 hours agoListing first seen on site
14 hours agoListing updated with changes from the MLS®
General Features
Disclosures 
Disclosure
Foundation 
Concrete Perimeter
Land Lease 
No
Number Of Stories 
3
Parking 
Deeded
Property Sub Type 
Condominium
Sewer 
Public Sewer
SqFt Total 
637
Style 
CommonWallContemporary
Water Source 
Public
Zoning 
RM2
Interior Features
Appliances 
WasherDryerBuilt-In RangeDishwasherENERGY STAR Qualified AppliancesFree-Standing RefrigeratorMicrowave
Basement 
None
Flooring 
Hardwood
Heating 
BaseboardZoned
Window Features 
Double Pane Windows
Dining Room 
Dimensions - 25x17Level - MainDescription - DiningRoom
Family Room 
Description - FamilyRoom
Great Room 
Description - GreatRoom
Kitchen 
Dimensions - 8x10Level - MainDescription - Kitchen
Living Room 
Dimensions - 25x17Level - MainDescription - LivingRoom
Master Bedroom 
Dimensions - 11x11Level - MainDescription - PrimaryBedroom
Save
Ask
Tour
Hide
Share
Exterior Features
Exterior 
Dog Run
Patio And Porch 
DeckPatio
Roof 
Composition
View 
CityMountain(s)
Waterview 
CityMountain(s)
Windows/Doors 
Double Pane Windows
Community Features
Accessibility Features 
Accessible Full Bath
Association Amenities 
InsuranceMaintenance GroundsManagementTrashWater
Association Fee 
$499.0
Association Fee Frequency 
Monthly
MLS Area 
_148
Financing Terms Available 
CashConventionalFHA
Roads 
ConcretePaved
Schools
School District
Unknown
Elementary School
Chapman
Middle School
West Sylvan
High School
Lincoln
Listing courtesy of Shalei Gall of Neighbors Realty (702) 237-1241


The content relating to real estate for sale on this website comes in part from the IDX program of the RMLS™ of Portland, Oregon. Real estate listings held by brokerage firms other than Neighbors Realty are marked with the RMLS™ logo, and detailed information about these properties includes the names of the listing brokers. Listing content is Copyright © 2026 RMLS™, Portland, Oregon. Some properties which appear for sale on this website may subsequently have sold or may no longer be available.

Last checked 2026-09-09 03:33 AM PDT.

All information provided is deemed reliable but is not guaranteed and should be independently verified

Neighborhood & Commute
Source: Walkscore
Disclosure: Community information and market data powered by Constellation Data Labs. Information is deemed reliable but not guaranteed.
Save
Ask
Tour
Hide
Share