Save
Ask
Tour
Hide
Share
$439,900
New Listing

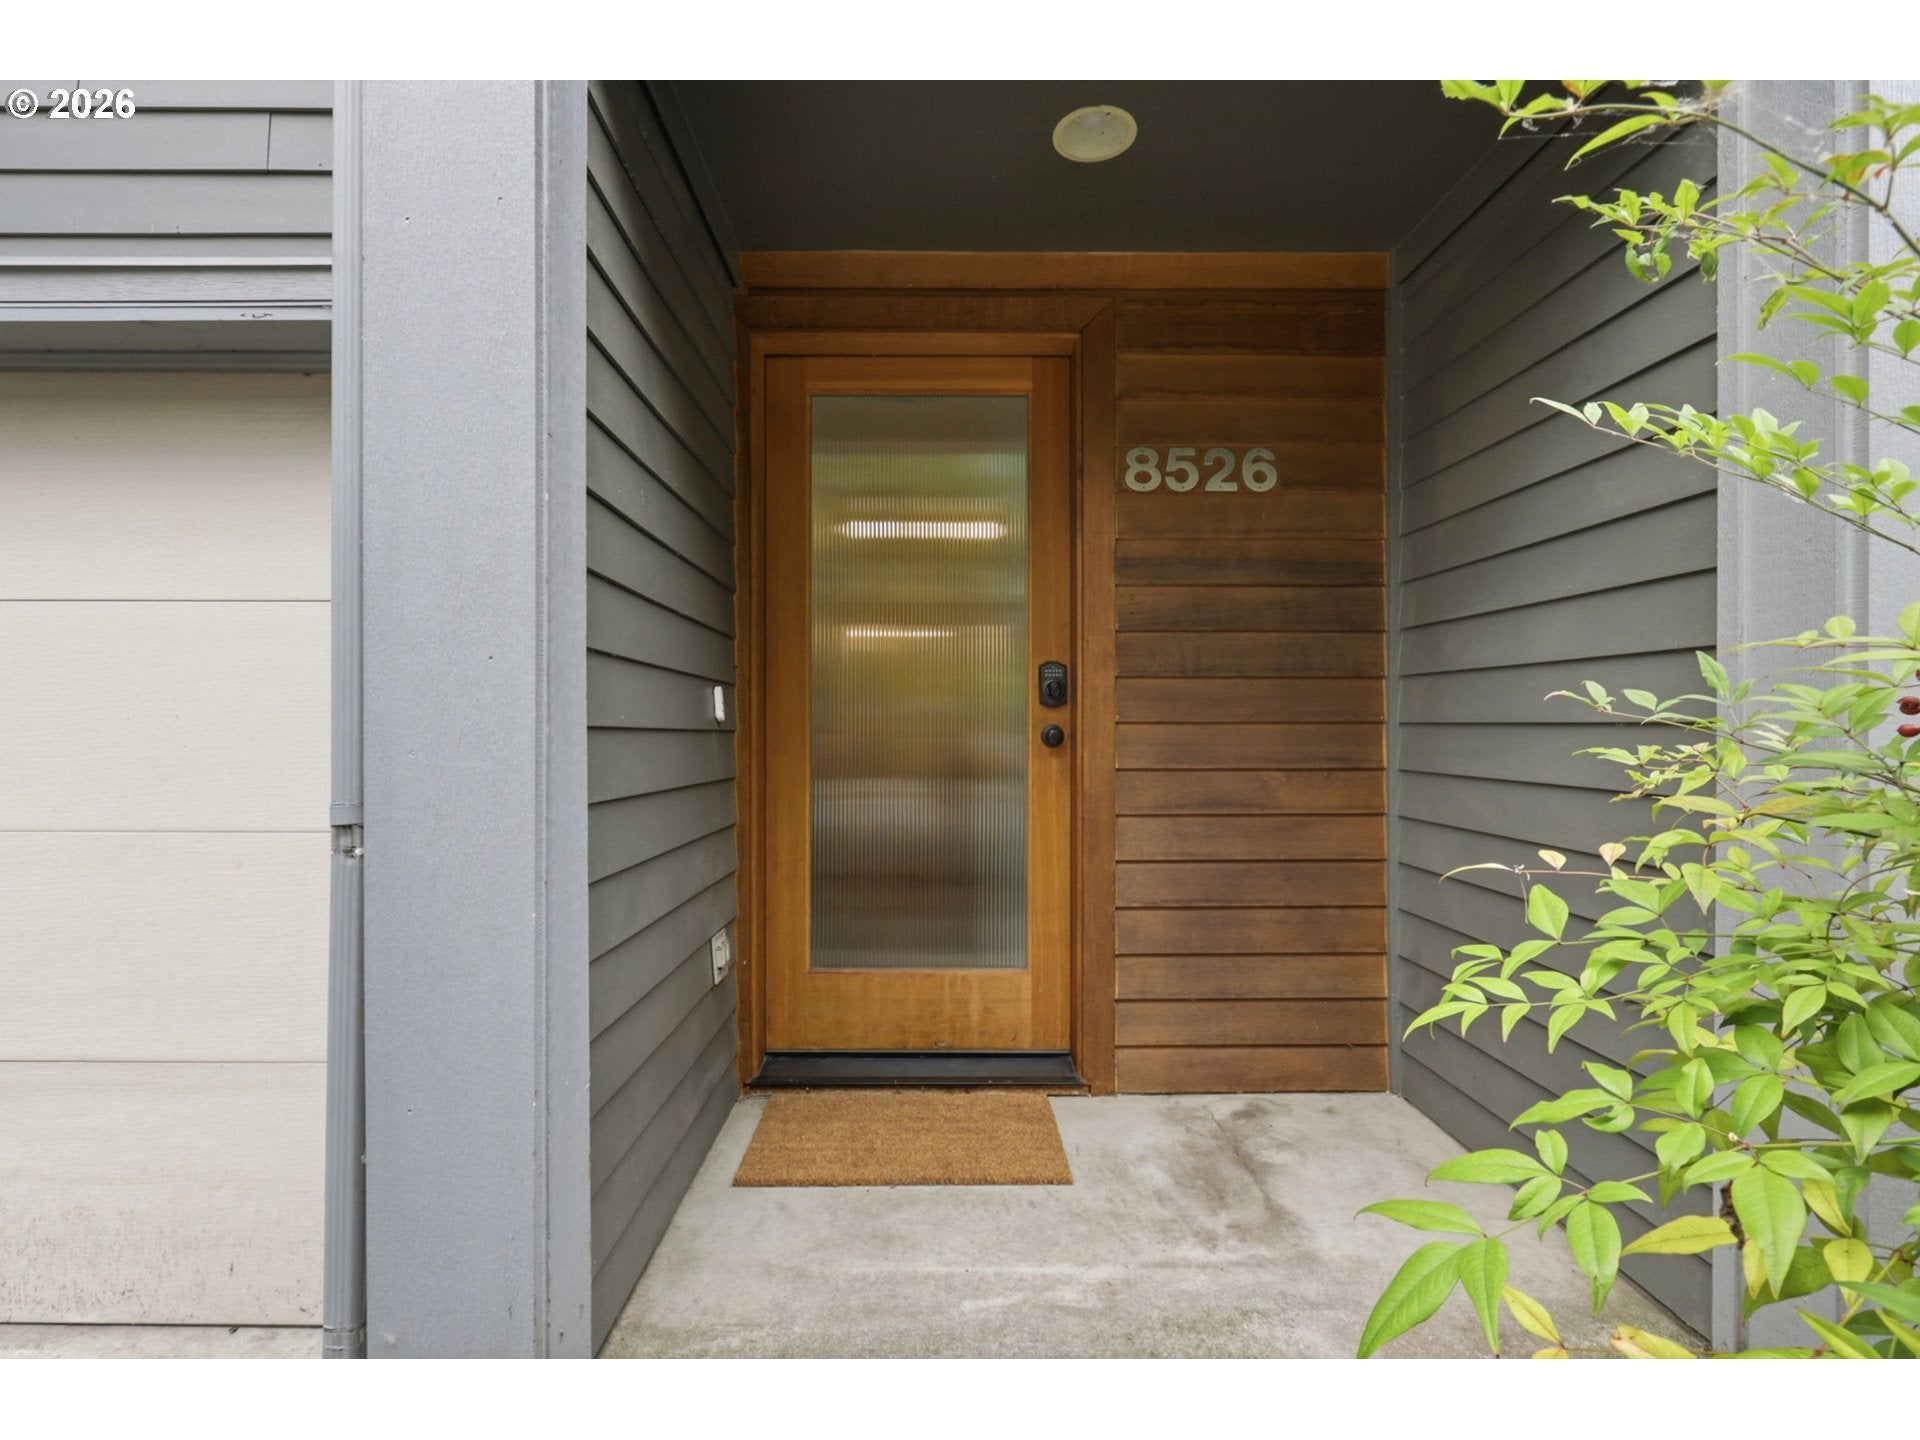
8526 N SYRACUSE ST
Portland, OR 97203

Townhouse|Coming Soon
3
Beds
4
Total Baths
3
Full Baths
1
Partial Bath
1,547
SqFt
$284
/SqFt
2008
Built
County:
Multnomah
Listing courtesy of Mimi Porter of Windermere Heritage (503) 975-1842
Call Now: (503) 461-2086
Is this the listing for you? We can help make it yours.
(503) 461-2086
8526 N SYRACUSE ST8526 N SYRACUSE ST8526 N SYRACUSE ST8526 N SYRACUSE ST
Save
Ask
Tour
Hide
Share

Mortgage Calculator

Monthly Payment (Est.)

$2,007
Calculator powered by Showcase IDX, a Constellation1 Company. Copyright ©2026 Information is deemed reliable but not guaranteed.

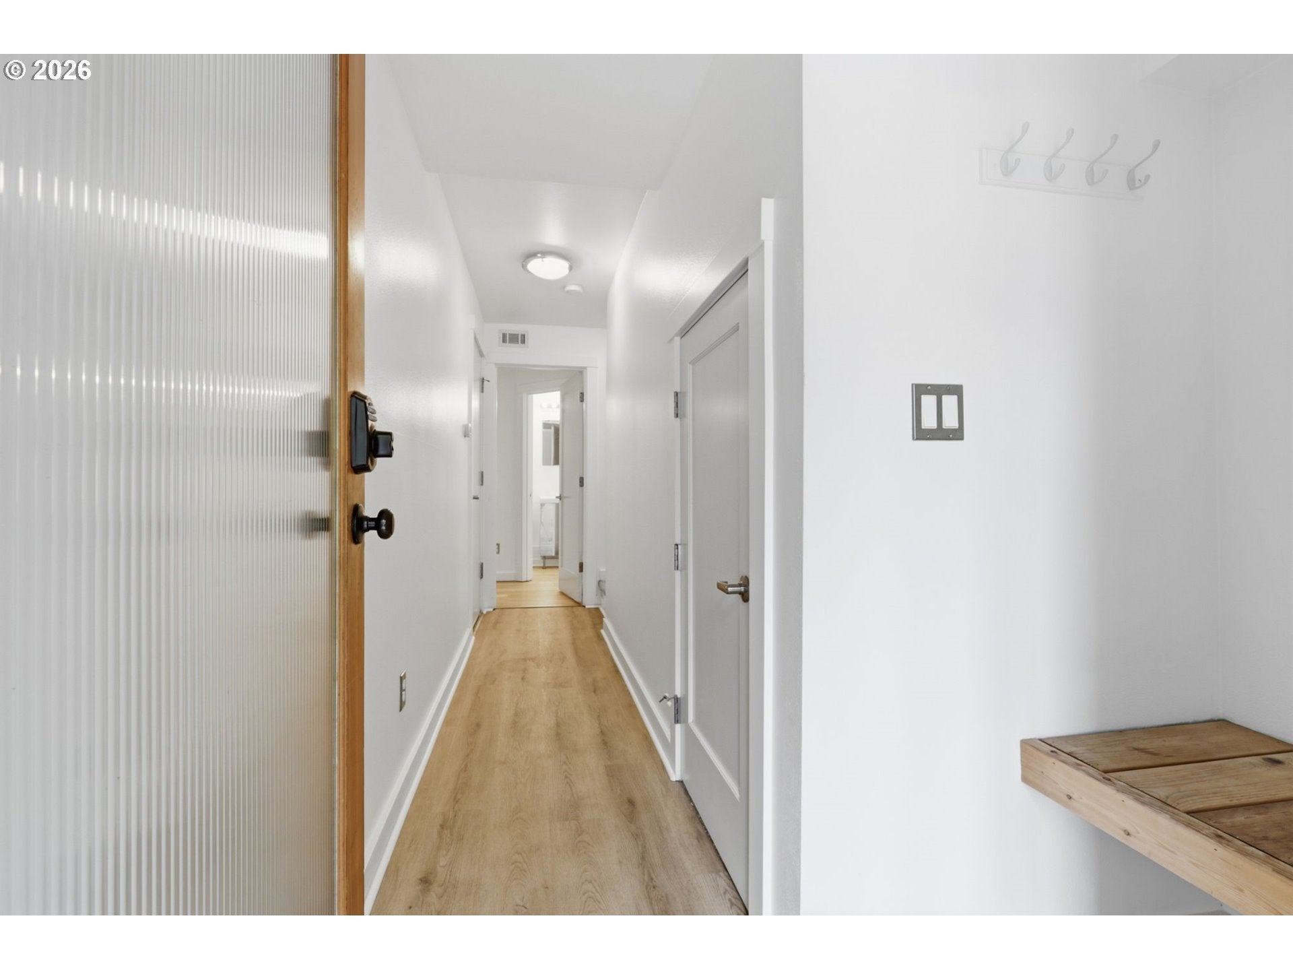
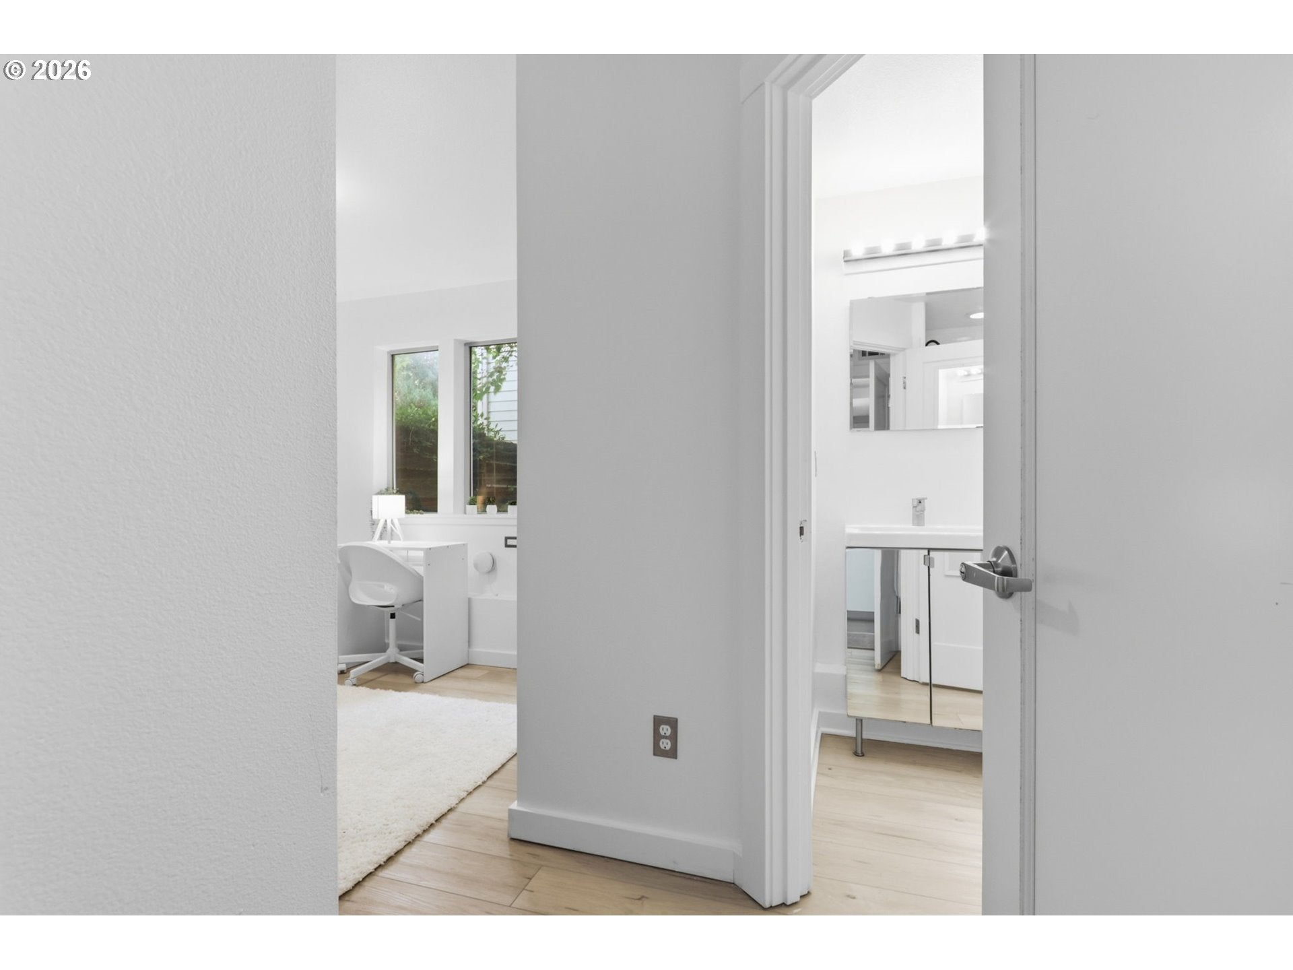
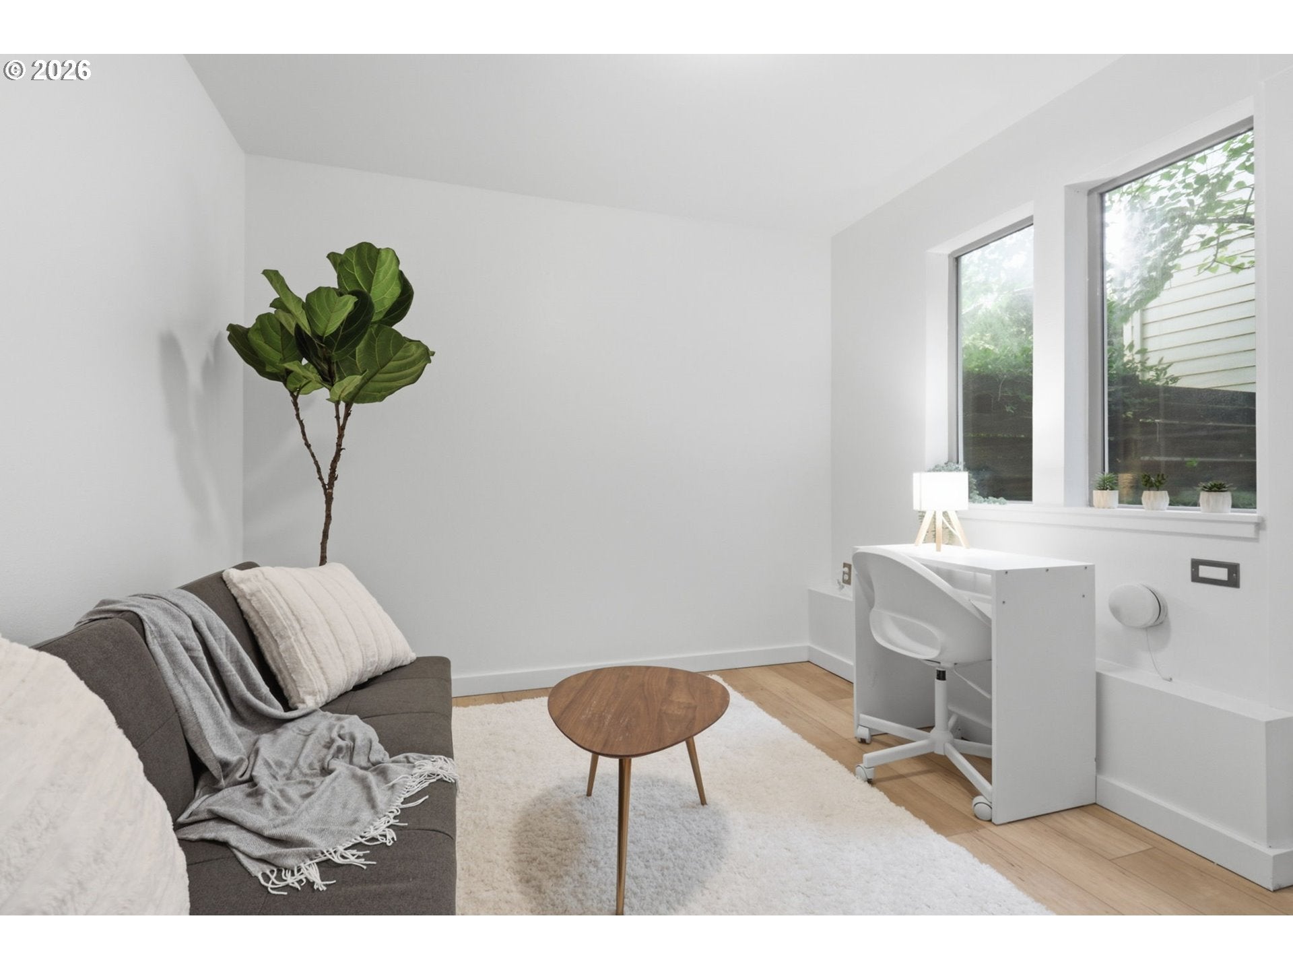
Beautifully refreshed and ideally located in the heart of St. Johns, this light-filled home offers the perfect blend of style, comfort, and convenience. Recent updates include all-new luxury vinyl plank flooring, plush carpet, new roof in December of 2025, and fresh interior paint throughout. The versatile lower-level bedroom provides the perfect space for a home office, guest suite, gym, or flex room. Enjoy a private fenced patio for relaxing or entertaining, then head up to the incredible rooftop deck with sweeping views of the West Hills and the iconic St. Johns Bridge. With a Walk Score of 88, you're just blocks from Cathedral Park, neighborhood coffee shops, restaurants, breweries, and local boutiques. No HOA. [Home Energy Score = 8. HES Report at https://rpt.greenbuildingregistry.com/hes/OR10154565]

Save
Ask
Tour
Hide
Share
Listing Snapshot
Price 
$439,900
Days On Site 
0 Days
Bedrooms 
3
Inside Area (SqFt) 
1,547 sqft
Total Baths 
4
Full Baths 
3
Partial Baths 
1
Lot Size 
0.02 Acres
Year Built 
2008
MLS® Number 
203652908
Status 
Coming Soon
Property Tax 
$7,133.4
HOA/Condo/Coop Fees 
N/A
Sq Ft Source 
N/A
Friends & Family
Recent Activity
13 hours agoListing updated with changes from the MLS®
14 hours agoListing first seen on site
General Features
Acres 
0.02
Attached Garage 
Yes
Disclosures 
Disclosure
Foundation 
Concrete Perimeter
Garage 
Yes
Garage Spaces 
1
Land Lease 
No
Parking 
DrivewayOn StreetAttachedGarage
Parking Spaces 
1
Property Sub Type 
Townhouse
Sewer 
Public Sewer
SqFt Total 
1547
Style 
Modern
Water Source 
Public
Interior Features
Appliances 
Gas Water HeaterWasherDryerDishwasherDisposalFree-Standing RangeFree-Standing RefrigeratorMicrowave
Basement 
None
Cooling 
Window Unit(s)
Fireplace 
Yes
Fireplace Features 
Gas
Fireplaces 
1
Flooring 
Carpet
Heating 
Hot WaterRadiant
Interior 
Kitchen IslandPantryHigh Ceilings
Window Features 
Double Pane Windows
Bedroom 1 
Dimensions - 9x10Level - UpperDescription - _2ndBedroom
Bedroom 2 
Dimensions - 12x11Level - LowerDescription - _3rdBedroom
Dining Room 
Description - DiningRoom
Family Room 
Description - FamilyRoom
Great Room 
Description - GreatRoom
Kitchen 
Dimensions - 16x16Level - MainDescription - Kitchen
Living Room 
Dimensions - 16x14Level - MainDescription - LivingRoom
Master Bedroom 
Dimensions - 9x13Level - UpperDescription - PrimaryBedroom
Save
Ask
Tour
Hide
Share
Exterior Features
Construction Details 
Cedar
Lot Features 
Level
Patio And Porch 
DeckPatio
Roof 
Composition
View 
Mountain(s)River
Waterview 
Mountain(s)River
Windows/Doors 
Double Pane Windows
Community Features
Financing Terms Available 
CashConventionalFHA
MLS Area 
_141
Roads 
Paved
Schools
School District
Unknown
Elementary School
James John
Middle School
George
High School
Roosevelt
Listing courtesy of Mimi Porter of Windermere Heritage (503) 975-1842


The content relating to real estate for sale on this website comes in part from the IDX program of the RMLS™ of Portland, Oregon. Real estate listings held by brokerage firms other than Windermere Heritage are marked with the RMLS™ logo, and detailed information about these properties includes the names of the listing brokers. Listing content is Copyright © 2026 RMLS™, Portland, Oregon. Some properties which appear for sale on this website may subsequently have sold or may no longer be available.

Last checked 2026-08-20 03:33 AM PDT.

All information provided is deemed reliable but is not guaranteed and should be independently verified

Neighborhood & Commute
Source: Walkscore
Disclosure: Community information and market data powered by Constellation Data Labs. Information is deemed reliable but not guaranteed.
Save
Ask
Tour
Hide
Share