Save
Ask
Tour
Hide
Share
$267,500
68 Days On Site

9455 SW 146TH TER D2
Beaverton, OR 97007

For Sale|Condominium|Active
2
Beds
2
Total Baths
2
Full Baths
971
SqFt
$275
/SqFt
1986
Built
County:
Washington
Listing courtesy of Cindy Chung of eXp Realty, LLC (503) 515-6233
Call Now: (503) 461-2086
Is this the listing for you? We can help make it yours.
(503) 461-2086
9455 SW 146TH TER D29455 SW 146TH TER D29455 SW 146TH TER D29455 SW 146TH TER D2
Save
Ask
Tour
Hide
Share

Mortgage Calculator

Monthly Payment (Est.)

Enter an interest rate to see your estimated monthly payment.
Calculator powered by Showcase IDX, a Constellation1 Company. Copyright ©2026 Information is deemed reliable but not guaranteed.

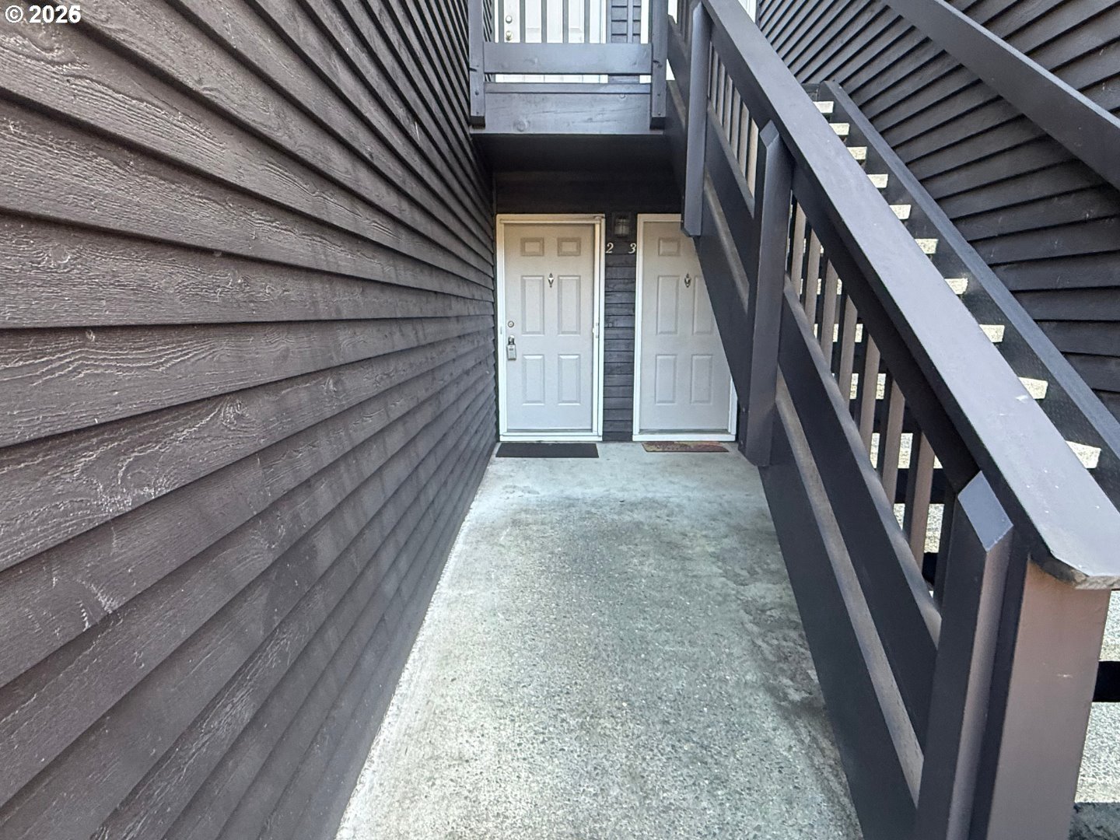
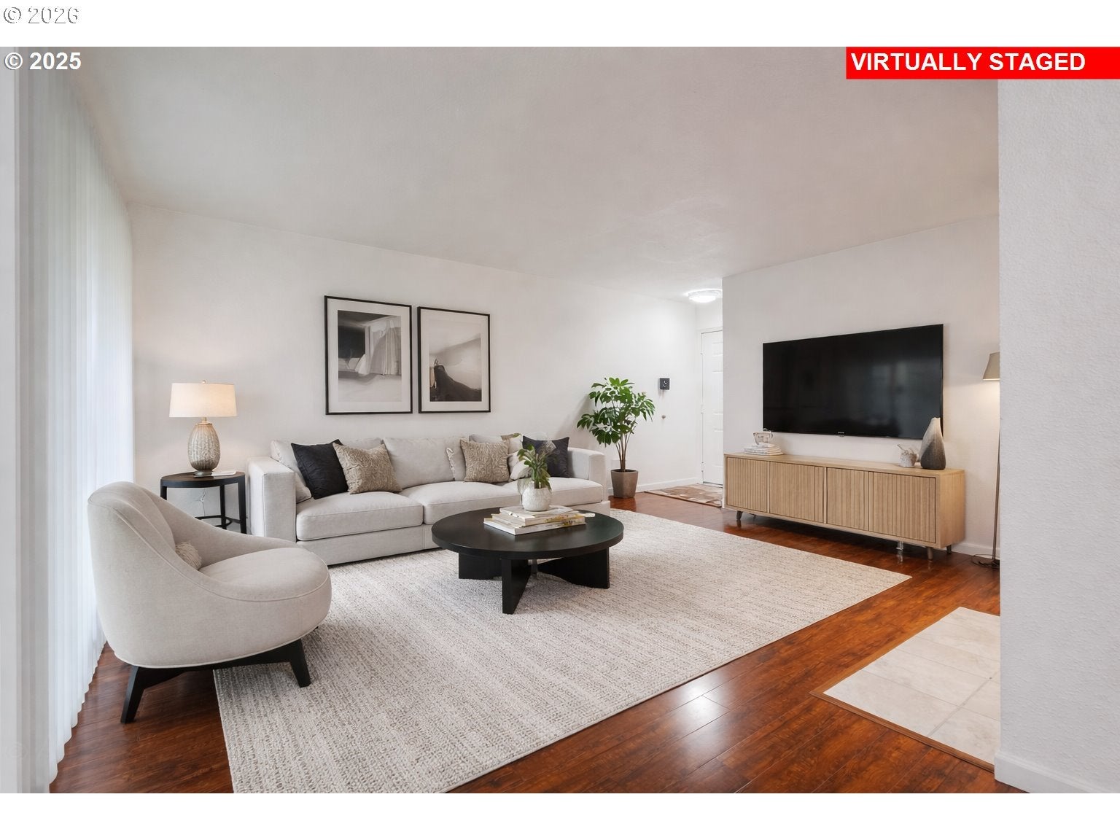
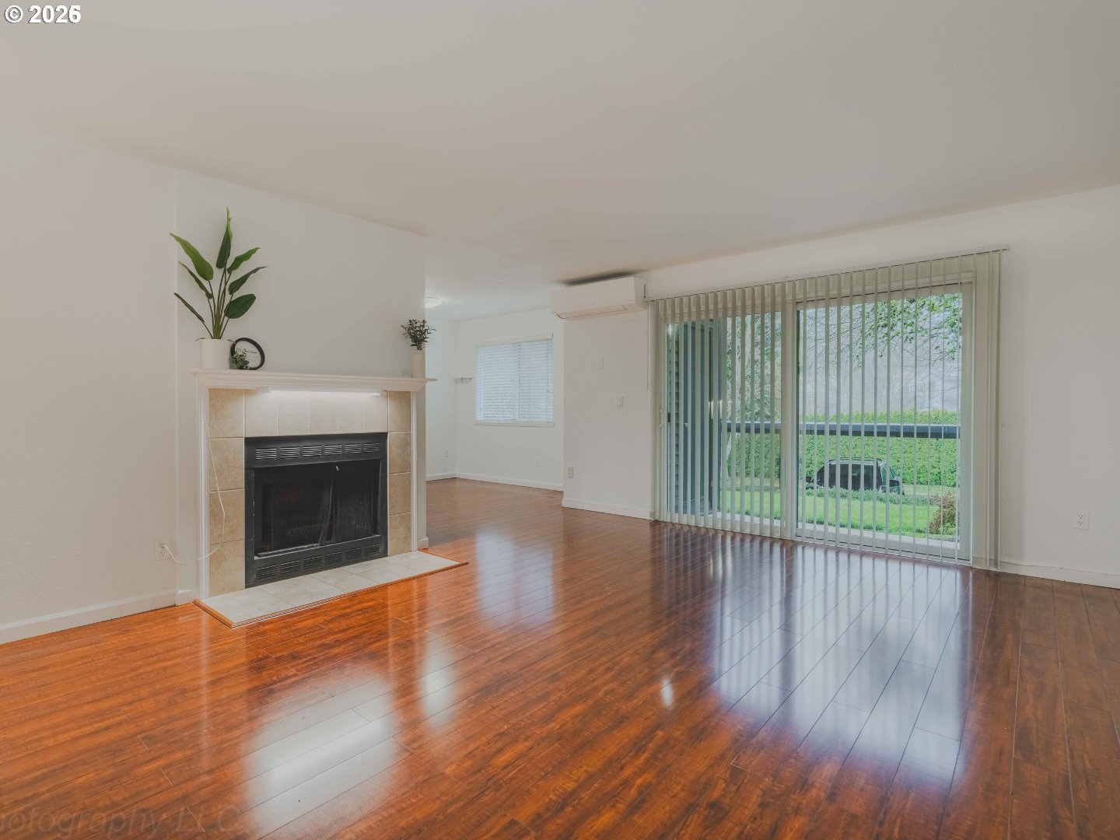
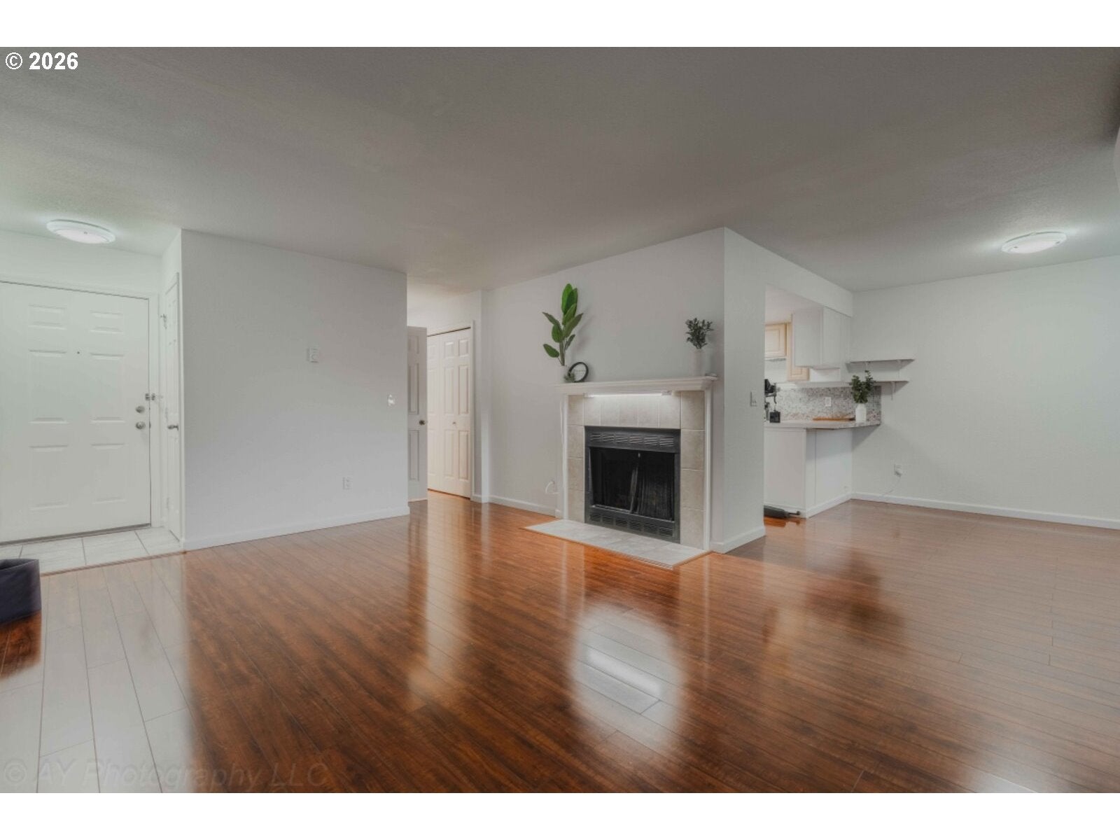
Move-in ready ground-level condo in the highly desirable Murrayhill community! This beautifully updated 2-bedroom, 2-bath home features newer laminate flooring, fresh interior paint, and a bright, inviting floor plan. The spacious living room offers a cozy wood-burning fireplace and opens to a covered patio with an attached storage closet, perfect for relaxing or entertaining.The primary suite features a walk-in closet and private bath. A mini-split heating and cooling system, washer, dryer, and refrigerator are all included for added convenience. Thoughtfully designed with abundant natural light and excellent airflow throughout.Enjoy community amenities including a seasonal pool, spa, fitness center, and meeting room. HOA dues cover water, sewer, trash, exterior maintenance, and two assigned carports. The well-managed HOA has completed major updates, including newer windows, a 50-year roof installed in 2018, exterior paint in 2022, and chimney inspection and cleaning in 2024.Ideally located near Murrayhill shopping, dining, coffee shops, parks, top-rated schools, Hwy 217, Washington Square, Nike, and Intel. Enjoy low-maintenance living in one of Beaverton's most convenient and desirable neighborhoods.

Save
Ask
Tour
Hide
Share
Listing Snapshot
Price 
$267,500
Days On Site 
68 Days
Bedrooms 
2
Inside Area (SqFt) 
971 sqft
Total Baths 
2
Full Baths 
2
Partial Baths 
N/A
Lot Size 
N/A
Year Built 
1986
MLS® Number 
204425200
Status 
Active
Property Tax 
$3,163.55
HOA/Condo/Coop Fees 
$405 monthly
Sq Ft Source 
N/A
Friends & Family
Recent Activity
5 hours agoListing updated with changes from the MLS®
a month agoStatus changed to Active
2 months agoListing first seen on site
General Features
Disclosures 
Disclosure
Land Lease 
No
Number Of Stories 
2
Parking 
Carport
Property Sub Type 
Condominium
Sewer 
Public Sewer
SqFt Total 
971
Style 
CommonWallTraditional
Water Source 
Public
Interior Features
Appliances 
WasherDryerDishwasherFree-Standing Range
Cooling 
Fireplace 
Yes
Fireplace Features 
Wood Burning
Fireplaces 
1
Heating 
Window Features 
Double Pane Windows
Bedroom 1 
Level - MainDescription - _2ndBedroom
Dining Room 
Description - DiningRoom
Family Room 
Description - FamilyRoom
Great Room 
Description - GreatRoom
Kitchen 
Level - MainDescription - Kitchen
Living Room 
Level - MainDescription - LivingRoom
Master Bedroom 
Level - MainDescription - PrimaryBedroom
Save
Ask
Tour
Hide
Share
Exterior Features
Lot Features 
Wooded
Patio And Porch 
Covered
Roof 
Composition
Windows/Doors 
Double Pane Windows
Community Features
Association Amenities 
ManagementPoolSpa/Hot TubTrashWaterLandscaping
Association Fee 
$405.0
Association Fee Frequency 
Monthly
MLS Area 
_150
Financing Terms Available 
CashConventionalFHAVA Loan
Roads 
Paved
Schools
School District
Unknown
Elementary School
Sexton Mountain
Middle School
Highland Park
High School
Mountainside
Listing courtesy of Cindy Chung of eXp Realty, LLC (503) 515-6233


The content relating to real estate for sale on this website comes in part from the IDX program of the RMLS™ of Portland, Oregon. Real estate listings held by brokerage firms other than eXp Realty, LLC are marked with the RMLS™ logo, and detailed information about these properties includes the names of the listing brokers. Listing content is Copyright © 2026 RMLS™, Portland, Oregon. Some properties which appear for sale on this website may subsequently have sold or may no longer be available.

Last checked 2026-09-21 05:35 AM PDT.

All information provided is deemed reliable but is not guaranteed and should be independently verified

Neighborhood & Commute
Source: Walkscore
Disclosure: Community information and market data powered by Constellation Data Labs. Information is deemed reliable but not guaranteed.
Save
Ask
Tour
Hide
Share