
11534 SE AQUILA STHappy Valley, OR 97086
Mortgage Calculator
Monthly Payment (Est.)
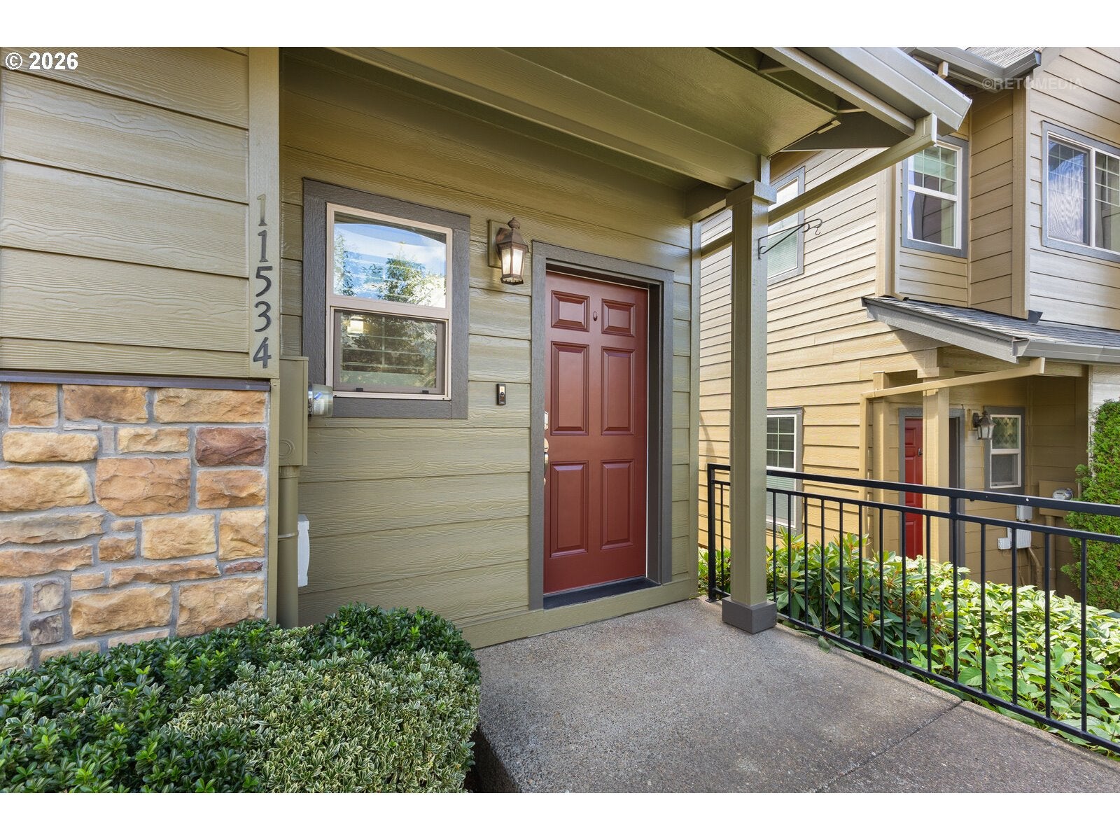
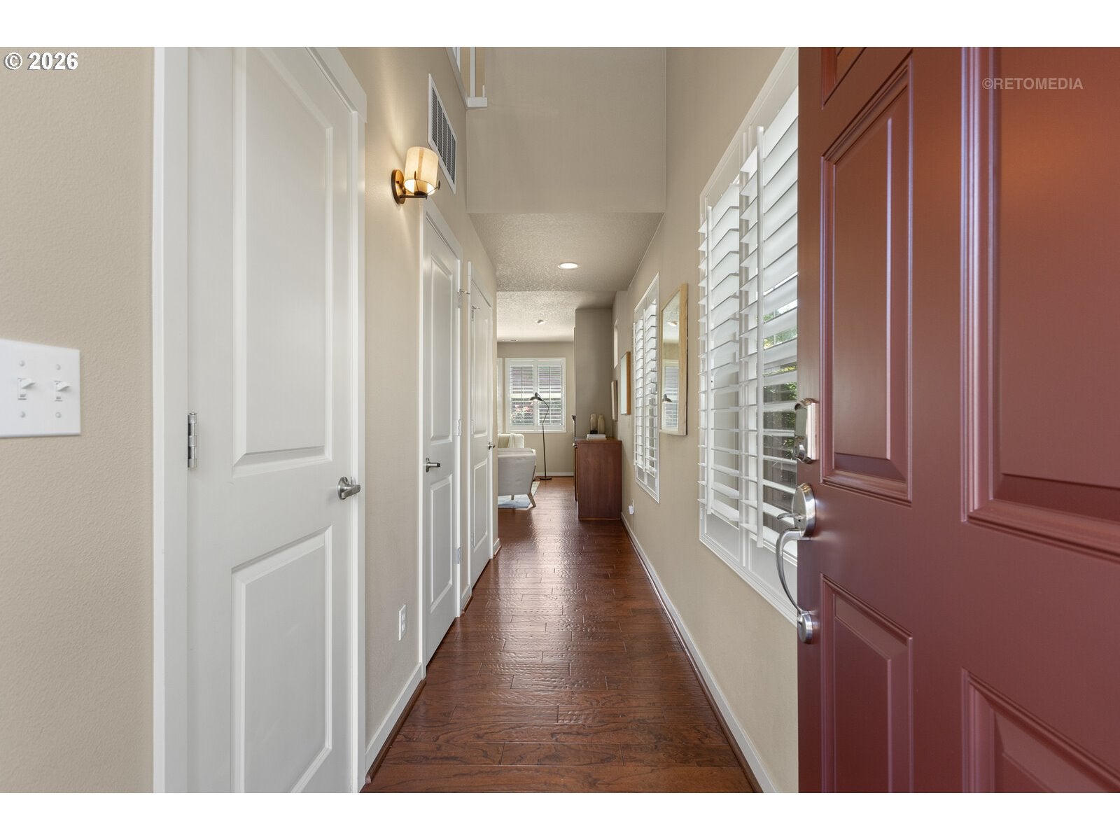
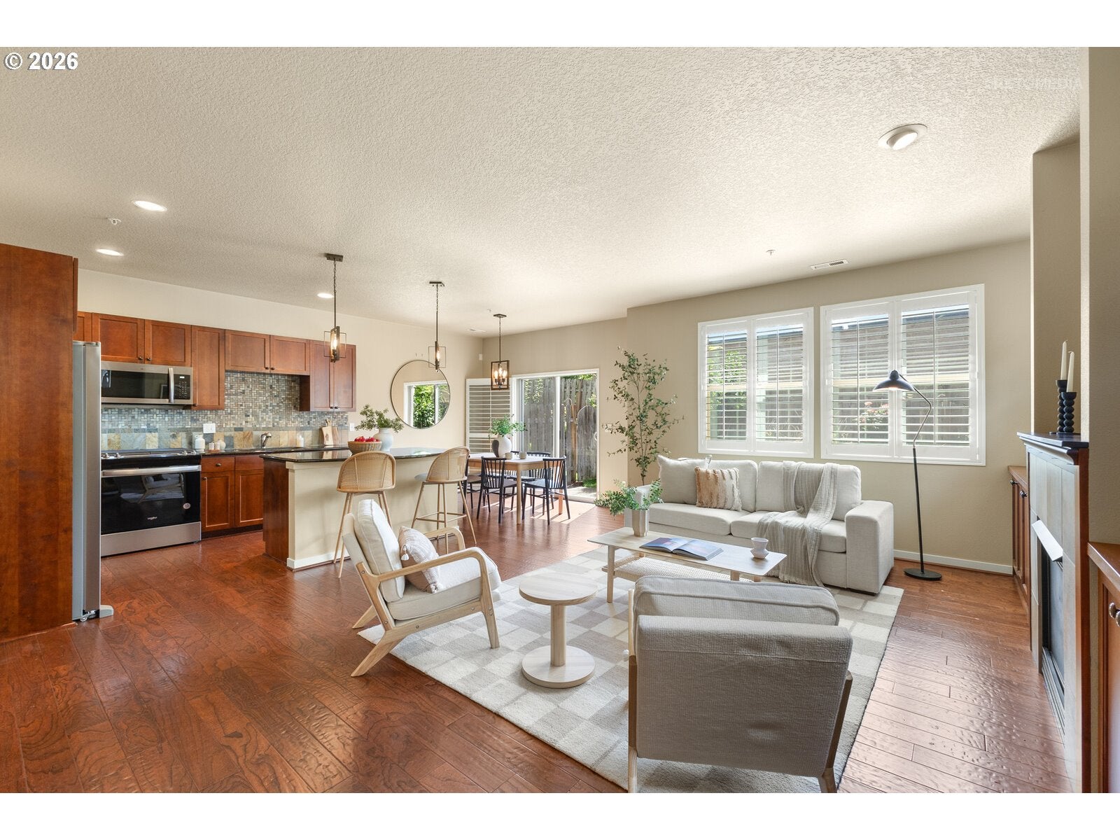
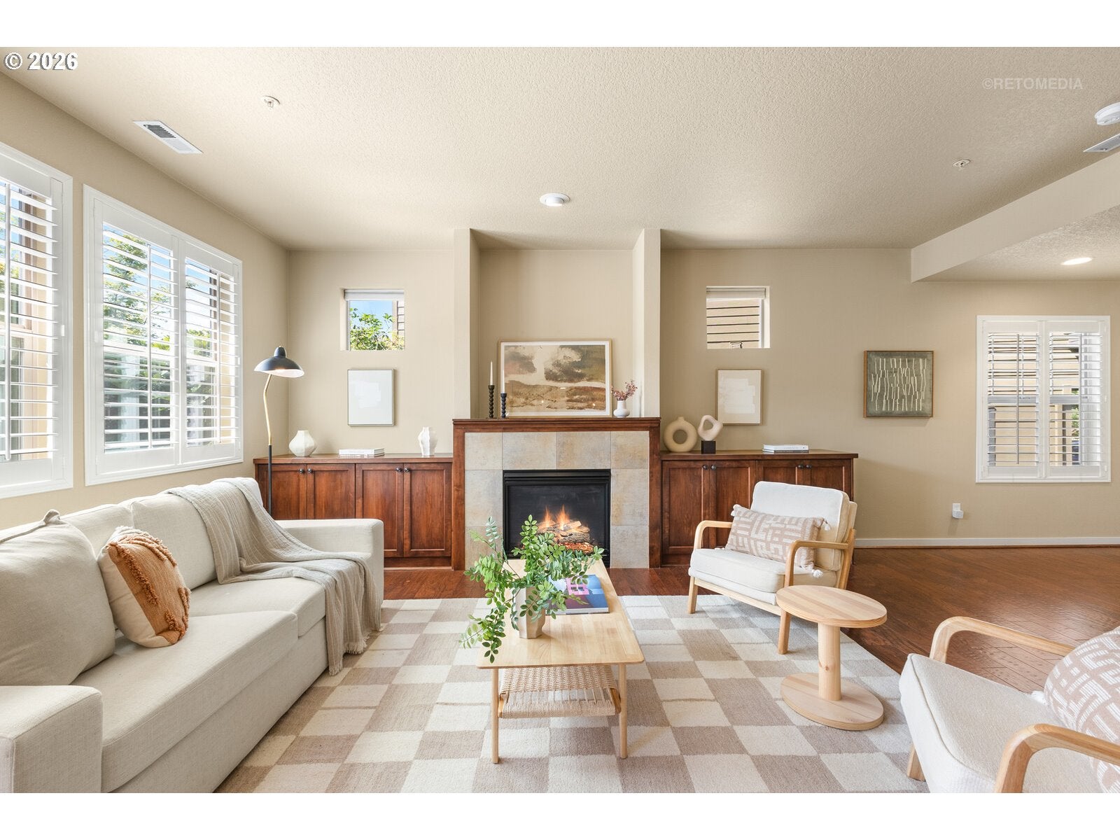
Enter an interest rate to see your estimated monthly payment.Welcome to one of Happy Valley's most desirable townhome communities, where thoughtful updates, comfortable living, and exceptional amenities come together in the heart of Volare at Eagle Landing. Perfectly positioned on a premium corner homesite, this beautifully maintained residence offers an inviting floor plan highlighted by 9-foot ceilings, hand-scraped hardwood floors, plantation shutters, and abundant natural light throughout. The spacious gourmet kitchen is designed for both everyday living and entertaining, featuring a large center island with breakfast bar, granite countertops, travertine tile backsplash, and stainless-steel appliances, including the refrigerator, gas range, and microwave, all updated within the past 24 months. The dining area opens to a private, fully fenced backyard with sought-after southern exposure, creating the perfect setting for morning coffee, gardening options or relaxing on the patio throughout the day. Upstairs, the generous primary suite provides a peaceful retreat with an en suite bathroom, while two additional bedrooms, a full bath, and a conveniently located laundry room, with washer and dryer included, offer flexibility for guests, family, or a home office. Comfort and efficiency are enhanced by central air conditioning, a 90% high-efficiency furnace, and a tankless on-demand water heater, all installed in 2022. The exterior was freshly painted in August 2026, providing added peace of mind and outstanding curb appeal. Beyond the home itself, ownership offers an outstanding lifestyle. Located within the sought-after Eagle Landing community, you'll enjoy resort-style amenities, including Eagle Landing Membership Benefits including Eagle Landing Golf privileges (3 rounds per week), Eagle Landing Fitness Center access. Beautifully maintained grounds, and convenient access to shopping, dining, parks, and major commuter routes.
| yesterday | Listing updated with changes from the MLS® | |
| 7 days ago | Price changed to $439,900 | |
| 4 weeks ago | Listing first seen on site |

The content relating to real estate for sale on this website comes in part from the IDX program of the RMLS™ of Portland, Oregon. Real estate listings held by brokerage firms other than Windermere Realty Trust are marked with the RMLS™ logo, and detailed information about these properties includes the names of the listing brokers. Listing content is Copyright © 2026 RMLS™, Portland, Oregon. Some properties which appear for sale on this website may subsequently have sold or may no longer be available.
Last checked 2026-09-22 01:36 AM PDT.
All information provided is deemed reliable but is not guaranteed and should be independently verified
