
8638 NE HYDE PARK LNHillsboro, OR 97006
Mortgage Calculator
Monthly Payment (Est.)
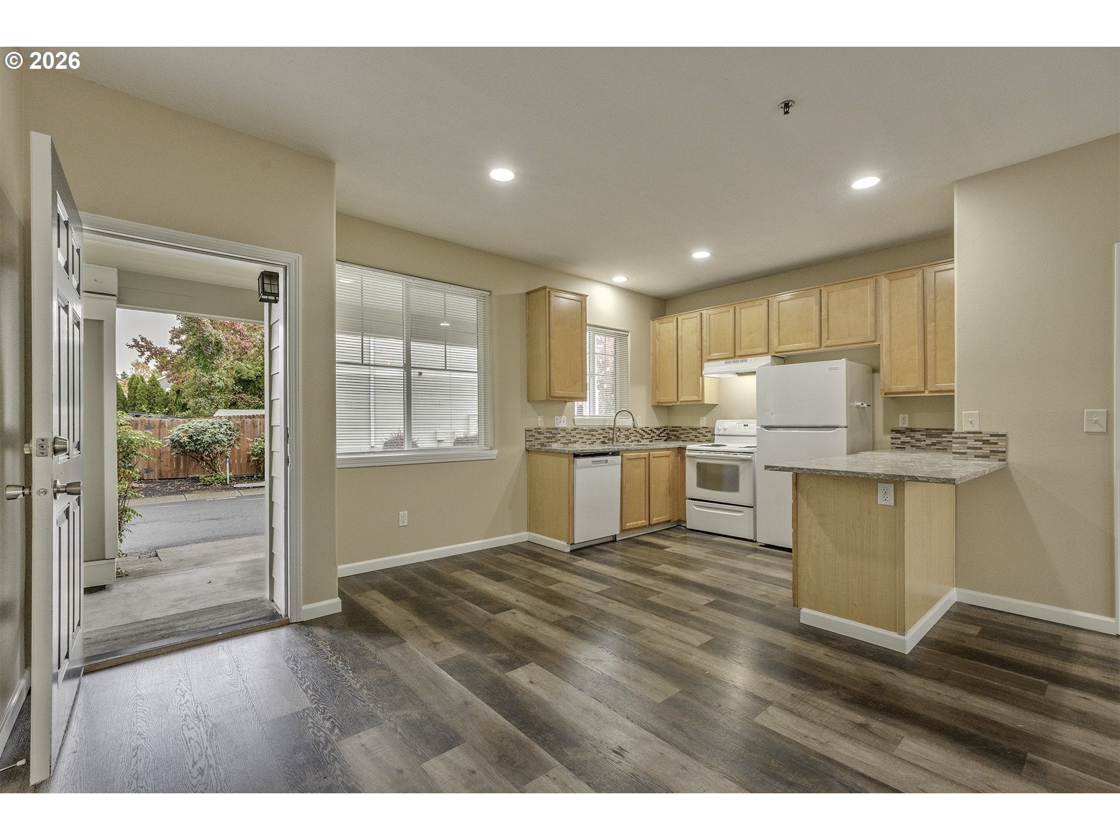
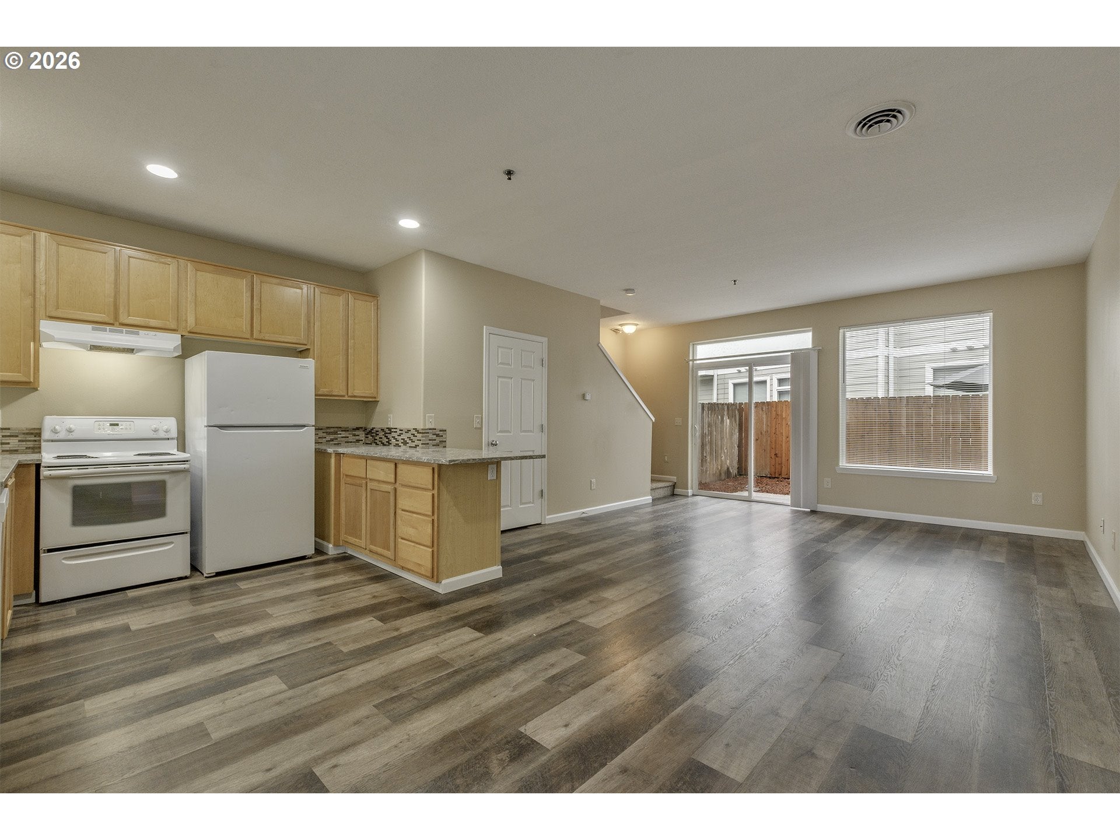
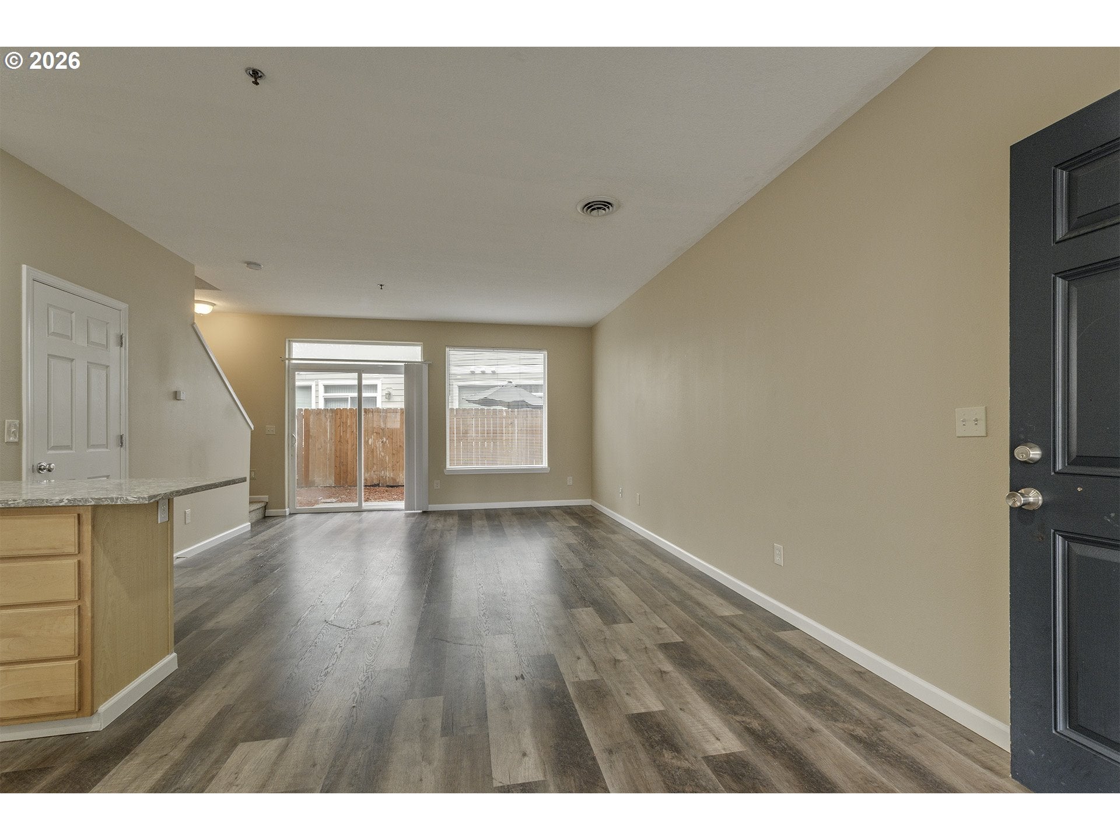
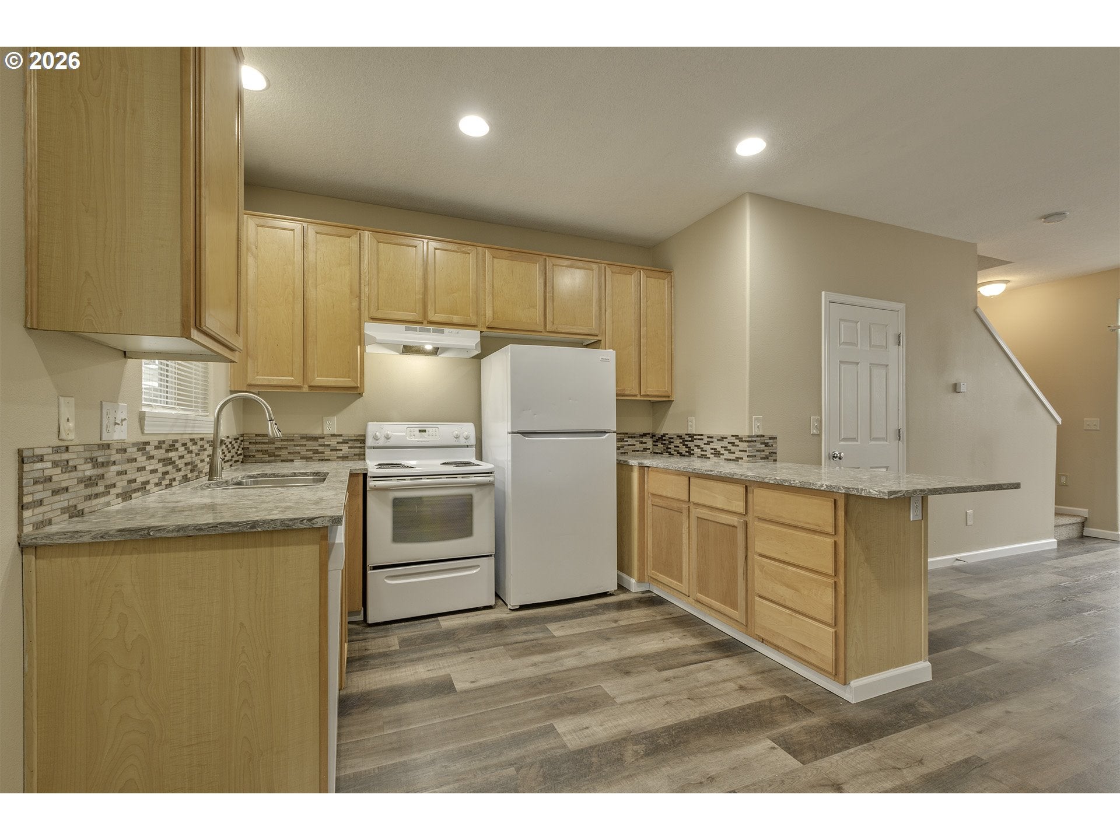
Enter an interest rate to see your estimated monthly payment.OPEN HOUSE - Saturday 10/31 11AM to 2PM and Sunday 12PM to 2PM ~ This move-in ready home offers the perfect blend of style, comfort, and convenience in the heart of the desirable Amberglen neighborhood. VA financing approved! Seller has paid HOA assessment in full and work has been completed. Enjoy peace of mind with no surprise costs. Spacious, updated, and priced to sell, move-in ready with major value included. With low HOA dues, no special assessments fees, and no rental cap, this home presents a fantastic opportunity for both homeowners and investors. The main level features tall ceilings, new luxury vinyl plank flooring, and a spacious open-concept living and dining area that flows seamlessly into a bright, well-appointed kitchen with included appliances, newer quartz counters and designer tile backsplash. It's ideal for both everyday living and entertaining. Upstairs, the vaulted primary suite features dual closets and a private en suite bathroom. Two additional bedrooms provide flexible space for guests, a home office, or extra storage. The upper level also features brand-new carpet and a full-size washer and dryer for added convenience. Fully fenced backyard with a patio & yard is perfect for outdoor dining or gardening. Exterior upgrades managed by the HOA include a new roof, new siding, and fresh exterior paint, offering peace of mind for years to come. Additional features include a two-car covered tuck-under carport and a quiet setting that backs to a peaceful greenspace. The location is just minutes from the MAX light rail, Intel campuses, and major shopping, dining, and recreation options at Streets of Tanasbourne, Orenco Station, Orchard Park, and Orenco Woods Nature Park. Down payment assistance may be available for qualified buyers through Oregon’s Flex Lending programs, including FirstHome and NextStep. Eligible buyers may qualify for assistance of up to 5% of the loan amount. [Home Energy Score = 8. HES Report at https://rpt.greenbuildingregistry.com/hes/OR10252507]
| 6 hours ago | Listing updated with changes from the MLS | |
| 7 hours ago | Listing first seen on site |

The content relating to real estate for sale on this website comes in part from the IDX program of the RMLS™ of Portland, Oregon. Real estate listings held by brokerage firms other than Premiere Property Group, LLC are marked with the RMLS™ logo, and detailed information about these properties includes the names of the listing brokers. Listing content is Copyright © 2026 RMLS™, Portland, Oregon. Some properties which appear for sale on this website may subsequently have sold or may no longer be available.
Last checked 2026-10-29 04:12 PM PDT.
All information provided is deemed reliable but is not guaranteed and should be independently verified
