Save
Ask
Tour
Hide
Share
$418,698
New Listing

4949 SW 141ST AVE
Beaverton, OR 97005

For Sale|Condominium|Active
3
Beds
3
Total Baths
2
Full Baths
1
Partial Bath
1,848
SqFt
$227
/SqFt
2007
Built
Subdivision:
Central Beaverton
County:
Washington
Listing courtesy of Sherry Francis of ELEETE Real Estate (503) 793-5720
Call Now: (503) 461-2086
Is this the listing for you? We can help make it yours.
(503) 461-2086
4949 SW 141ST AVE4949 SW 141ST AVE4949 SW 141ST AVE4949 SW 141ST AVE
Save
Ask
Tour
Hide
Share

Mortgage Calculator

Monthly Payment (Est.)

$1,910
Calculator powered by Showcase IDX, a Constellation1 Company. Copyright ©2026 Information is deemed reliable but not guaranteed.

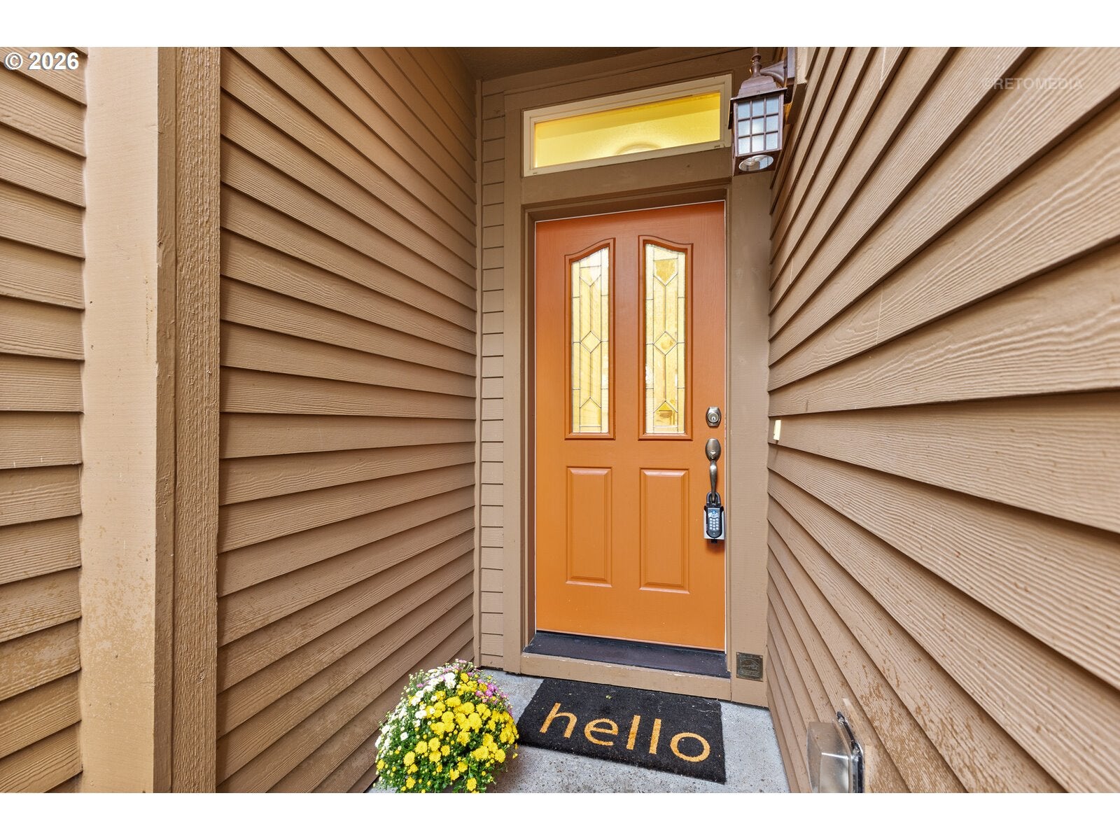
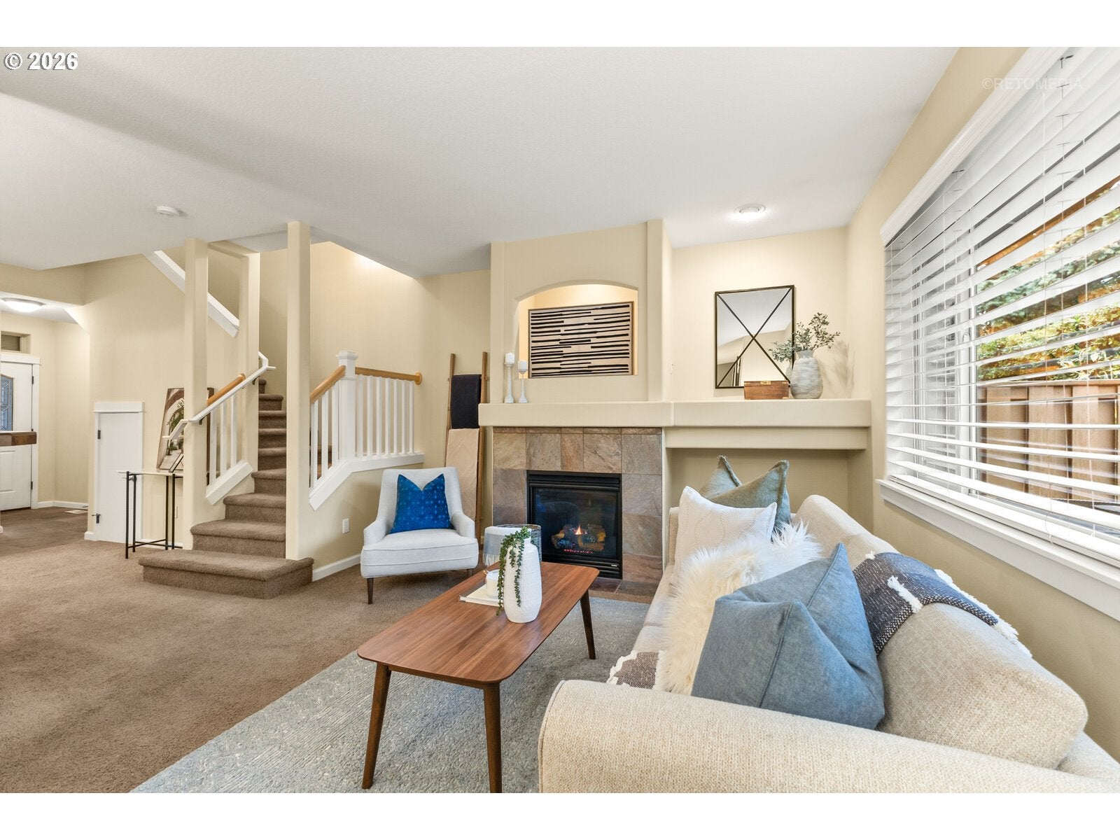
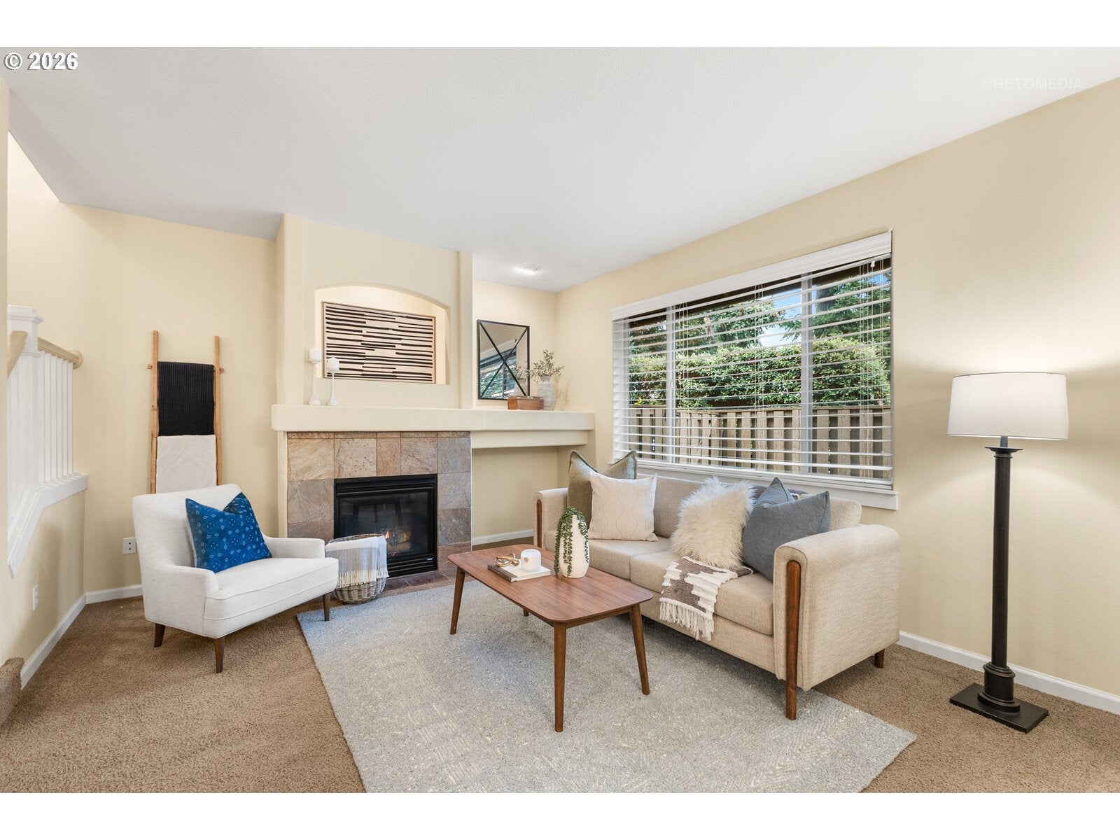
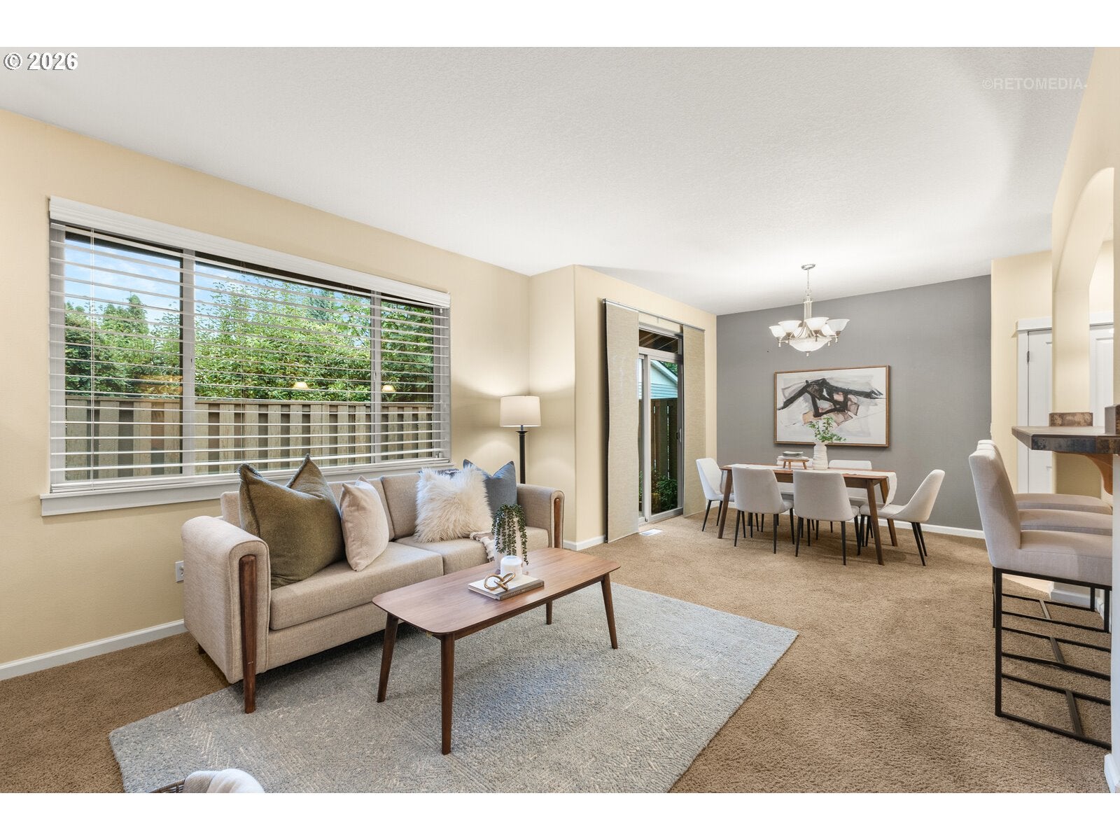
READY TO BREAK UP WITH RENTING? This Central Beaverton townhome-style condo might just be your next move. Tucked into a private enclave of only 10 homes, you get low-maintenance living without giving up the good stuff—a fenced private patio, oversized attached two-car garage and room to actually live. Inside, natural light pours through a wall of windows, while a gas fireplace keeps things cozy when Oregon does what Oregon does. The kitchen features hardwood floors, gas cooking, pantry and easy flow to the dining and living spaces. Upstairs, the spacious primary suite offers a walk-in closet, dual sinks and step-in shower, plus two more bedrooms for guests, roommate, Peloton or home office—you decide. And yes, laundry is upstairs where it belongs. Restaurants, parks, shopping, farmers market, library and MAX are nearby, with easy access to Nike and Intel. Less maintenance. More space. Your own front door. Welcome home.

Save
Ask
Tour
Hide
Share
Listing Snapshot
Price 
$418,698
Days On Site 
0 Days
Bedrooms 
3
Inside Area (SqFt) 
1,848 sqft
Total Baths 
3
Full Baths 
2
Partial Baths 
1
Lot Size 
N/A
Year Built 
2007
MLS® Number 
209797513
Status 
Active
Property Tax 
$5,506.58
HOA/Condo/Coop Fees 
$370 monthly
Sq Ft Source 
N/A
Friends & Family
Recent Activity
23 hours agoListing updated with changes from the MLS®
23 hours agoListing first seen on site
General Features
Attached Garage 
Yes
Direction Faces 
South
Disclosures 
Disclosure
Foundation 
Pillar/Post/Pier
Garage 
Yes
Garage Spaces 
2
Land Lease 
No
Number Of Stories 
1
Parking 
Garage Door OpenerOn StreetParking PadAttachedGarage
Parking Spaces 
2
Property Sub Type 
Condominium
Sewer 
Public Sewer
SqFt Total 
1848
Style 
Townhouse
Water Source 
Public
Interior Features
Appliances 
Gas Water HeaterWasherDryerDishwasherDisposalFree-Standing Gas RangeFree-Standing RefrigeratorMicrowave
Basement 
Crawl Space
Cooling 
Ceiling Fan(s)Central Air
Fireplace 
Yes
Fireplace Features 
Gas
Fireplaces 
1
Flooring 
HardwoodTileWoodCarpet
Heating 
Forced Air
Interior 
PantryCentral VacuumHigh Ceilings
Window Features 
Double Pane Windows
Bedroom 1 
Dimensions - 13x11Level - UpperDescription - _2ndBedroom
Bedroom 2 
Dimensions - 12x11Level - UpperDescription - _3rdBedroom
Dining Room 
Dimensions - 10x10Level - MainDescription - DiningRoom
Entry Room 
Level - MainDescription - Entry
Family Room 
Description - FamilyRoom
Great Room 
Dimensions - 14x13Level - MainDescription - GreatRoom
Kitchen 
Dimensions - 15x10Level - MainDescription - Kitchen
Laundry 
Level - UpperDescription - Laundry
Living Room 
Description - LivingRoom
Master Bedroom 
Dimensions - 20x15Level - UpperDescription - PrimaryBedroom
Save
Ask
Tour
Hide
Share
Exterior Features
Construction Details 
Brick
Fencing 
Fenced
Lot Features 
Cul-De-SacLevelPrivate
Patio And Porch 
PatioPorch
Roof 
Composition
Windows/Doors 
Double Pane Windows
Community Features
Association Amenities 
InsuranceManagementWater
Association Fee 
$370.0
Association Fee Frequency 
Monthly
MLS Area 
_150
Financing Terms Available 
CashConventional
Roads 
Paved
Schools
School District
Unknown
Elementary School
Chehalem
Middle School
Highland Park
High School
Beaverton
Listing courtesy of Sherry Francis of ELEETE Real Estate (503) 793-5720


The content relating to real estate for sale on this website comes in part from the IDX program of the RMLS™ of Portland, Oregon. Real estate listings held by brokerage firms other than ELEETE Real Estate are marked with the RMLS™ logo, and detailed information about these properties includes the names of the listing brokers. Listing content is Copyright © 2026 RMLS™, Portland, Oregon. Some properties which appear for sale on this website may subsequently have sold or may no longer be available.

Last checked 2026-09-09 04:14 AM PDT.

All information provided is deemed reliable but is not guaranteed and should be independently verified

Neighborhood & Commute
Source: Walkscore
Disclosure: Community information and market data powered by Constellation Data Labs. Information is deemed reliable but not guaranteed.
Save
Ask
Tour
Hide
Share