Save
Ask
Tour
Hide
Share
$175,000
151 Days On Site

1040 NW NAITO PKWY O16
Portland, OR 97209

Condominium|Pending
1
Bed
1
Total Bath
1
Full Bath
756
SqFt
$231
/SqFt
1982
Built
Subdivision:
MCCORMICK PIER CONDOMINIUM
County:
Multnomah
Listing courtesy of Meagan Fogle of Keller Williams Realty Portland Elite (541) 380-0569
Call Now: (503) 461-2086
Is this the listing for you? We can help make it yours.
(503) 461-2086
1040 NW NAITO PKWY O161040 NW NAITO PKWY O161040 NW NAITO PKWY O161040 NW NAITO PKWY O16
Save
Ask
Tour
Hide
Share

Mortgage Calculator

Monthly Payment (Est.)

$798
Calculator powered by Showcase IDX, a Constellation1 Company. Copyright ©2026 Information is deemed reliable but not guaranteed.

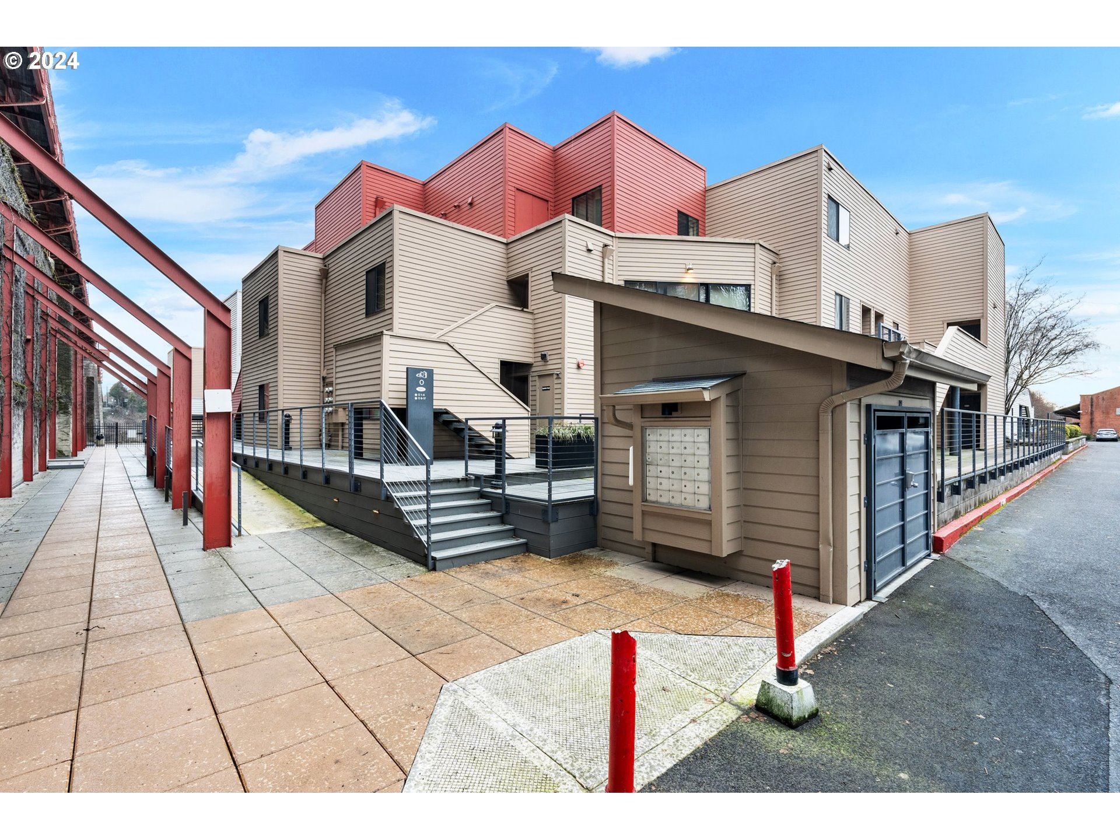
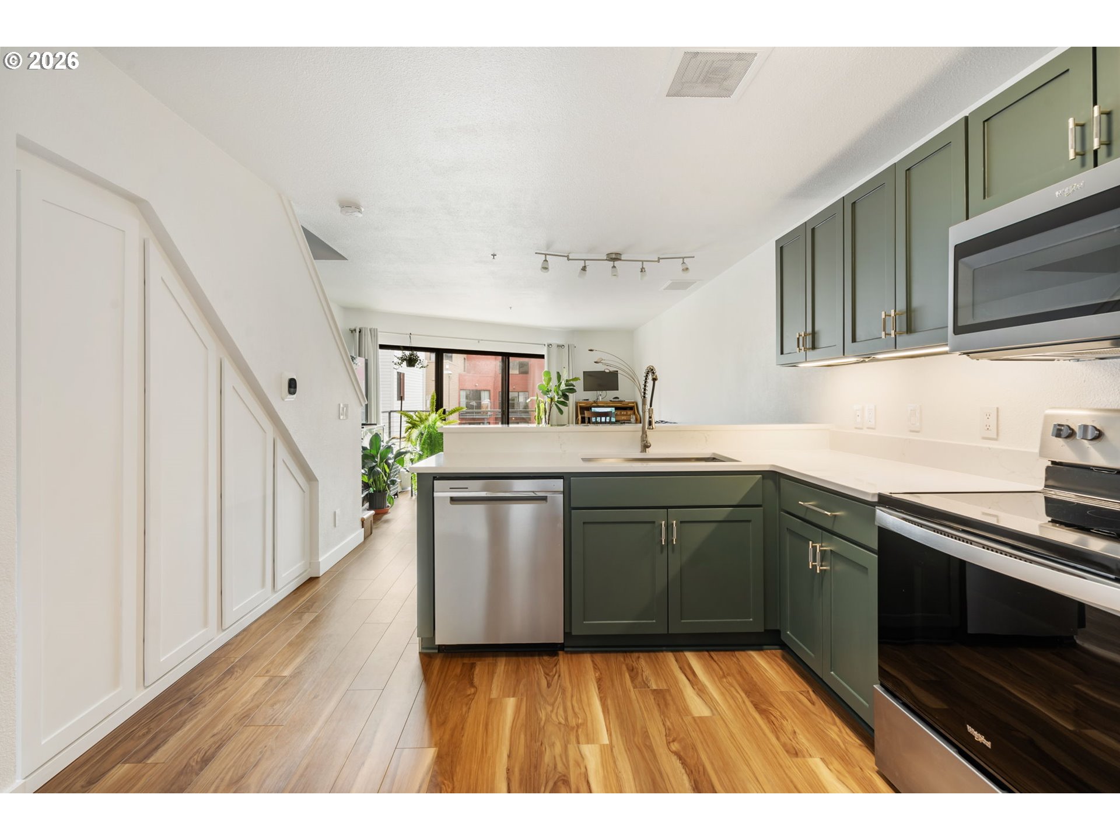
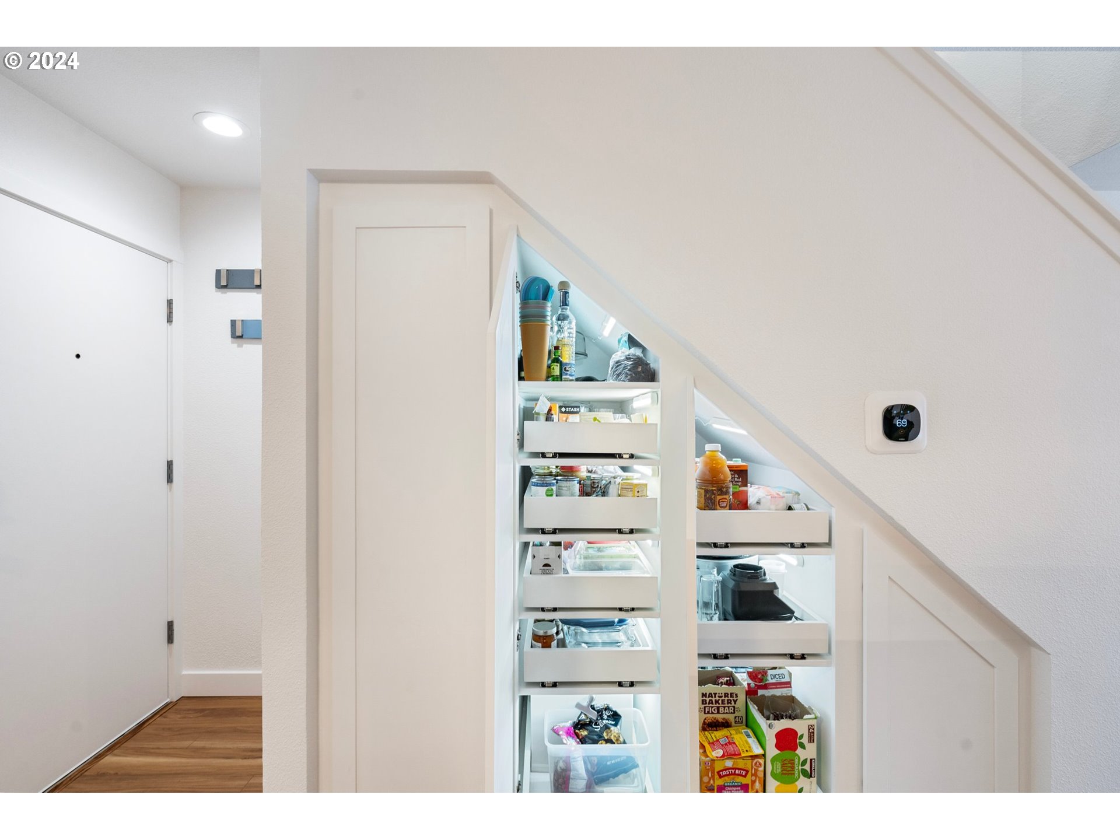
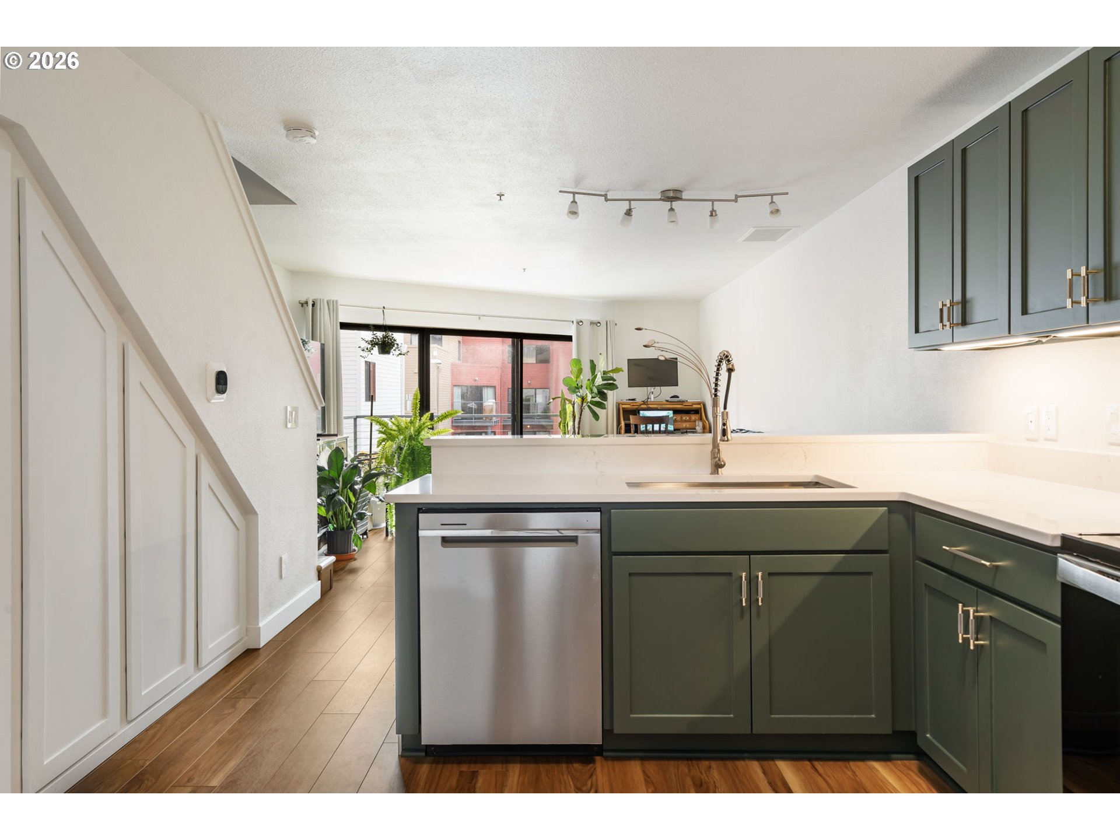
South facing second story condo with lots of natural light! The condo has recently been completely remodeled and includes central AC/heat. The upgraded kitchen boasts a huge built-in pantry with ample storage, freshly painted cabinetry, new quartz counter tops, eating bar, and new stainless steel appliances. New vinyl hardwood floors throughout the entire unit. Patio off the living room overlooks the quiet community pool, which includes a hot tub open year-round. Upstairs you'll find newer full size in unit washer/dryer, updated bathroom and large bedroom. Deeded, gated, off street parking included. Convenient to bus lines, light rail, shopping, restaurants, bike paths, and the river. HOA includes exterior maintenance, pool and hot tub, community grills, water, hot water, sewer, trash, onsite overnight security 6pm to 6am seven days a week, and on call security 24/7. Investors: no rental cap, can be rented with 30 day minimum rental, buyer due diligence.

Save
Ask
Tour
Hide
Share
Listing Snapshot
Price 
$175,000
Days On Site 
151 Days
Bedrooms 
1
Inside Area (SqFt) 
756 sqft
Total Baths 
1
Full Baths 
1
Partial Baths 
N/A
Lot Size 
N/A
Year Built 
1982
MLS® Number 
211878010
Status 
Pending
Property Tax 
$4,305.69
HOA/Condo/Coop Fees 
$636 monthly
Sq Ft Source 
N/A
Friends & Family
Recent Activity
7 days agoListing updated with changes from the MLS®
7 days agoStatus changed to Pending
2 weeks agoPrice changed to $175,000
5 months agoListing first seen on site
General Features
Disclosures 
Disclosure
Land Lease 
No
Number Of Stories 
3
Parking 
DeededOff Street
Property Condition 
Updated/Remodeled
Property Sub Type 
Condominium
Security 
Security GateSecurity Guard
Sewer 
Public Sewer
SqFt Total 
756
Style 
Stories2Loft
Water Source 
Public
Interior Features
Appliances 
Gas Water HeaterDishwasherDisposalFree-Standing RangeFree-Standing RefrigeratorMicrowavePlumbed For Ice Maker
Cooling 
Central Air
Heating 
Forced Air
Interior 
Pantry
Dining Room 
Description - DiningRoom
Family Room 
Description - FamilyRoom
Great Room 
Description - GreatRoom
Kitchen 
Dimensions - 12x11Level - MainDescription - Kitchen
Living Room 
Dimensions - 14x16Level - MainDescription - LivingRoom
Master Bedroom 
Dimensions - 14x16Level - UpperDescription - PrimaryBedroom
Save
Ask
Tour
Hide
Share
Community Features
Association Amenities 
GatedHot WaterMaintenance GroundsPoolSpa/Hot TubTrashWater
Association Fee 
$636.0
Association Fee Frequency 
Monthly
MLS Area 
_148
Financing Terms Available 
CashConventional
Schools
School District
Unknown
Elementary School
Chapman
Middle School
West Sylvan
High School
Lincoln
Listing courtesy of Meagan Fogle of Keller Williams Realty Portland Elite (541) 380-0569


The content relating to real estate for sale on this website comes in part from the IDX program of the RMLS™ of Portland, Oregon. Real estate listings held by brokerage firms other than Keller Williams Realty Portland Elite are marked with the RMLS™ logo, and detailed information about these properties includes the names of the listing brokers. Listing content is Copyright © 2026 RMLS™, Portland, Oregon. Some properties which appear for sale on this website may subsequently have sold or may no longer be available.

Last checked 2026-09-20 10:58 AM PDT.

All information provided is deemed reliable but is not guaranteed and should be independently verified

Neighborhood & Commute
Source: Walkscore
Disclosure: Community information and market data powered by Constellation Data Labs. Information is deemed reliable but not guaranteed.
Save
Ask
Tour
Hide
Share