Save
Ask
Tour
Hide
Share
$403,000
New Listing

2312 SE BAYPOINT DR 90
Vancouver, WA 98683

For Sale|Condominium|Active
2
Beds
2
Total Baths
2
Full Baths
950
SqFt
$424
/SqFt
1988
Built
Subdivision:
Fairway Village
County:
Clark
Listing courtesy of Deborah Taylor of Windermere Northwest Living (206) 371-0444
Call Now: (503) 461-2086
Is this the listing for you? We can help make it yours.
(503) 461-2086
2312 SE BAYPOINT DR 902312 SE BAYPOINT DR 902312 SE BAYPOINT DR 902312 SE BAYPOINT DR 90
Save
Ask
Tour
Hide
Share

Mortgage Calculator

Monthly Payment (Est.)

Enter an interest rate to see your estimated monthly payment.
Calculator powered by Showcase IDX, a Constellation1 Company. Copyright ©2026 Information is deemed reliable but not guaranteed.

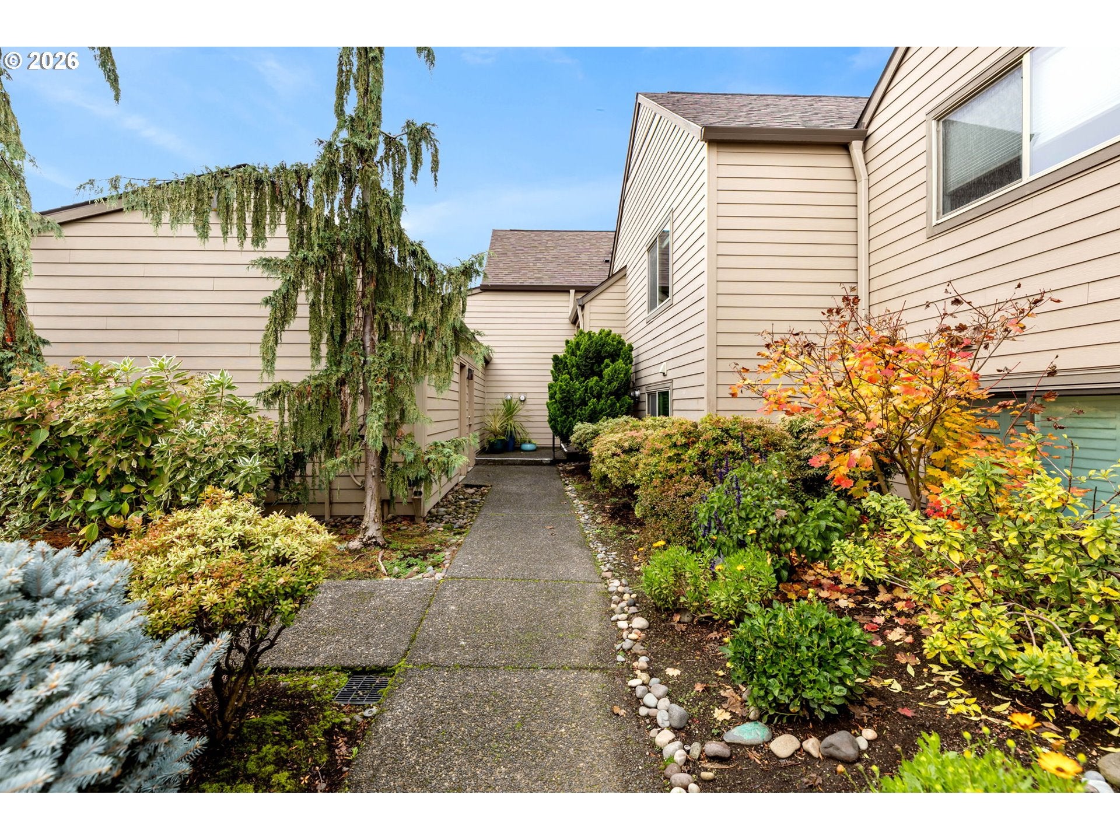
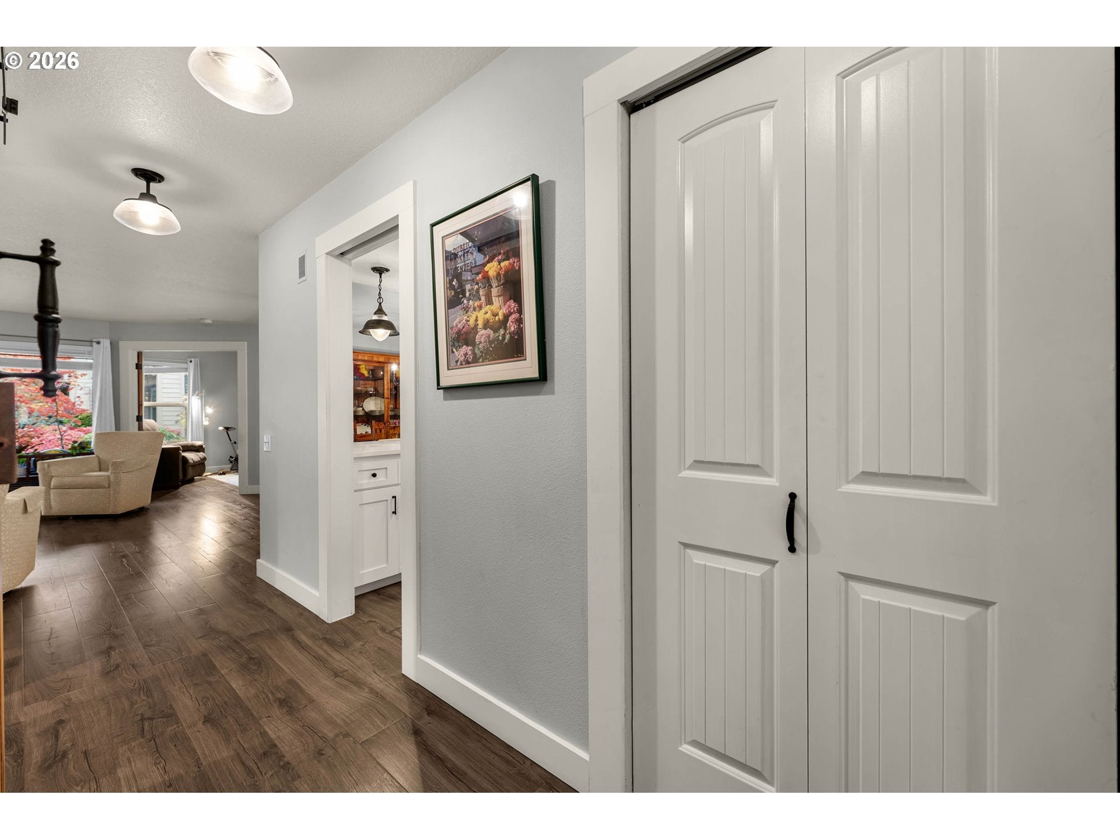
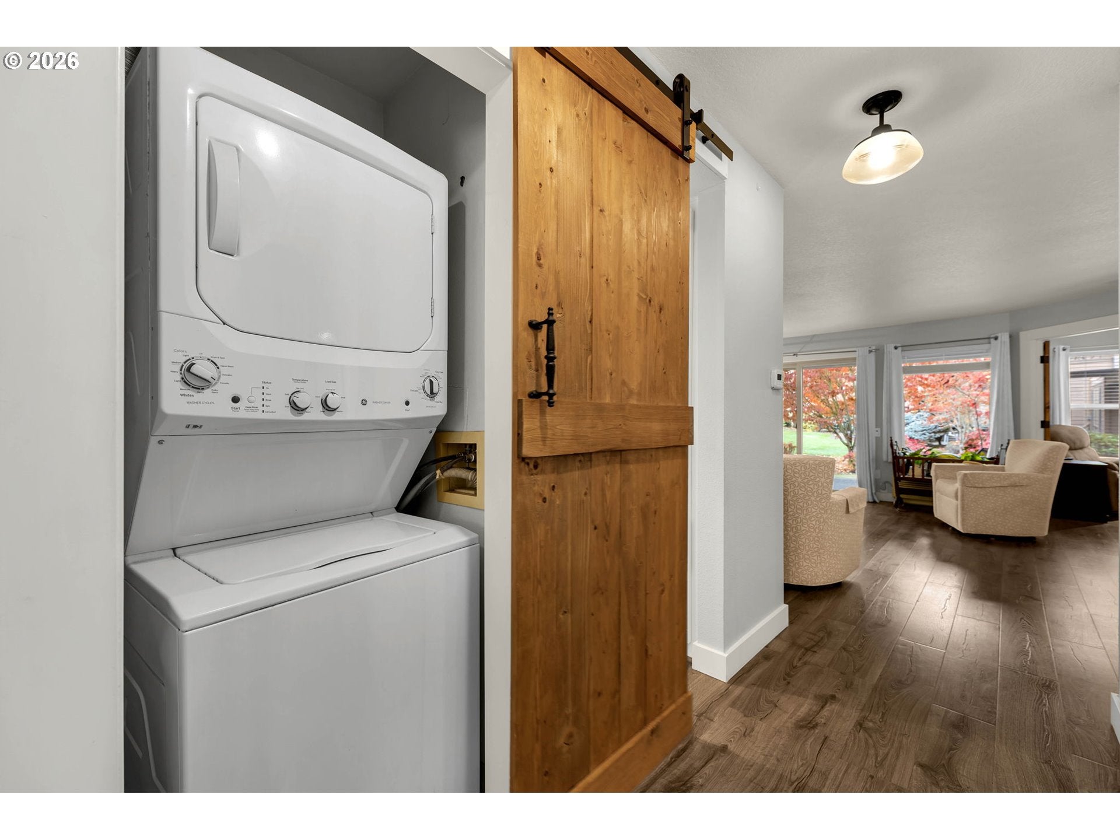
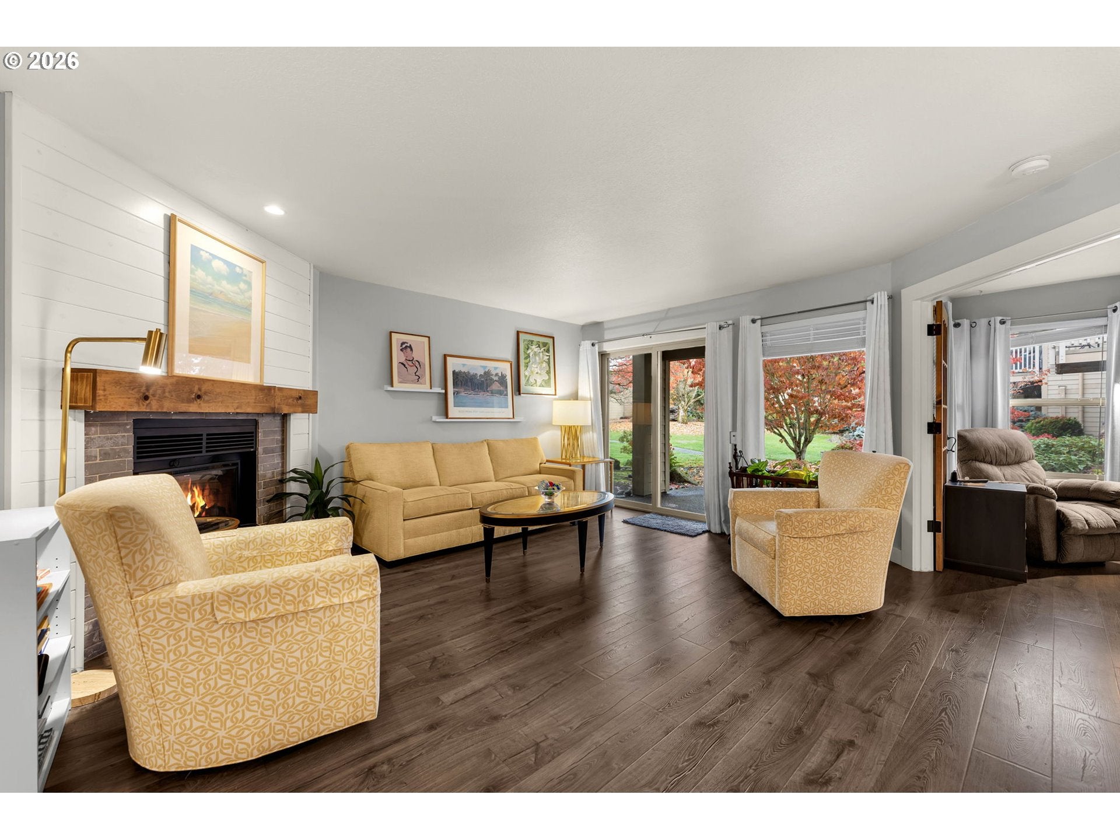
Some mornings start with coffee on the covered deck while the rain taps the roof. Others start with a tee time, because the golf course begins right outside your front door. This fully remodeled condo in Fairway Village, a 55+ golf community in east Vancouver, is set up for both kinds of days. The kitchen and bathroom are updated, the finishes are new throughout, and the primary bedroom closet has an organizer system, so everything already has a place. Laundry is in the unit.The entry from your car to the patio door has no steps, which makes carrying in groceries from the store down the street easy. In the afternoon there's the pool, the sauna, the gym, or a good book from the community library. Most weeks there's a clubhouse event where the faces start to look familiar and the conversations pick up where they left off. In the evening you come home, flip on the new gas fireplace, and settle in. It's easy to feel at home here. Golf Course, Club house contains, library, meeting rooms, ballroom, commerctial kitchen, Billard room, Gym, Sauna, inground pool(seasonal). Bocce ball.

Save
Ask
Tour
Hide
Share
Listing Snapshot
Price 
$403,000
Days On Site 
0 Days
Bedrooms 
2
Inside Area (SqFt) 
950 sqft
Total Baths 
2
Full Baths 
2
Partial Baths 
N/A
Lot Size 
N/A
Year Built 
1988
MLS Number 
212006436
Status 
Active
Property Tax 
$2,913.12
HOA/Condo/Coop Fees 
$419.67 monthly
Sq Ft Source 
N/A
Friends & Family
Recent Activity
3 hours agoListing updated with changes from the MLS
4 hours agoListing first seen on site
General Features
Disclosures 
Disclosure
Foundation 
Slab
Garage 
Yes
Garage Spaces 
1
Land Lease 
No
Number Of Stories 
2
Parking 
Garage Door OpenerCoveredOtherDetached
Parking Spaces 
1
Property Sub Type 
Condominium
Sewer 
Public Sewer
SqFt Total 
950
Style 
Stories1CommonWall
Interior Features
Appliances 
WasherDryerDishwasherFree-Standing RangeFree-Standing RefrigeratorMicrowave
Basement 
None
Cooling 
Fireplace 
Yes
Fireplace Features 
Electric
Fireplaces 
1
Heating 
ENERGY STAR Qualified Equipment
Interior 
Sauna
Window Features 
Double Pane Windows
Bedroom 1 
Level - MainDescription - _2ndBedroom
Dining Room 
Level - MainDescription - DiningRoom
Family Room 
Description - FamilyRoom
Great Room 
Description - GreatRoom
Kitchen 
Level - MainDescription - Kitchen
Living Room 
Level - MainDescription - LivingRoom
Master Bedroom 
Level - MainDescription - PrimaryBedroom
Save
Ask
Tour
Hide
Share
Exterior Features
Lot Features 
On Golf CourseLevelWooded
Patio And Porch 
CoveredPatioPorch
Roof 
Composition
Windows/Doors 
Double Pane Windows
Community Features
Accessibility Features 
Accessible Entrance
Association Amenities 
Maintenance GroundsMeeting RoomParty RoomSaunaTrashLandscaping
Association Fee 
$353.0
Association Fee Frequency 
Monthly
Additional Association Fee 
$800.0
Additional Association Fee Frequency 
Annually
MLS Area 
_27
Senior Community 
Yes
Financing Terms Available 
CashConventional
Roads 
Paved
Schools
School District
Unknown
Elementary School
Other
Middle School
Shahala
High School
Mountain View
Listing courtesy of Deborah Taylor of Windermere Northwest Living (206) 371-0444


The content relating to real estate for sale on this website comes in part from the IDX program of the RMLS™ of Portland, Oregon. Real estate listings held by brokerage firms other than are marked with the RMLS™ logo, and detailed information about these properties includes the names of the listing brokers. Listing content is Copyright © 2026 RMLS™, Portland, Oregon. Some properties which appear for sale on this website may subsequently have sold or may no longer be available.

Last checked 2026-11-18 05:11 PM PST.

All information provided is deemed reliable but is not guaranteed and should be independently verified

Neighborhood & Commute
Source: Walkscore
Disclosure: Community information and market data powered by Constellation Data Labs. Information is deemed reliable but not guaranteed.
Save
Ask
Tour
Hide
Share