Save
Ask
Tour
Hide
Share
$260,000
1 Day On Site

381 NE VILLAGE SQUIRE AVE 2
Gresham, OR 97030

For Sale|Townhouse|Active
3
Beds
2
Total Baths
1
Full Bath
1
Partial Bath
1,147
SqFt
$227
/SqFt
1974
Built
County:
Multnomah
Listing courtesy of Michele Bundy of Premiere Property Group, LLC (971) 275-2900
Call Now: (503) 461-2086
Is this the listing for you? We can help make it yours.
(503) 461-2086
381 NE VILLAGE SQUIRE AVE 2381 NE VILLAGE SQUIRE AVE 2381 NE VILLAGE SQUIRE AVE 2381 NE VILLAGE SQUIRE AVE 2
Save
Ask
Tour
Hide
Share

Mortgage Calculator

Monthly Payment (Est.)

$1,186
Calculator powered by Showcase IDX, a Constellation1 Company. Copyright ©2026 Information is deemed reliable but not guaranteed.

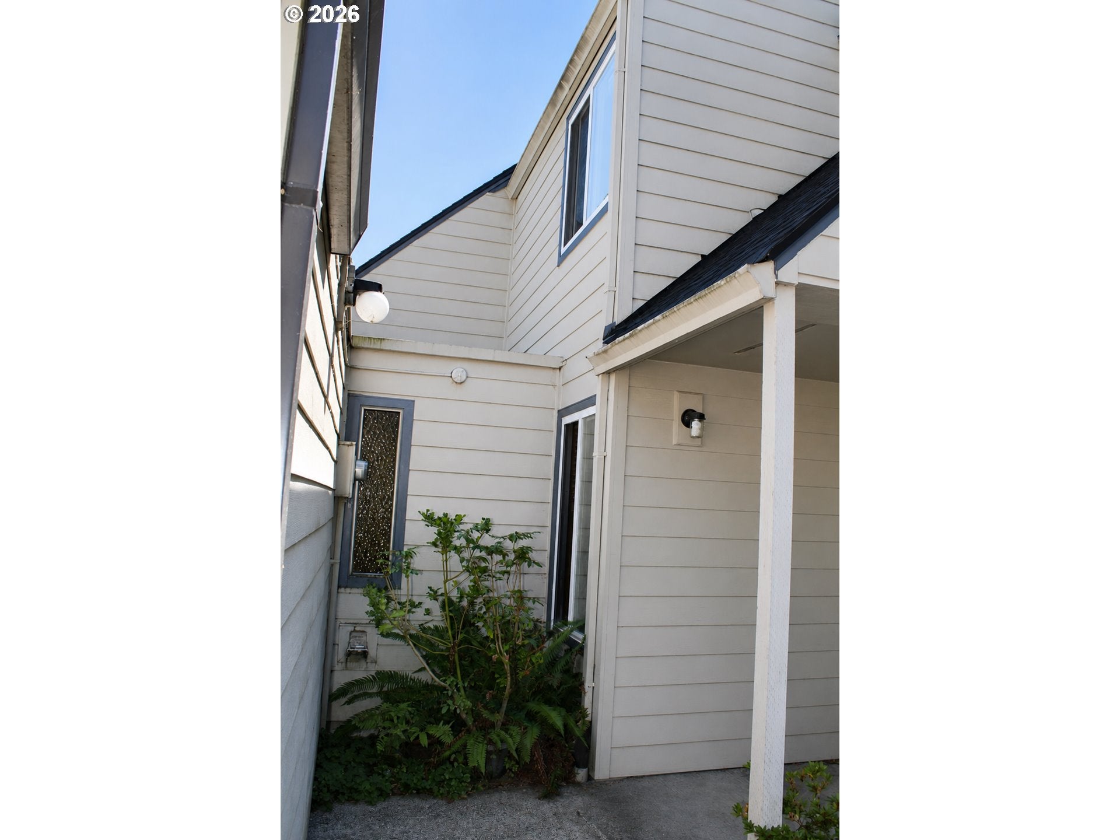
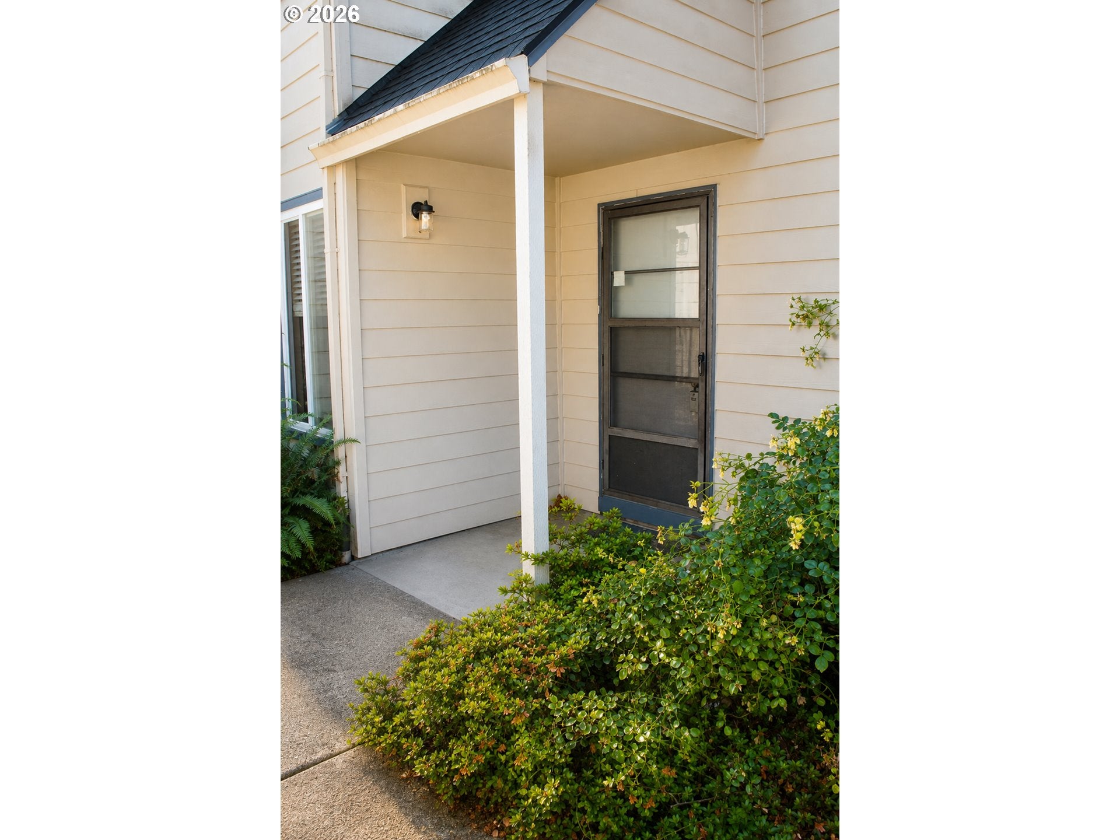
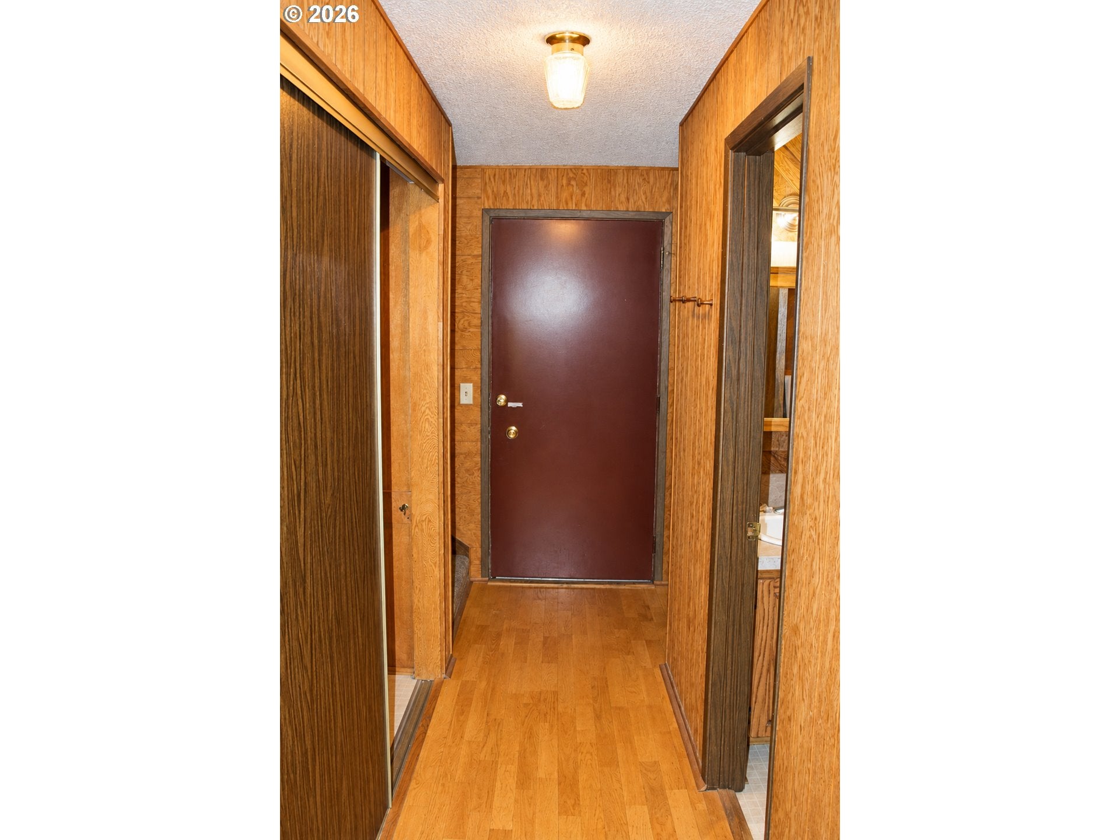
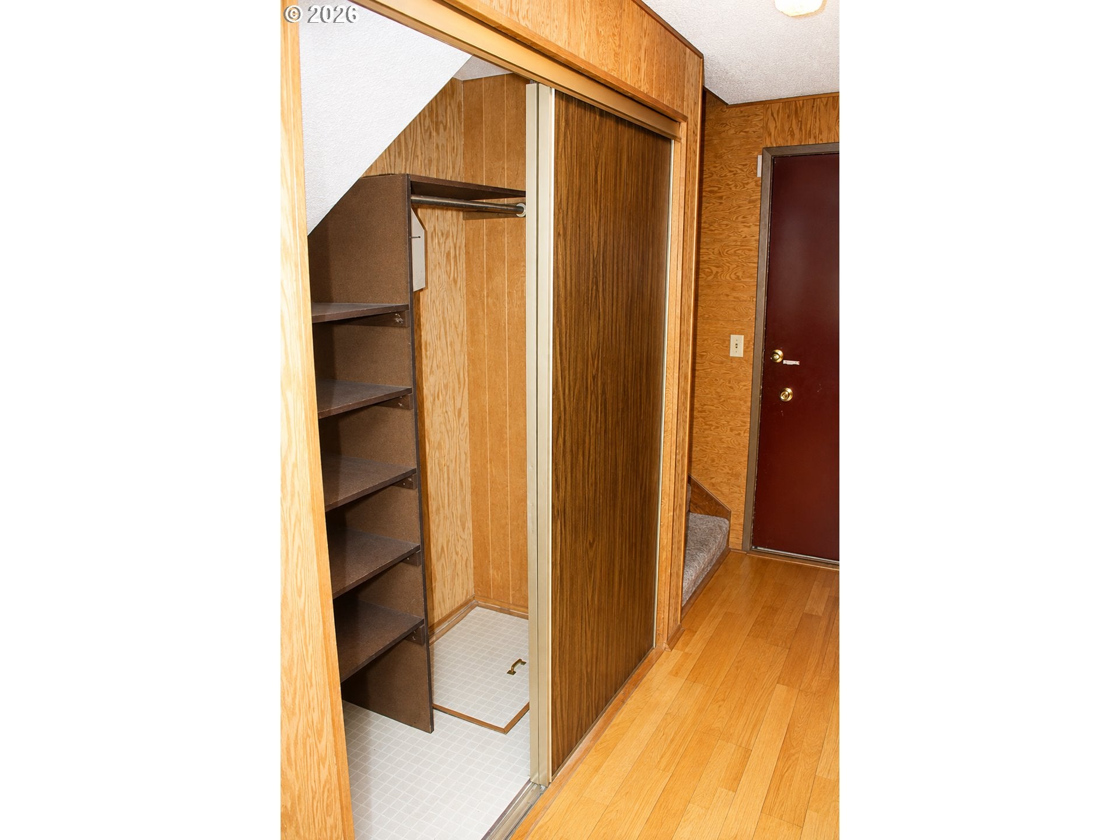
Welcome home to this charming 3-bedroom,1.5-bath home in Gresham's established Bull Run Community! With approximately 1,147sq.ft. of comfortable living space, this 2 level home offers a functional floor plan and a rare true 2 car garage-a fantastic find in this neighborhood! Enjoy the community's sparkling pool with restrooms, showers, recreation room available at no cost, and playground. Storage for RV's, boats, extra vehicles and more. The home also offers a huge upstairs storage area with pull down latter and potential for additional finished space or bonus room. The backyard is getting a brand-new fence for added privacy, and the washer dryer is negotiable. Conveniently located near shopping, dinning, parks and everyday necessities, this home offers comfort, community amenities and hard-to-find extras!

Save
Ask
Tour
Hide
Share
Listing Snapshot
Price 
$260,000
Days On Site 
1 Day
Bedrooms 
3
Inside Area (SqFt) 
1,147 sqft
Total Baths 
2
Full Baths 
1
Partial Baths 
1
Lot Size 
0.03 Acres
Year Built 
1974
MLS® Number 
213672302
Status 
Active
Property Tax 
$2,845.07
HOA/Condo/Coop Fees 
$326 monthly
Sq Ft Source 
N/A
Friends & Family
Recent Activity
6 hours agoListing updated with changes from the MLS®
yesterdayListing first seen on site
General Features
Acres 
0.03
Attached Garage 
Yes
Disclosures 
Disclosure
Foundation 
Concrete Perimeter
Garage 
Yes
Garage Spaces 
2
Land Lease 
No
Parking 
DrivewayAttachedGarage
Parking Spaces 
2
Property Sub Type 
Townhouse
Sewer 
Public Sewer
SqFt Total 
1147
Style 
Townhouse
Water Source 
Public
Interior Features
Appliances 
Built-In RangeBuilt-In RefrigeratorDishwasher
Basement 
Crawl Space
Flooring 
Carpet
Heating 
Ceiling
Window Features 
Aluminum Frames
Bedroom 1 
Level - UpperDescription - _2ndBedroom
Bedroom 2 
Level - UpperDescription - _3rdBedroom
Dining Room 
Level - MainDescription - DiningRoom
Family Room 
Description - FamilyRoom
Great Room 
Description - GreatRoom
Kitchen 
Level - MainDescription - Kitchen
Living Room 
Level - MainDescription - LivingRoom
Master Bedroom 
Level - UpperDescription - PrimaryBedroom
Save
Ask
Tour
Hide
Share
Exterior Features
Lot Features 
LevelWooded
Roof 
Composition
Windows/Doors 
Aluminum Frames
Community Features
Association Amenities 
Maintenance GroundsManagementParty RoomPoolTrashWater
Association Dues 
326
Financing Terms Available 
CashConventionalFHAVA Loan
HOA Fee Frequency 
Monthly
MLS Area 
_144
Roads 
Paved
Schools
School District
Unknown
Elementary School
Hall
Middle School
Gordon Russell
High School
Sam Barlow
Listing courtesy of Michele Bundy of Premiere Property Group, LLC (971) 275-2900


The content relating to real estate for sale on this website comes in part from the IDX program of the RMLS™ of Portland, Oregon. Real estate listings held by brokerage firms other than Premiere Property Group, LLC are marked with the RMLS™ logo, and detailed information about these properties includes the names of the listing brokers. Listing content is Copyright © 2026 RMLS™, Portland, Oregon. Some properties which appear for sale on this website may subsequently have sold or may no longer be available.

Last checked 2026-08-18 02:36 AM PDT.

All information provided is deemed reliable but is not guaranteed and should be independently verified

Neighborhood & Commute
Source: Walkscore
Disclosure: Community information and market data powered by Constellation Data Labs. Information is deemed reliable but not guaranteed.
Save
Ask
Tour
Hide
Share