Save
Ask
Tour
Hide
Share
$509,900
96 Days On Site

821 NW 11TH AVE 609
Portland, OR 97209

For Sale|Condominium|Active
2
Beds
2
Total Baths
2
Full Baths
1,330
SqFt
$383
/SqFt
1998
Built
Subdivision:
PEARL DISTRICT / RIVERSTONE
County:
Multnomah
Listing courtesy of Noel Jackson of The Agency Portland (503) 704-5991
Call Now: (503) 461-2086
Is this the listing for you? We can help make it yours.
(503) 461-2086
821 NW 11TH AVE 609821 NW 11TH AVE 609821 NW 11TH AVE 609821 NW 11TH AVE 609
Save
Ask
Tour
Hide
Share

Mortgage Calculator

Monthly Payment (Est.)

$2,326
Calculator powered by Showcase IDX, a Constellation1 Company. Copyright ©2026 Information is deemed reliable but not guaranteed.

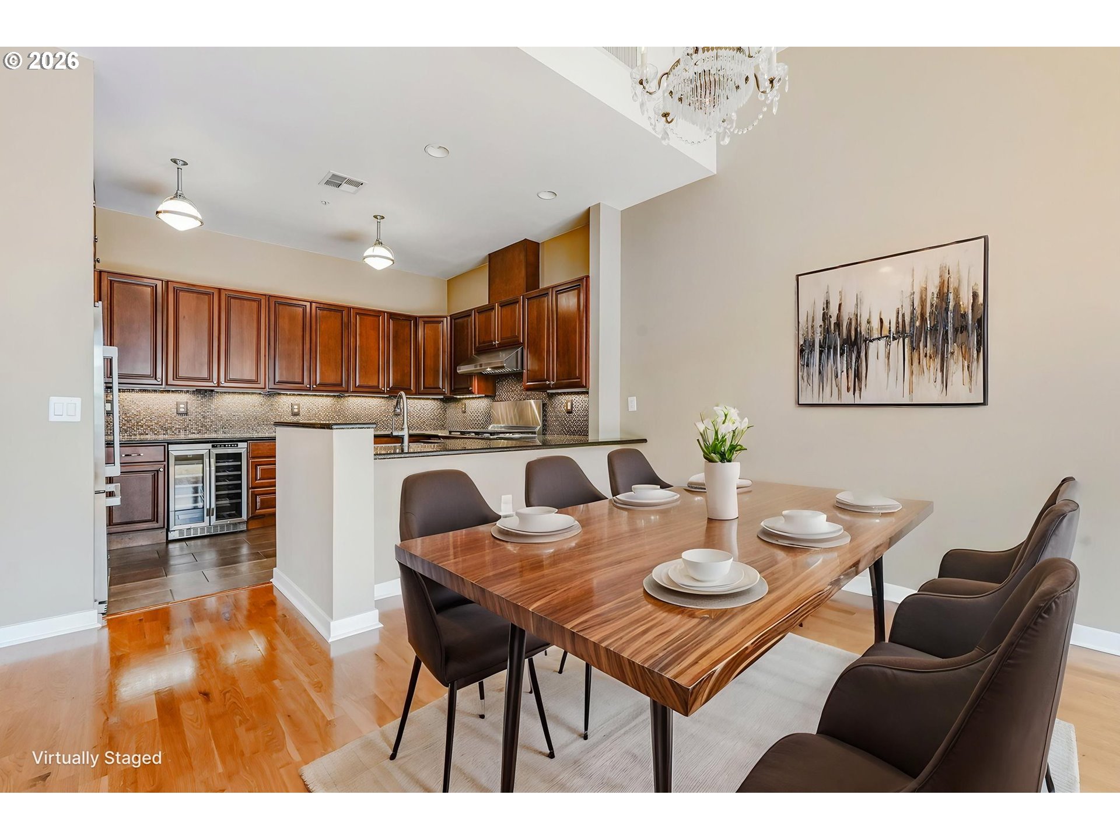
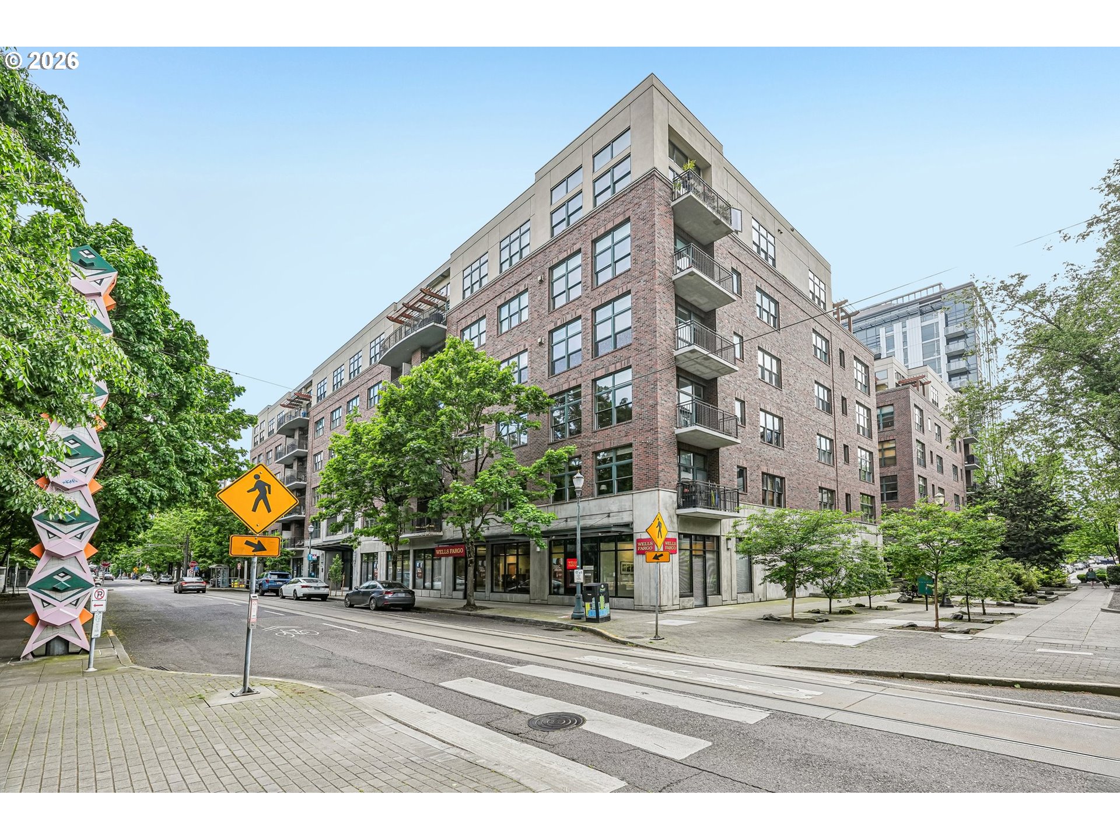
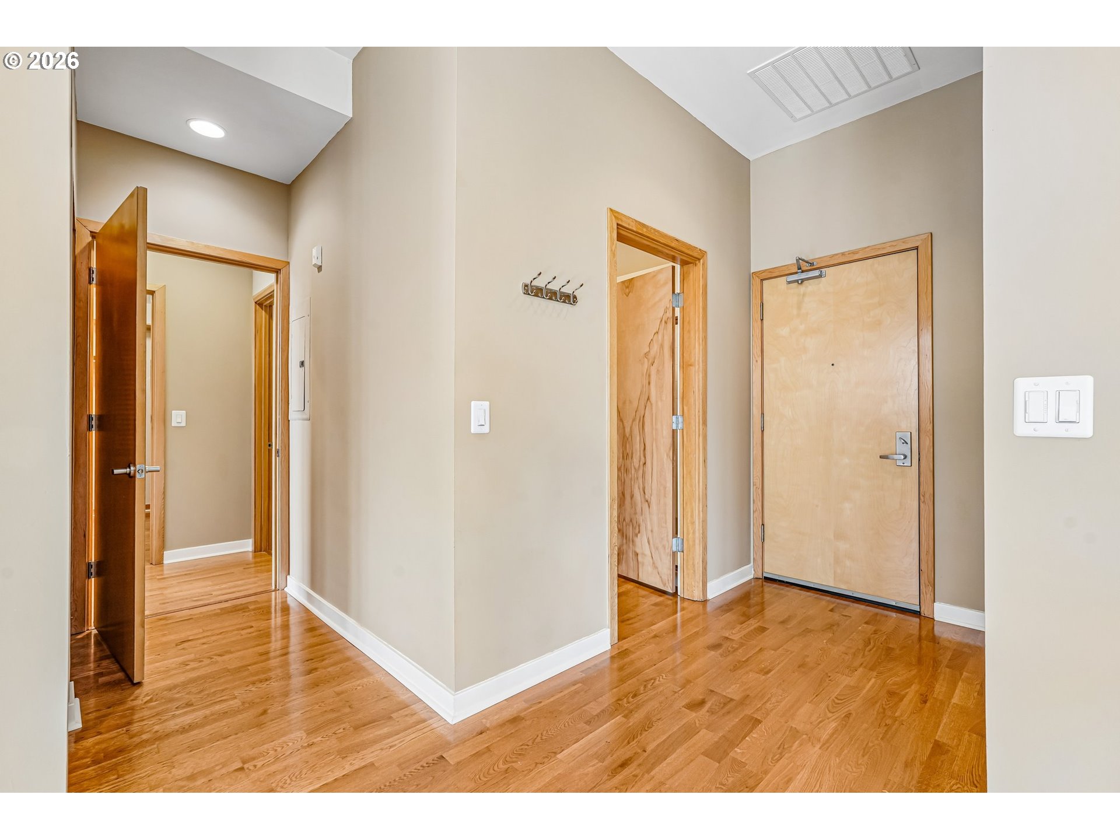
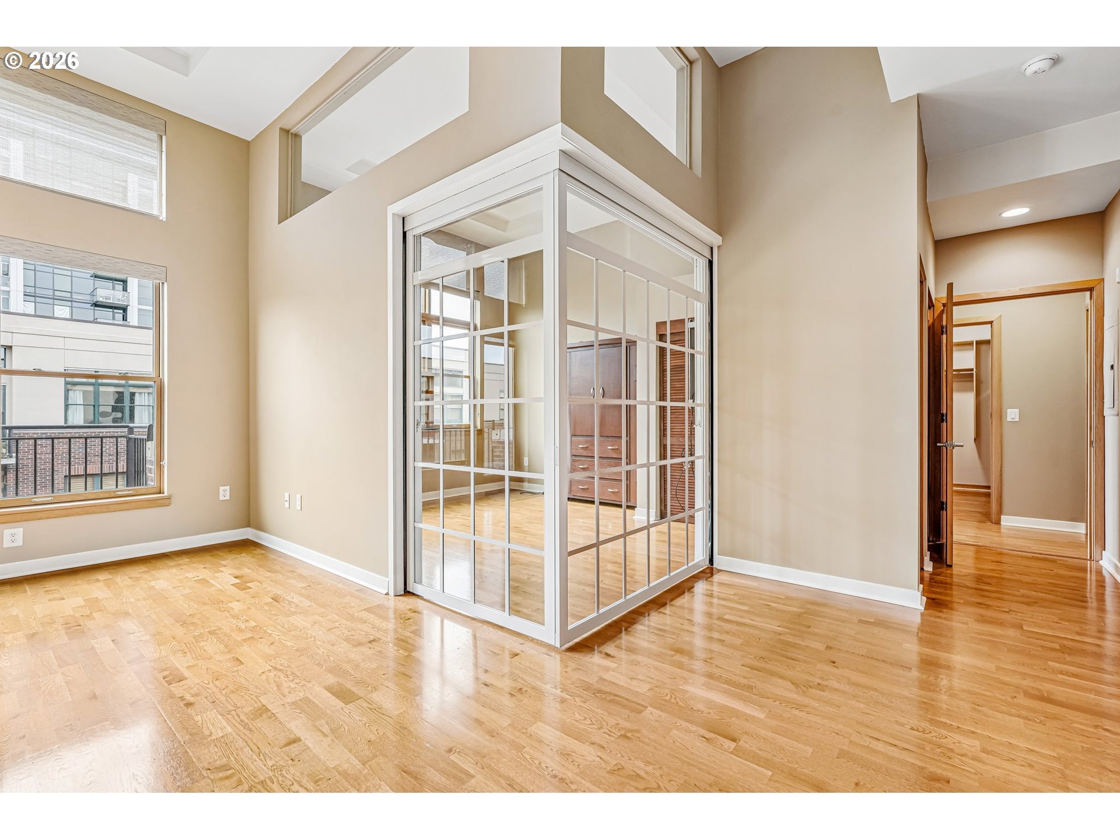
HUGE PRICE IMPROVEMENT - Top floor Pearl District condo with two deeded parking spaces, private storage, and exceptional natural light. Price improved on this rare 1,330 square foot two bedroom, two bathroom Portland condominium located in the heart of the highly desirable Pearl District.This updated residence offers a spacious and flexible floor plan with soaring 13 foot vaulted ceilings, dramatic west facing windows, hardwood floors, fireplace, and a private courtyard facing balcony. The updated kitchen features high end appliances, slab granite countertops, and exterior venting that exhausts cooking odors and air directly outside rather than recirculating inside the home, a premium feature rarely found in condominium kitchens.The versatile second bedroom includes a built in Murphy bed and glass pocket doors, ideal for a home office, guest room, den, or additional living space. The primary suite features a walk in closet with built in organization, steam shower, soaking tub, and double sinks.Additional highlights include two deeded parking spaces, private storage, secure building entry, and all appliances included. Enjoy true Pearl District living with restaurants, coffee shops, shopping, galleries, parks, and downtown Portland amenities just steps away.A rare opportunity to own a top floor Pearl District condo with parking, storage, high ceilings, natural light, flexible living space, and a walkable Portland lifestyle.

Save
Ask
Tour
Hide
Share
Listing Snapshot
Price 
$509,900
Days On Site 
96 Days
Bedrooms 
2
Inside Area (SqFt) 
1,330 sqft
Total Baths 
2
Full Baths 
2
Partial Baths 
N/A
Lot Size 
N/A
Year Built 
1998
MLS® Number 
216048285
Status 
Active
Property Tax 
$10,975.58
HOA/Condo/Coop Fees 
$873 monthly
Sq Ft Source 
N/A
Friends & Family
Recent Activity
3 hours agoListing updated with changes from the MLS®
3 hours agoPrice changed to $509,900
a month agoYou viewed this listing
2 months agoStatus changed to Active
3 months agoListing first seen on site
General Features
Attached Garage 
Yes
Disclosures 
Disclosure
Garage 
Yes
Garage Spaces 
2
Land Lease 
No
Number Of Stories 
6
Parking 
CoveredDeededAttachedGarageTandem
Parking Spaces 
2
Property Sub Type 
Condominium
Sewer 
Public Sewer
SqFt Total 
1330
Style 
Contemporary
Water Source 
Public
Interior Features
Appliances 
Gas Water HeaterWasherDryerDishwasherDisposalFree-Standing Gas RangeFree-Standing RangeFree-Standing RefrigeratorPlumbed For Ice MakerWine Cooler
Cooling 
Central Air
Fireplace 
Yes
Fireplace Features 
Gas
Fireplaces 
1
Flooring 
HardwoodTileWood
Heating 
Forced Air
Interior 
ElevatorVaulted Ceiling(s)Soaking Tub
Window Features 
Double Pane Windows
Bedroom 1 
Level - MainDescription - _2ndBedroom
Dining Room 
Dimensions - 12x10Level - MainDescription - DiningRoom
Entry Room 
Dimensions - 4x7Level - MainDescription - Entry
Family Room 
Description - FamilyRoom
Great Room 
Dimensions - 11x12Level - MainDescription - GreatRoom
Kitchen 
Dimensions - 13x9Level - MainDescription - Kitchen
Living Room 
Dimensions - 25x9Level - MainDescription - LivingRoom
Master Bedroom 
Dimensions - 13x12Level - MainDescription - PrimaryBedroom
Save
Ask
Tour
Hide
Share
Exterior Features
Construction Details 
Brick
Lot Features 
Level
Roof 
Built-Up
Windows/Doors 
Double Pane Windows
Community Features
Accessibility Features 
Accessible Doors
Association Amenities 
Hot WaterManagementTrashWater
Association Dues 
873
Financing Terms Available 
CashConventional
HOA Fee Frequency 
Monthly
MLS Area 
_148
Roads 
Paved
Schools
School District
Unknown
Elementary School
Chapman
Middle School
West Sylvan
High School
Lincoln
Listing courtesy of Noel Jackson of The Agency Portland (503) 704-5991


The content relating to real estate for sale on this website comes in part from the IDX program of the RMLS™ of Portland, Oregon. Real estate listings held by brokerage firms other than The Agency Portland are marked with the RMLS™ logo, and detailed information about these properties includes the names of the listing brokers. Listing content is Copyright © 2026 RMLS™, Portland, Oregon. Some properties which appear for sale on this website may subsequently have sold or may no longer be available.

Last checked 2026-08-12 08:45 AM PDT.

All information provided is deemed reliable but is not guaranteed and should be independently verified

Neighborhood & Commute
Source: Walkscore
Disclosure: Community information and market data powered by Constellation Data Labs. Information is deemed reliable but not guaranteed.
Save
Ask
Tour
Hide
Share