Save
Ask
Tour
Hide
Share
$599,000
175 Days On Site

19609 NE Marine DR B18
Portland, OR 97230

For Sale|Residential|Active
3
Beds
2
Total Baths
2
Full Baths
2,152
SqFt
$278
/SqFt
1999
Built
Subdivision:
Upper Columbia/Blue Lake
County:
Multnomah
Listing courtesy of Graham Marden of Premiere Property Group, LLC (503) 807-4504
Call Now: (503) 461-2086
Is this the listing for you? We can help make it yours.
(503) 461-2086
19609 NE Marine DR B1819609 NE Marine DR B1819609 NE Marine DR B1819609 NE Marine DR B18
Save
Ask
Tour
Hide
Share

Mortgage Calculator

Monthly Payment (Est.)

Enter an interest rate to see your estimated monthly payment.
Calculator powered by Showcase IDX, a Constellation1 Company. Copyright ©2026 Information is deemed reliable but not guaranteed.

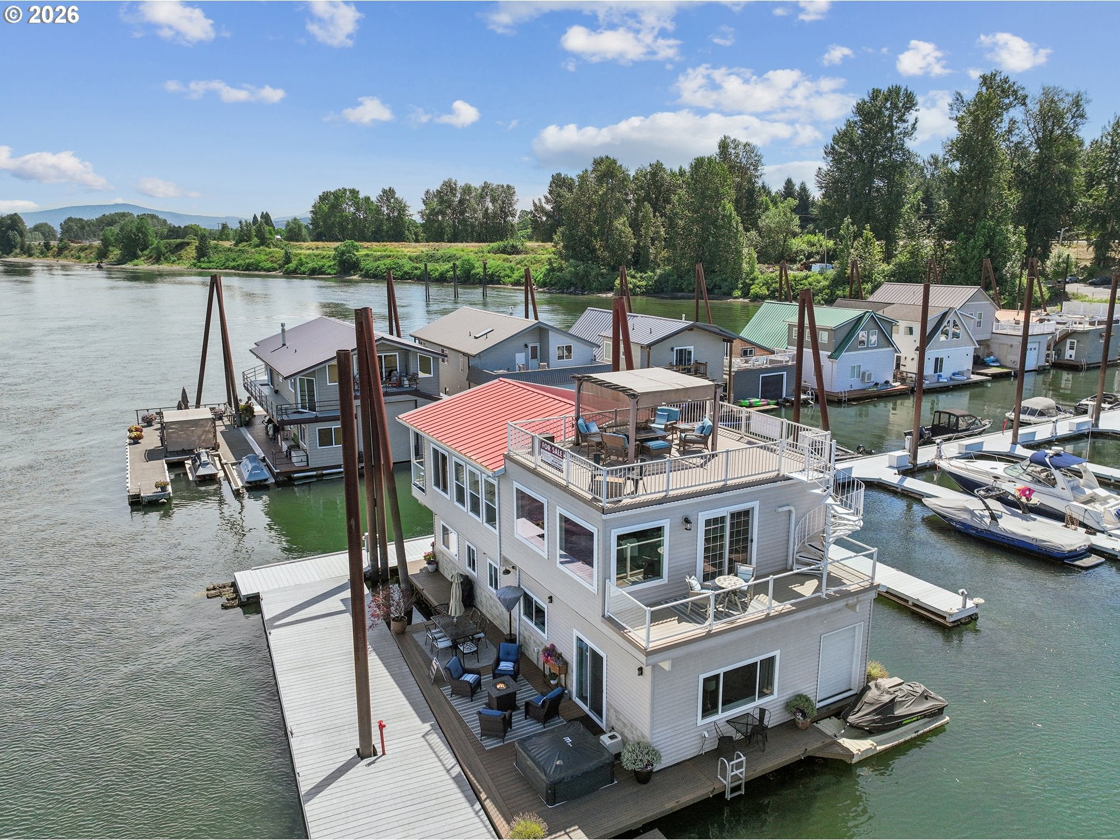
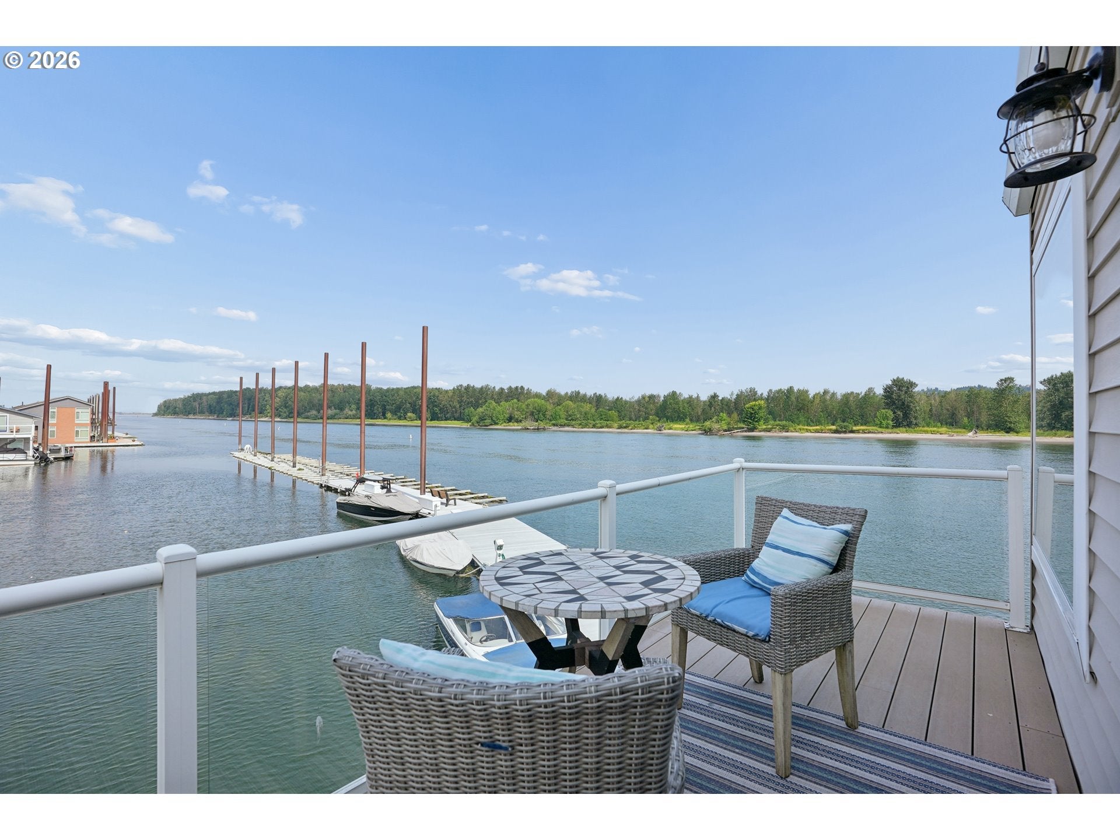
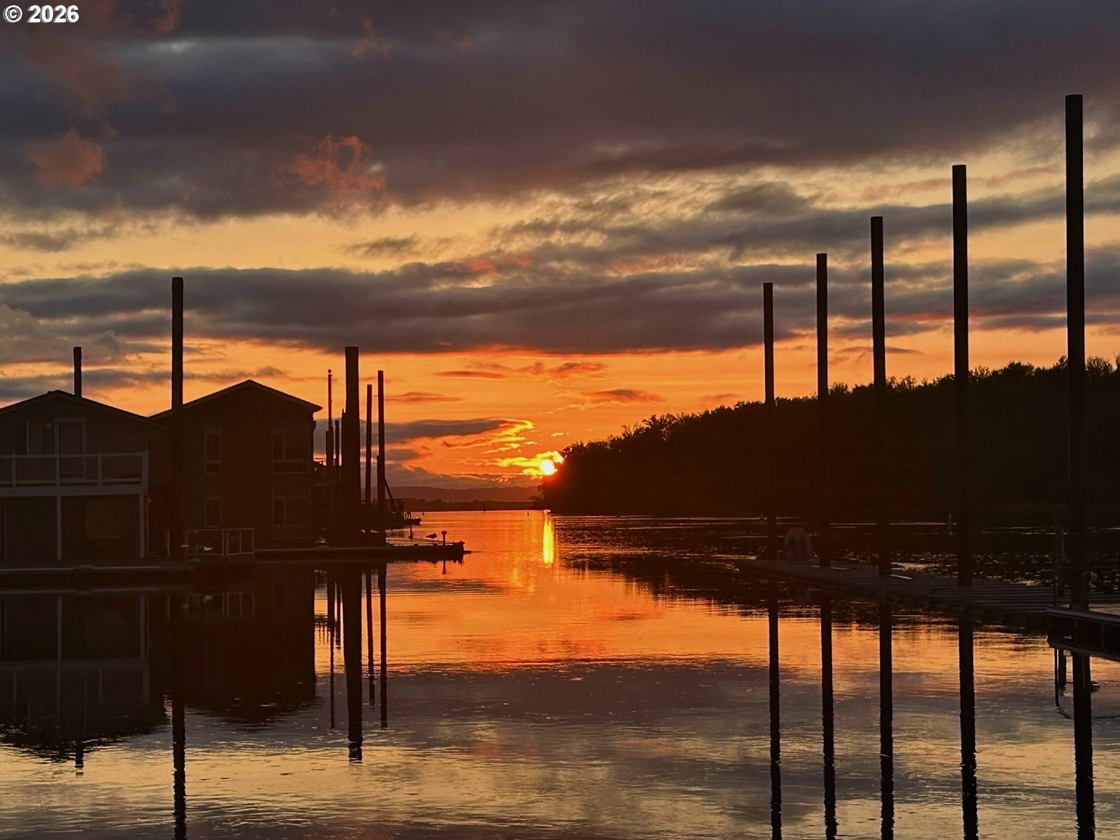
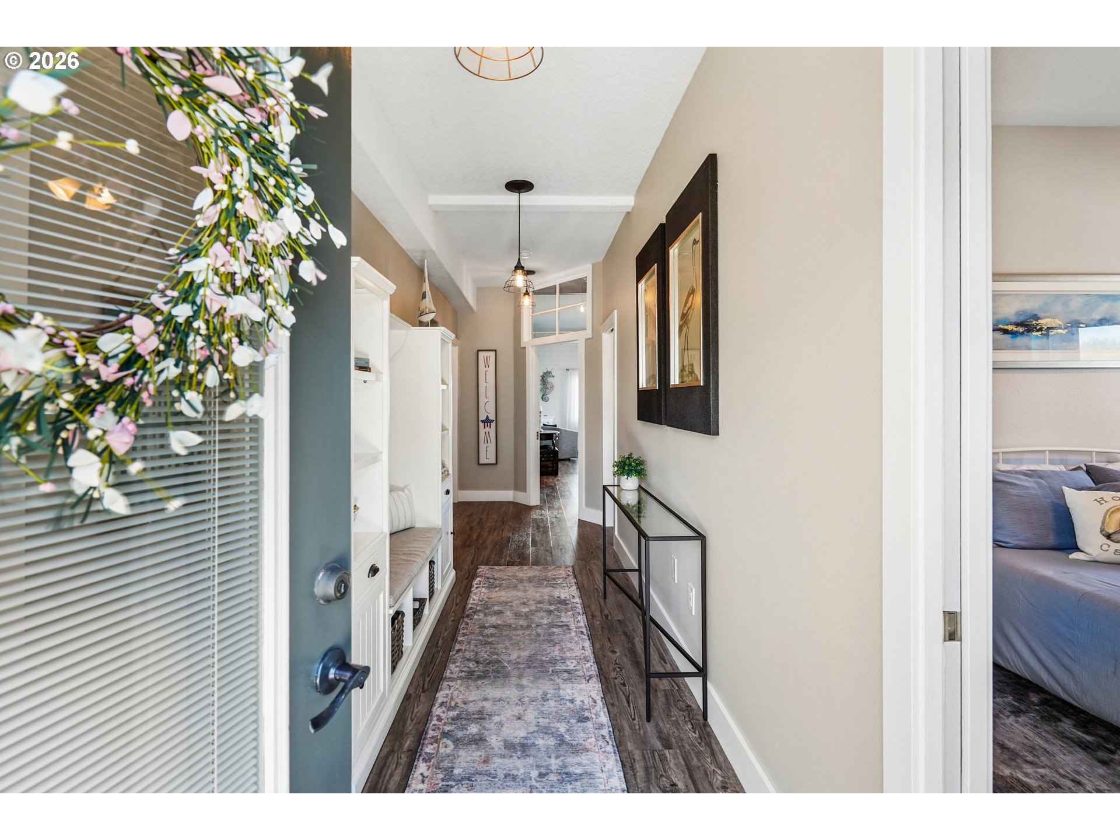
Luxury on an End Slip in Big Eddy Marina! Embrace the absolute pinnacle of riverfront living in one of the Columbia River’s most secure and professionally maintained communities. Positioned on a premier, highly coveted end slip,this fully updated 2,152 sq ft home delivers unparalleled privacy and unobstructed, panoramic views of the water and the Gorge. Peace of mind comes standard here: the robust float foundation was recently inspected and rated a 4, ensuring smooth, standard 30-year financing options.With 3 bedrooms and 2 bathrooms across a light-filled two-story layout, this home maximizes the surrounding scenery. The layout offers exceptional flexibility, featuring a massive 11' x 11' walk-in closet that could easily serve as a spacious 4th bedroom, home office, or hobby room. Step outside into an outdoor paradise featuring 1,400 sq ft of composite decking thoughtfully spread across 4 separate decks. This unique multi-level design offers private access off the primary bedroom, entertaining spaces, an inviting hot tub on the main level deck, and seamless connection to your attached, private jet ski dock. Enjoy a built-in active river lifestyle with instant water access, plus community perks like trailer storage, a private boat launch, a secured locked entrance gate, and plenty of secured parking for owner & your guests. Inside, the interior has been totally transformed with luxury finishes, featuring three cozy fireplaces and comfort-focused heated floors throughout the entire main level. The gourmet kitchen boasts striking white quartz countertops, while the bathrooms offer a custom spa experience. The primary bathroom features elegant white marble tile, and the second bathroom showcases upgraded blue tile accents alongside a deep soaking tub. The monthly slip fee conveniently covers your water, sewer, and garbage. Modernized, certified, and ready for summer! OPEN HOUSE Sunday July 26th noon - 3:00! Well maintained moorage with solid infrastructure plus boat launch.

Save
Ask
Tour
Hide
Share
Listing Snapshot
Price 
$599,000
Days On Site 
175 Days
Bedrooms 
3
Inside Area (SqFt) 
2,152 sqft
Total Baths 
2
Full Baths 
2
Partial Baths 
N/A
Lot Size 
N/A
Year Built 
1999
MLS® Number 
216498061
Status 
Active
Property Tax 
$5,198.41
HOA/Condo/Coop Fees 
$1,254 monthly
Sq Ft Source 
N/A
Friends & Family
Recent Activity
2 months agoListing updated with changes from the MLS®
2 months agoPrice changed to $599,000
3 months agoStatus changed to Active
6 months agoListing first seen on site
General Features
Foundation 
Other
Land Lease 
No
Parking 
Off Street
Pets 
Yes
Property Condition 
Updated/Remodeled
Security 
Security Gate
Sewer 
Public Sewer
SqFt Total 
2152
Style 
Stories2Contemporary
Water Source 
Public
Interior Features
Appliances 
WasherDryerBuilt-In RangeBuilt-In RefrigeratorDishwasher
Basement 
None
Cooling 
Ceiling Fan(s)
Fireplace 
Yes
Fireplace Features 
Electric
Fireplaces 
3
Flooring 
Marble
Heating 
DuctlessRadiant
Interior 
Kitchen IslandPantryVaulted Ceiling(s)Soaking Tub
Window Features 
Double Pane Windows
Bedroom 1 
Dimensions - 12x9Level - MainDescription - _2ndBedroom
Bedroom 2 
Dimensions - 12x9Level - MainDescription - _3rdBedroom
Dining Room 
Dimensions - 10x7Level - UpperDescription - DiningRoom
Family Room 
Dimensions - 14x10Level - UpperDescription - FamilyRoom
Great Room 
Description - GreatRoom
Kitchen 
Dimensions - 20x10Level - UpperDescription - Kitchen
Living Room 
Dimensions - 17x17Level - UpperDescription - LivingRoom
Master Bedroom 
Dimensions - 16x15Level - MainDescription - PrimaryBedroom
Storage 
Dimensions - 4x4Level - MainDescription - Storage
Utility Room 
Level - MainDescription - UtilityRoom
Save
Ask
Tour
Hide
Share
Exterior Features
Exterior 
Fire Pit
Lot Features 
LevelWaterfront
Other Structures 
Gazebo
Patio And Porch 
DeckPorch
Roof 
Metal
View 
River
Waterfront 
Yes
Waterfront Features 
River Front
Waterview 
River
Windows/Doors 
Double Pane Windows
Community Features
Association Amenities 
GatedMaintenance GroundsManagementTrashWater
Additional Association Fee 
$1254.0
Additional Association Fee Frequency 
Monthly
MLS Area 
_142
Financing Terms Available 
CashConventional
Roads 
Paved
Schools
School District
Unknown
Elementary School
Salish Pond
Middle School
Reynolds
High School
Reynolds
Listing courtesy of Graham Marden of Premiere Property Group, LLC (503) 807-4504


The content relating to real estate for sale on this website comes in part from the IDX program of the RMLS™ of Portland, Oregon. Real estate listings held by brokerage firms other than Premiere Property Group, LLC are marked with the RMLS™ logo, and detailed information about these properties includes the names of the listing brokers. Listing content is Copyright © 2026 RMLS™, Portland, Oregon. Some properties which appear for sale on this website may subsequently have sold or may no longer be available.

Last checked 2026-09-28 09:25 AM PDT.

All information provided is deemed reliable but is not guaranteed and should be independently verified

Neighborhood & Commute
Source: Walkscore
Disclosure: Community information and market data powered by Constellation Data Labs. Information is deemed reliable but not guaranteed.
Save
Ask
Tour
Hide
Share