
2073 SE Harold ST 5Portland, OR 97202
Mortgage Calculator
Monthly Payment (Est.)
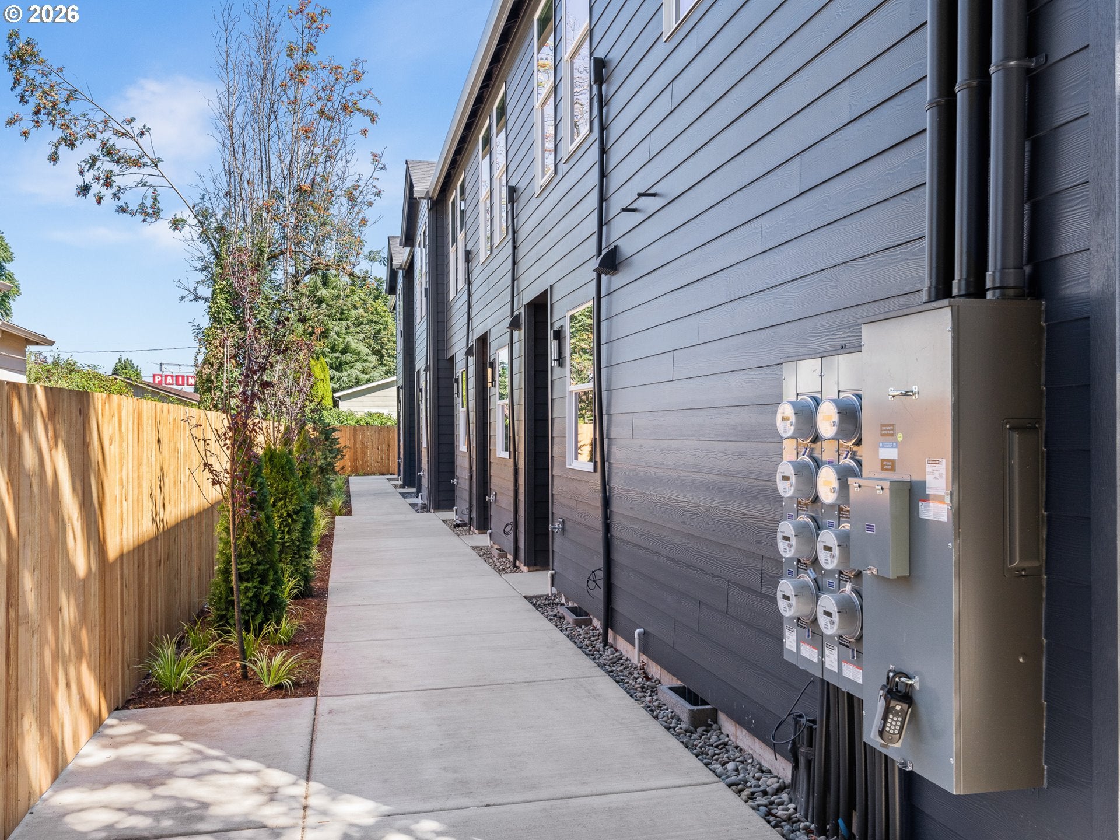
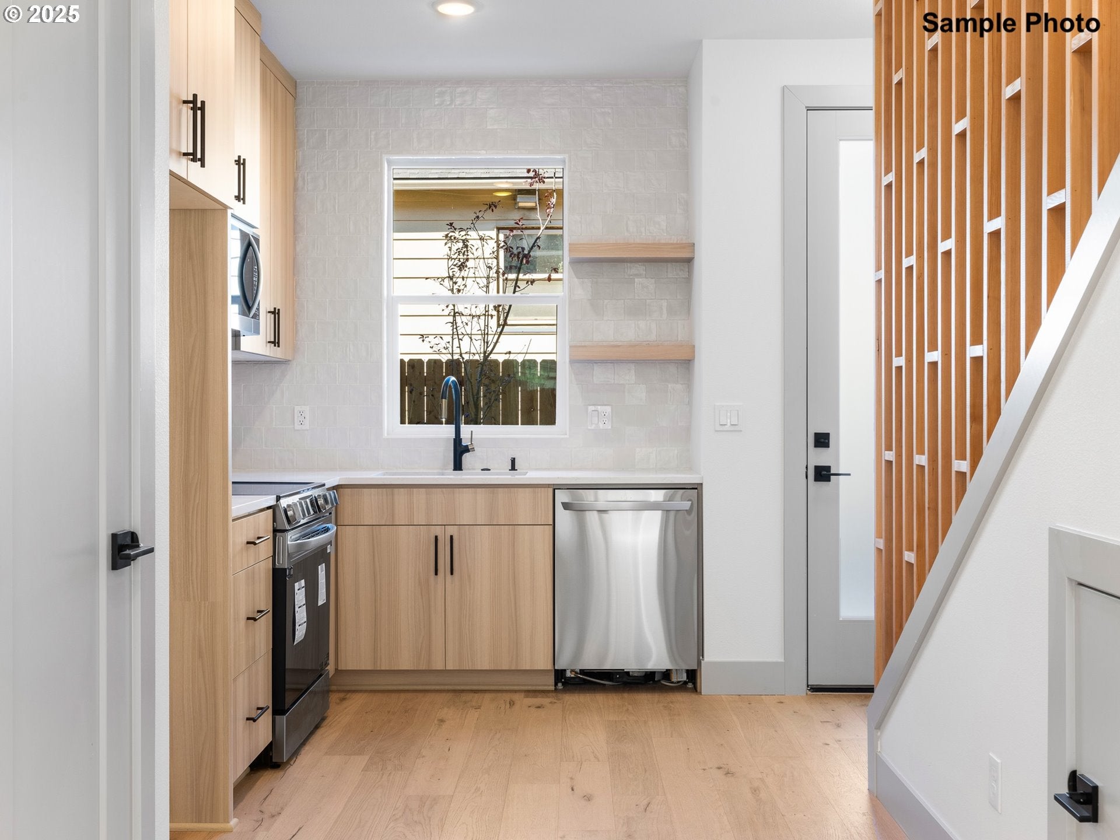
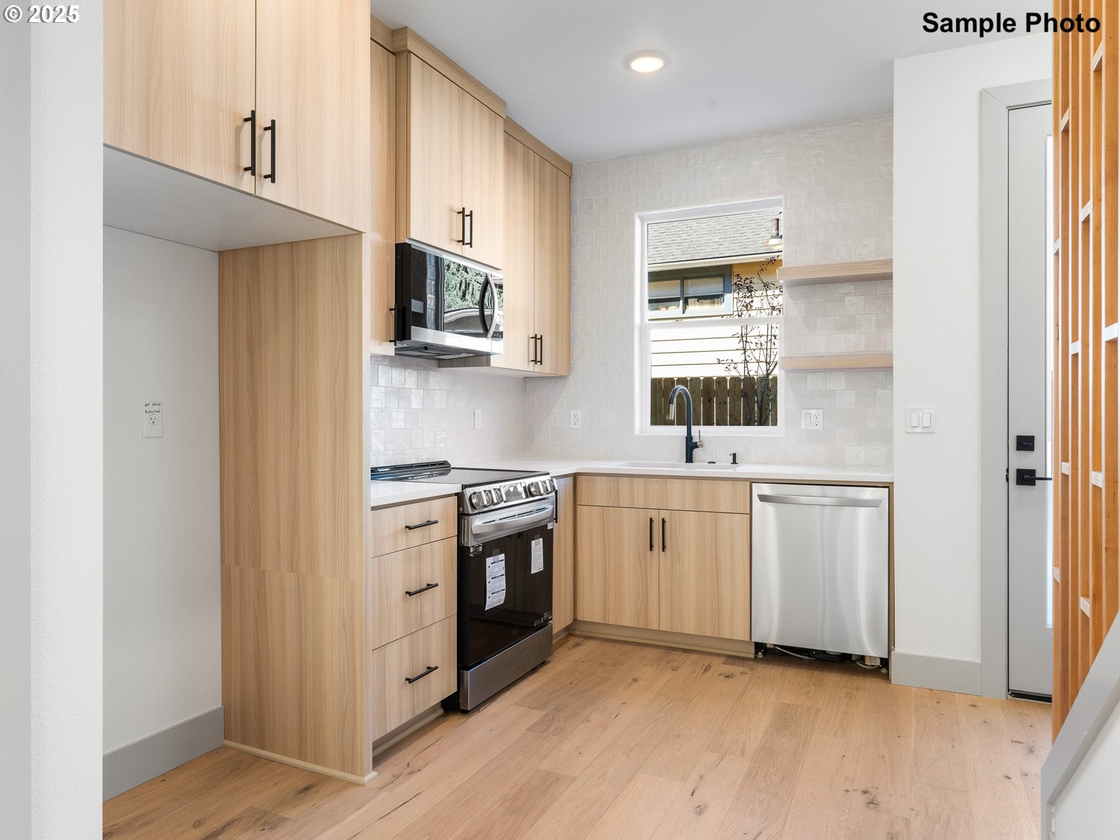
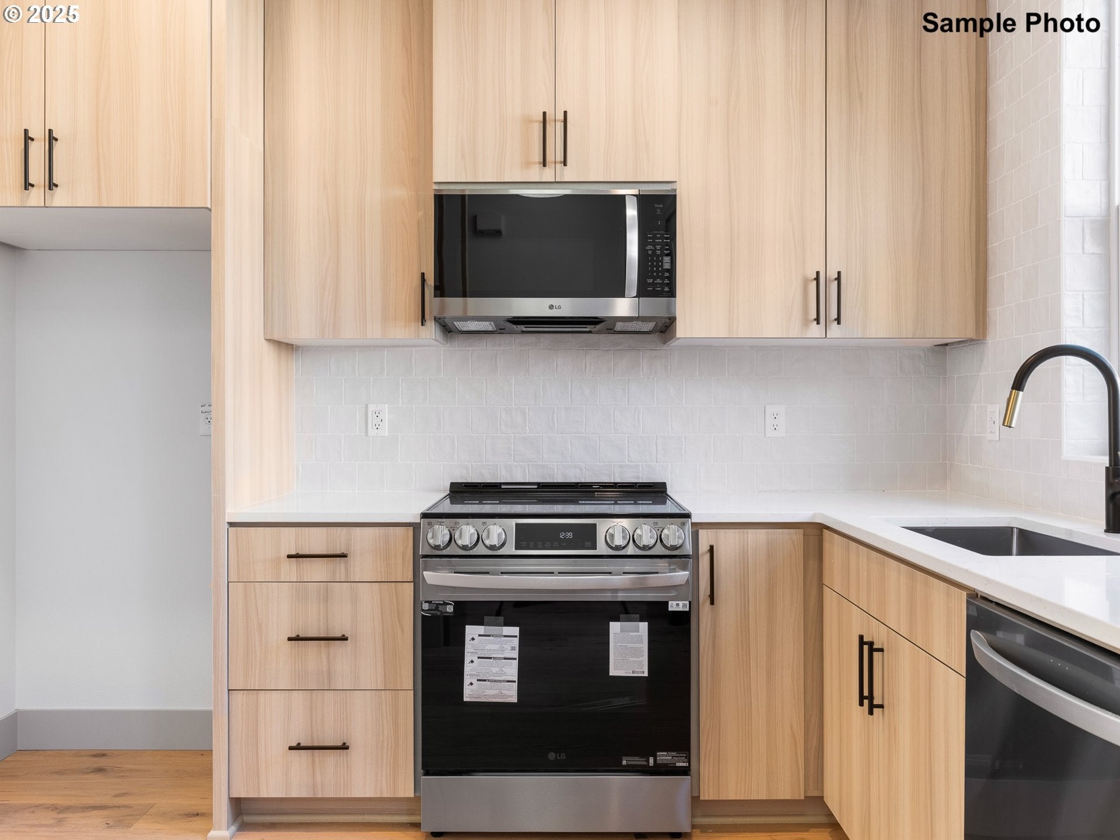
Enter an interest rate to see your estimated monthly payment.Hello from the heart of Sellwood Moreland, where I pair light filled living, thoughtful design, and a connected Southeast Portland lifestyle. Crafted by a local family builder with roots in finish carpentry, I reflect enduring craftsmanship, forward thinking design, and a commitment to strengthening Portland’s neighborhoods. Built better from the finish up. Inside, tall ceilings and oversized picture windows fill my spaces with natural light, while an open great room layout brings the living, dining, and kitchen areas together for relaxed evenings and gathering with friends. My kitchen combines solid surface countertops, a tile backsplash, stainless steel appliances, custom cabinetry, and an eat bar for morning coffee or casual meals. A convenient half bathroom completes my main level. Upstairs, I offer 2 spacious bedrooms, each with its own ensuite bathroom, creating welcome privacy and flexibility for guests, a home office, or a comfortable retreat. Laundry is thoughtfully located near both bedrooms, and stylish finishes throughout reflect the care invested in every space. Beyond my walls, Sellwood Moreland surrounds you with beloved restaurants, cozy coffee shops, independent boutiques, neighborhood markets, and a welcoming sense of community. Sellwood Riverfront Park, the Willamette River waterfront, Oaks Bottom Wildlife Refuge, and the Springwater Corridor Trail invite you to walk, bike, explore, and enjoy the outdoors. Eastmoreland Golf Course, Crystal Springs Rhododendron Garden, Reed College, and Westmoreland favorites place even more recreation and neighborhood character within easy reach. [Home Energy Score = 10. HES Report at: https://us.greenbuildingregistry.com/green-homes/OR10245467]
| 14 hours ago | Listing updated with changes from the MLS | |
| a month ago | Listing first seen on site |

The content relating to real estate for sale on this website comes in part from the IDX program of the RMLS™ of Portland, Oregon. Real estate listings held by brokerage firms other than Keller Williams Realty Portland Premiere are marked with the RMLS™ logo, and detailed information about these properties includes the names of the listing brokers. Listing content is Copyright © 2026 RMLS™, Portland, Oregon. Some properties which appear for sale on this website may subsequently have sold or may no longer be available.
Last checked 2026-10-20 02:43 PM PDT.
All information provided is deemed reliable but is not guaranteed and should be independently verified
