Save
Ask
Tour
Hide
Share
$1,149,000
172 Days On Site

2531 NW CEDAR AVE 1-4
Redmond, OR 97756

For Sale|Townhouse|Active
10
Beds
12
Total Baths
8
Full Baths
4
Partial Baths
4,800
SqFt
$239
/SqFt
2002
Built
County:
Deschutes
Listing courtesy of Tami Liesy of Keller Williams PDX Central (503) 388-1881
Call Now: (503) 461-2086
Is this the listing for you? We can help make it yours.
(503) 461-2086
2531 NW CEDAR AVE 1-42531 NW CEDAR AVE 1-42531 NW CEDAR AVE 1-42531 NW CEDAR AVE 1-4
Save
Ask
Tour
Hide
Share

Mortgage Calculator

Monthly Payment (Est.)

Enter an interest rate to see your estimated monthly payment.
Calculator powered by Showcase IDX, a Constellation1 Company. Copyright ©2026 Information is deemed reliable but not guaranteed.

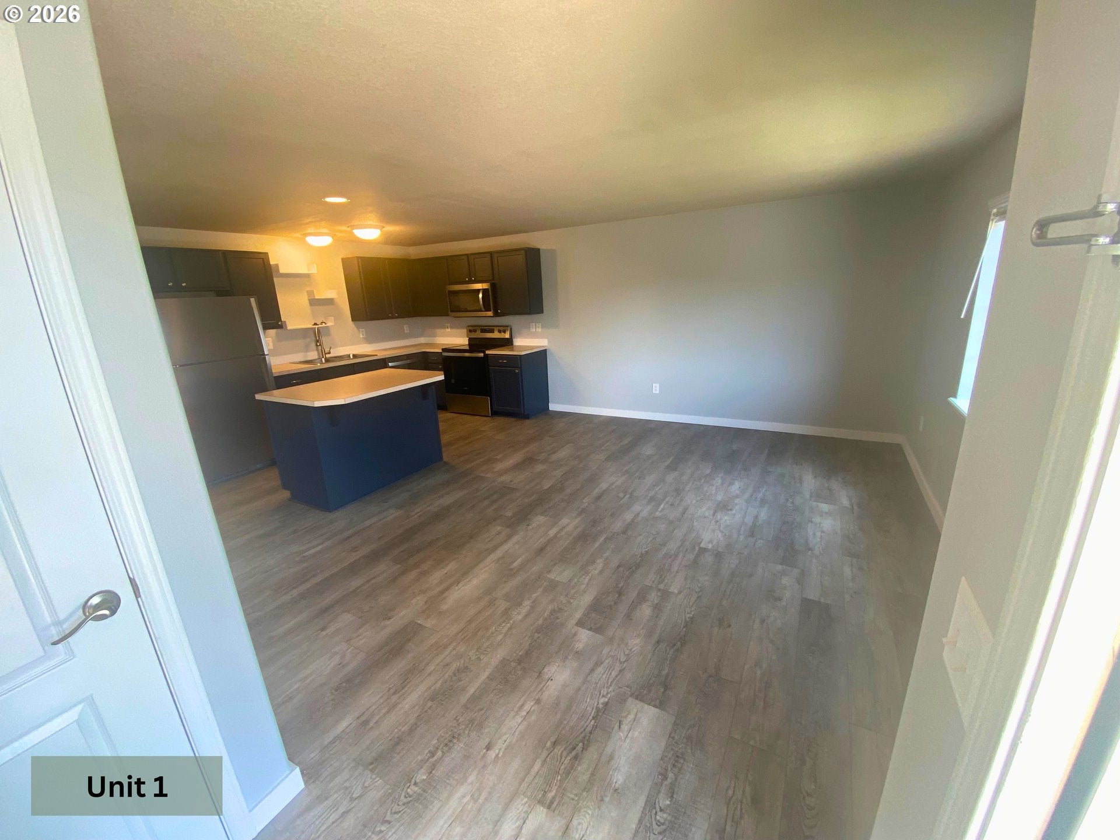
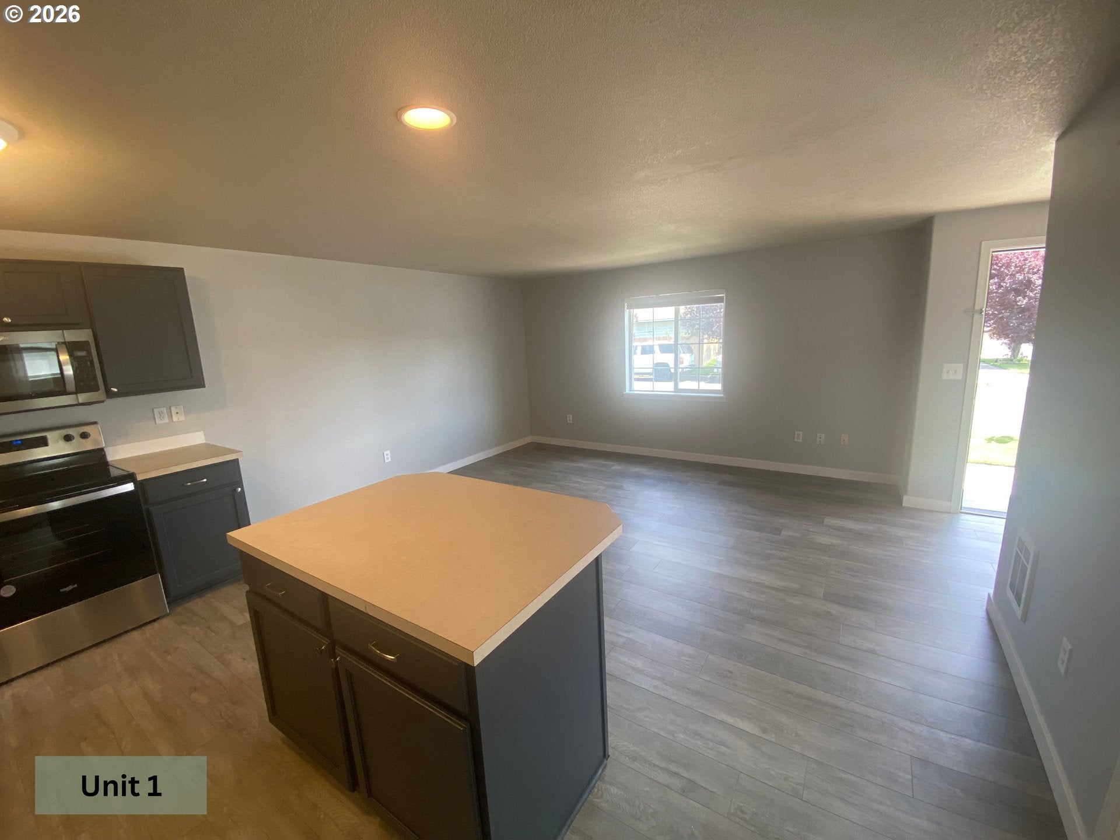
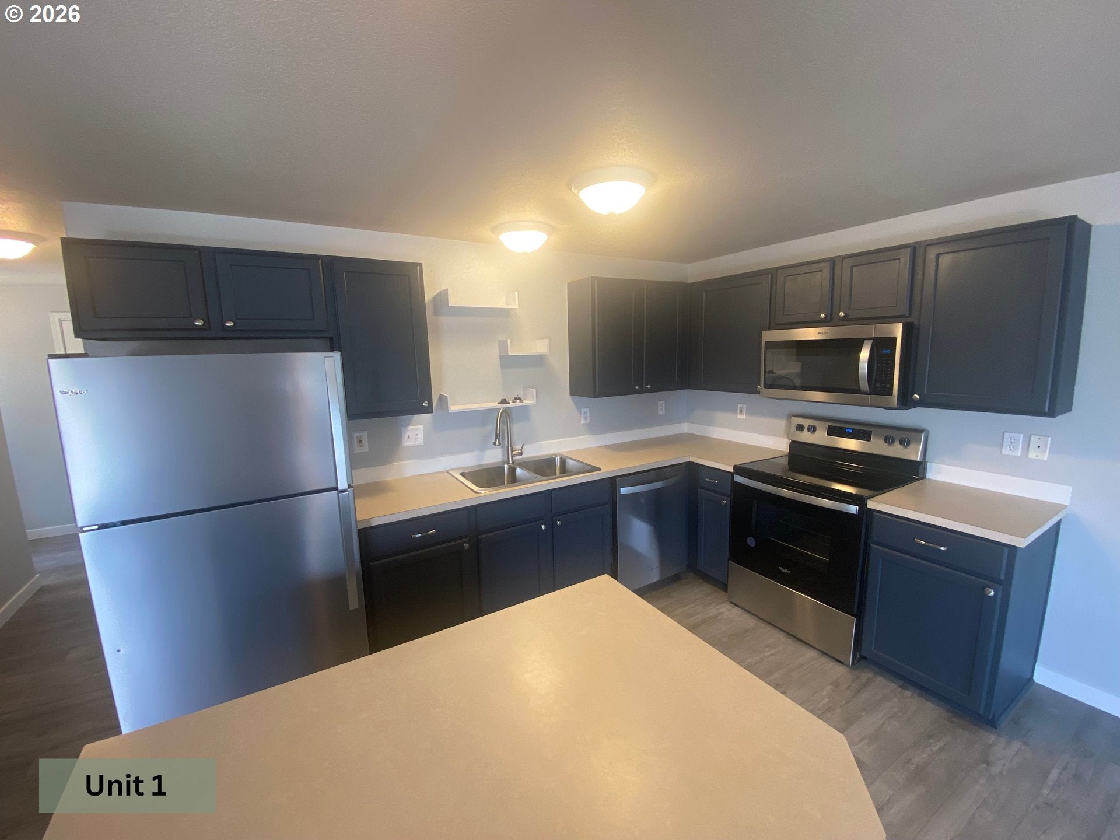
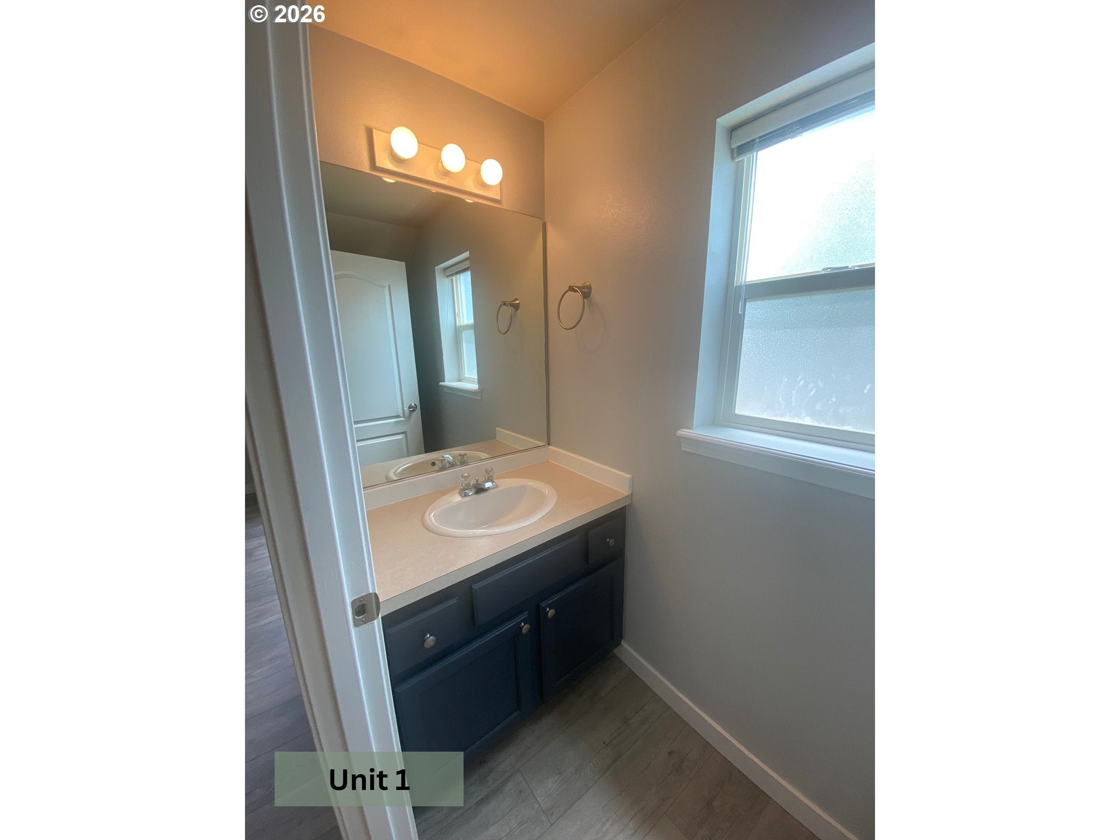
Looking for a great place to live and start building a property portfolio, this is it! A truly fabulous fourplex that has been well maintained throughout. It’s located in a quiet neighborhood surrounded by sidewalks and well cared for homes. This property sits on an ideal corner lot. All units are townhome style with an open concept floorplan. They come with full kitchen appliances, washers and dryers. Many updates have already been made throughout and vary per unit. Some highlights include newer appliances, luxury vinyl plank flooring, carpet, interior paint, blinds, baseboards, hardware and plumbing fixtures. Units 1 & 4 are comfortable at approximately 1,100sf with 2 bedrooms and 2.5 baths, while units 2 & 3 are a little more spacious at approximately 1,200sf with 3 bedrooms and 2.5 baths. Location is superb, close to schools, parks and trails. Shopping and dining are less than 1.5 miles away, making it convenient, while keeping home life peaceful. Come see why this could be the perfect place to call home! Units 1-3 are currently leased. Please do not disturb the tenants. Unit 4 can be shown by appointment only. Photos of units 1-3 were taken prior to tenant move in. Parking included for the units are the garages and the space behind their garages. The extra 2 spaces are on a first come first serve basis.

Save
Ask
Tour
Hide
Share
Listing Snapshot
Price 
$1,149,000
Days On Site 
172 Days
Bedrooms 
10
Inside Area (SqFt) 
4,800 sqft
Total Baths 
12
Full Baths 
8
Partial Baths 
4
Lot Size 
0.18 Acres
Year Built 
2002
MLS® Number 
220090123
Status 
Active
Property Tax 
$9,144.34
HOA/Condo/Coop Fees 
$995 monthly
Sq Ft Source 
N/A
Friends & Family
Recent Activity
3 months agoListing updated with changes from the MLS®
3 months agoPrice changed to $1,149,000
6 months agoListing first seen on site
General Features
Acres 
0.18
Attached Garage 
Yes
Disclosures 
Disclosure
Foundation 
Concrete Perimeter
Garage 
Yes
Garage Spaces 
4
Land Lease 
No
Parking 
DrivewayOn StreetAttachedGarage
Parking Spaces 
4
Property Condition 
Updated/Remodeled
Property Sub Type 
Townhouse
Sewer 
Public Sewer
SqFt Total 
4800
Style 
OtherTownhouse
Water Source 
Public
Zoning 
R4
Interior Features
Appliances 
WasherDryerDishwasherDisposalFree-Standing RangeFree-Standing RefrigeratorMicrowave
Basement 
Crawl Space
Flooring 
VinylCarpet
Interior 
Kitchen Island
Window Features 
Double Pane Windows
Bedroom 1 
Level - UpperDescription - _2ndBedroom
Bedroom 2 
Level - UpperDescription - _3rdBedroom
Dining Room 
Level - MainDescription - DiningRoom
Family Room 
Description - FamilyRoom
Great Room 
Description - GreatRoom
Kitchen 
Level - MainDescription - Kitchen
Living Room 
Level - MainDescription - LivingRoom
Master Bedroom 
Level - UpperDescription - PrimaryBedroom
Save
Ask
Tour
Hide
Share
Exterior Features
Lot Features 
Corner LotLevel
Patio And Porch 
Porch
Roof 
Composition
Windows/Doors 
Double Pane Windows
Community Features
Association Amenities 
Maintenance GroundsTrashWater
Association Fee 
$995.0
Association Fee Frequency 
Monthly
MLS Area 
_320
Financing Terms Available 
CashConventionalVA Loan
Roads 
Paved
Schools
School District
Unknown
Elementary School
Hugh Hartman
Middle School
Elton Gregory
High School
Redmond
Listing courtesy of Tami Liesy of Keller Williams PDX Central (503) 388-1881


The content relating to real estate for sale on this website comes in part from the IDX program of the RMLS™ of Portland, Oregon. Real estate listings held by brokerage firms other than Keller Williams PDX Central are marked with the RMLS™ logo, and detailed information about these properties includes the names of the listing brokers. Listing content is Copyright © 2026 RMLS™, Portland, Oregon. Some properties which appear for sale on this website may subsequently have sold or may no longer be available.

Last checked 2026-09-28 08:20 AM PDT.

All information provided is deemed reliable but is not guaranteed and should be independently verified

Neighborhood & Commute
Source: Walkscore
Disclosure: Community information and market data powered by Constellation Data Labs. Information is deemed reliable but not guaranteed.
Save
Ask
Tour
Hide
Share