
910 SE 42ND AVE 420Portland, OR 97215
Mortgage Calculator
Monthly Payment (Est.)
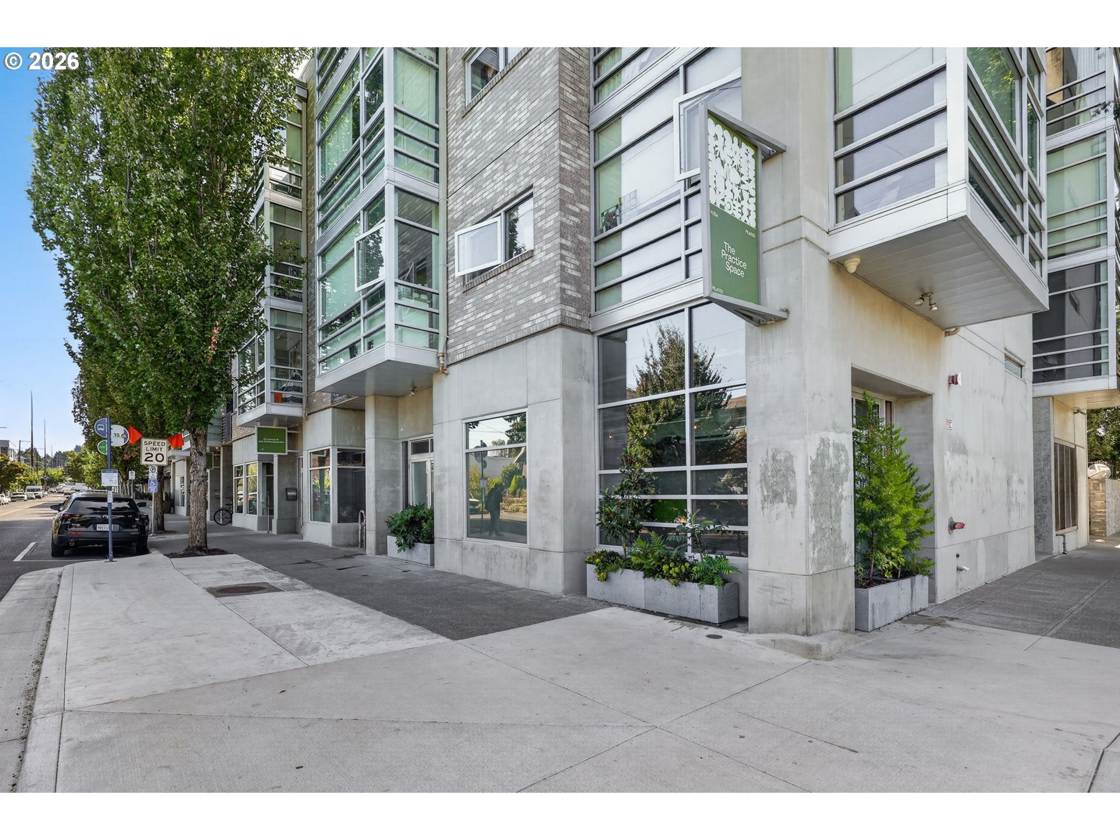
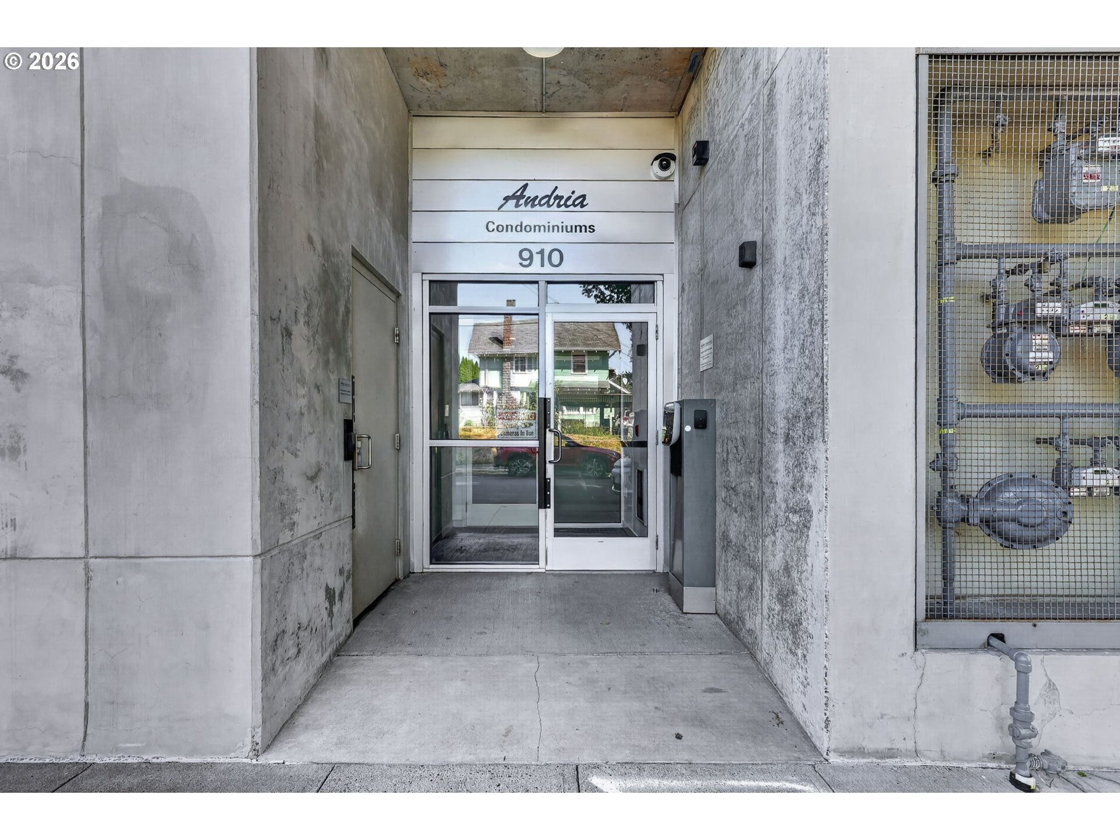
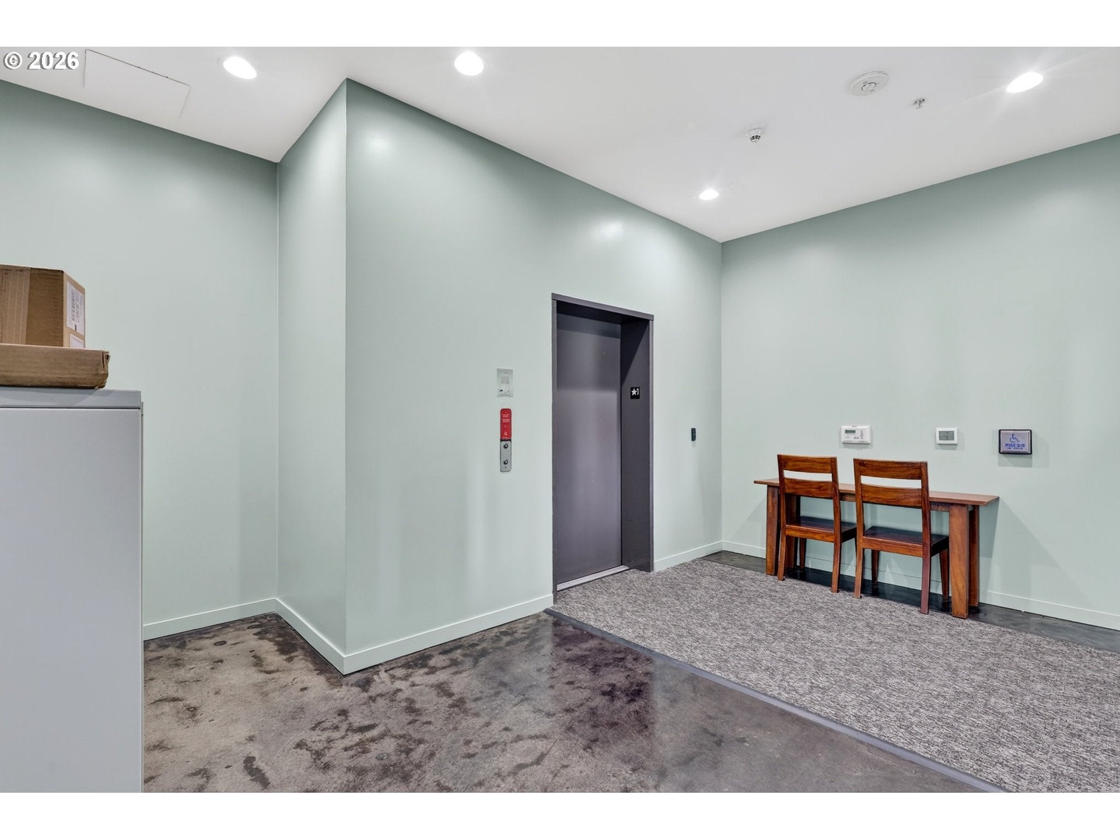
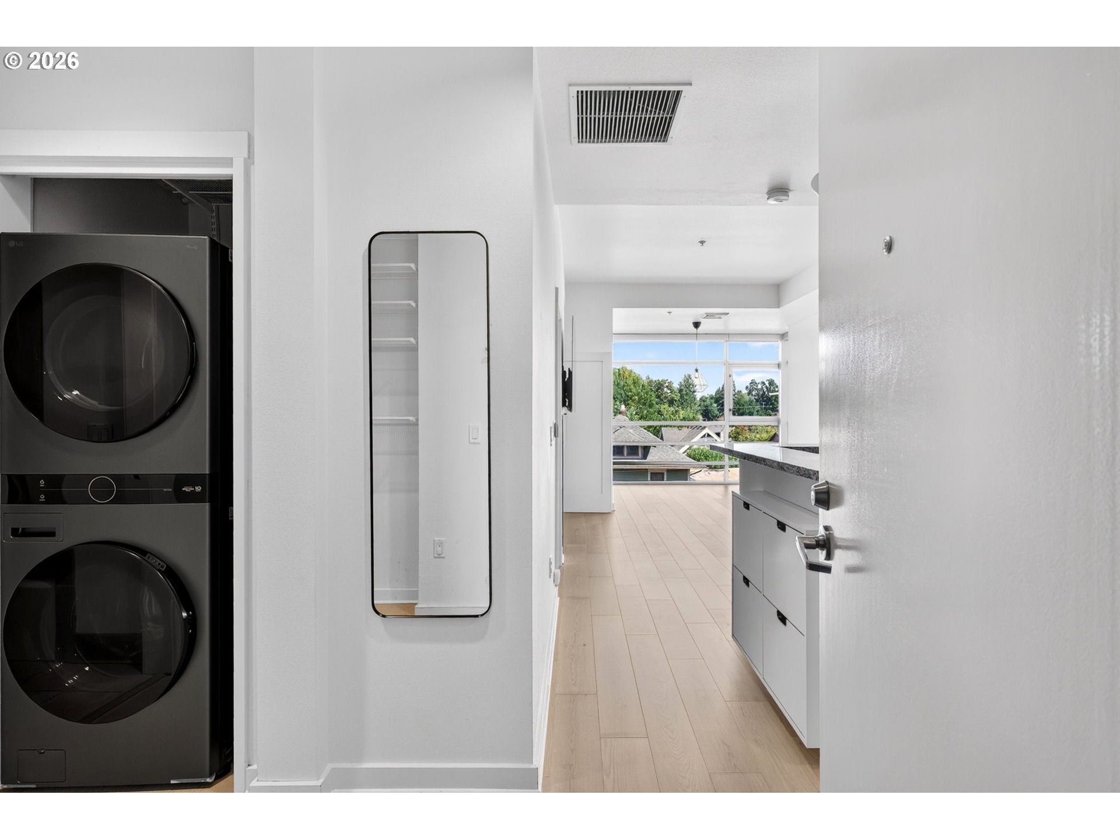
Enter an interest rate to see your estimated monthly payment.Experience the best of SE Portland living at Andria Condominium, ideally situated with convenient access to shopping, restaurants, coffee shops (well known Never coffee just cross the street), parks, public transportation, and major roadways throughout Portland.Unit 420 is a bright and stylish fourth-floor condo that combines modern updates with a comfortable, inviting atmosphere. Extensive updates in 2025 include creamy-toned engineered hardwood flooring throughout the unit and the removal of the entry wall to create a more open and spacious feel, with electrical work completed to maintain the existing outlets. Two new doors were added to separate the bedroom from the living area and provide additional privacy. The fourth-floor location offers higher ceilings than the lower floors, along with beautiful seasonal views of the surrounding trees.The inviting living space features fireplaces in both the bedroom and main living area, creating a warm and cozy atmosphere. The bedroom offers double closets with floor-to-ceiling storage, while large windows, beautiful flooring, ceiling details, and shades add to the home's thoughtful design. Step outside to the cute private balcony and enjoy your morning coffee while taking in the changing beauty of the seasons.The kitchen features newer, top-of-the-line appliances and fixtures, approximately one year old, including a Samsung refrigerator, LG induction range with a dedicated new electrical line, new vent hood, new kitchen sink and Aquasana water filtration system. The LG washer and dryer tower is also a year old. Additional improvements include a Toto toilet and new bathroom light fixture. The TV, refrigerator, washer and dryer are negotiable.The building received brand-new carpeting and fresh interior paint throughout the common areas in 2026 and new roof in August 2022, giving the building a clean and refreshed look. HOA dues cover water, sewer, and trash. Deeded parking and storage are also included.
| 5 hours ago | Listing updated with changes from the MLS | |
| 2 months ago | Listing first seen on site |

The content relating to real estate for sale on this website comes in part from the IDX program of the RMLS™ of Portland, Oregon. Real estate listings held by brokerage firms other than MORE Realty are marked with the RMLS™ logo, and detailed information about these properties includes the names of the listing brokers. Listing content is Copyright © 2026 RMLS™, Portland, Oregon. Some properties which appear for sale on this website may subsequently have sold or may no longer be available.
Last checked 2026-10-21 05:02 AM PDT.
All information provided is deemed reliable but is not guaranteed and should be independently verified
