Save
Ask
Tour
Hide
Share
$299,000
175 Days On Site

408 NW 12TH AVE 412
Portland, OR 97209

For Sale|Condominium|Active
1
Bed
1
Total Bath
1
Full Bath
860
SqFt
$348
/SqFt
1998
Built
Subdivision:
Mckenzie
County:
Multnomah
Listing courtesy of Kate Kennedy of Windermere Realty Trust (503) 957-2833
Call Now: (503) 461-2086
Is this the listing for you? We can help make it yours.
(503) 461-2086
408 NW 12TH AVE 412408 NW 12TH AVE 412408 NW 12TH AVE 412408 NW 12TH AVE 412
Save
Ask
Tour
Hide
Share

Mortgage Calculator

Monthly Payment (Est.)

$1,364
Calculator powered by Showcase IDX, a Constellation1 Company. Copyright ©2026 Information is deemed reliable but not guaranteed.

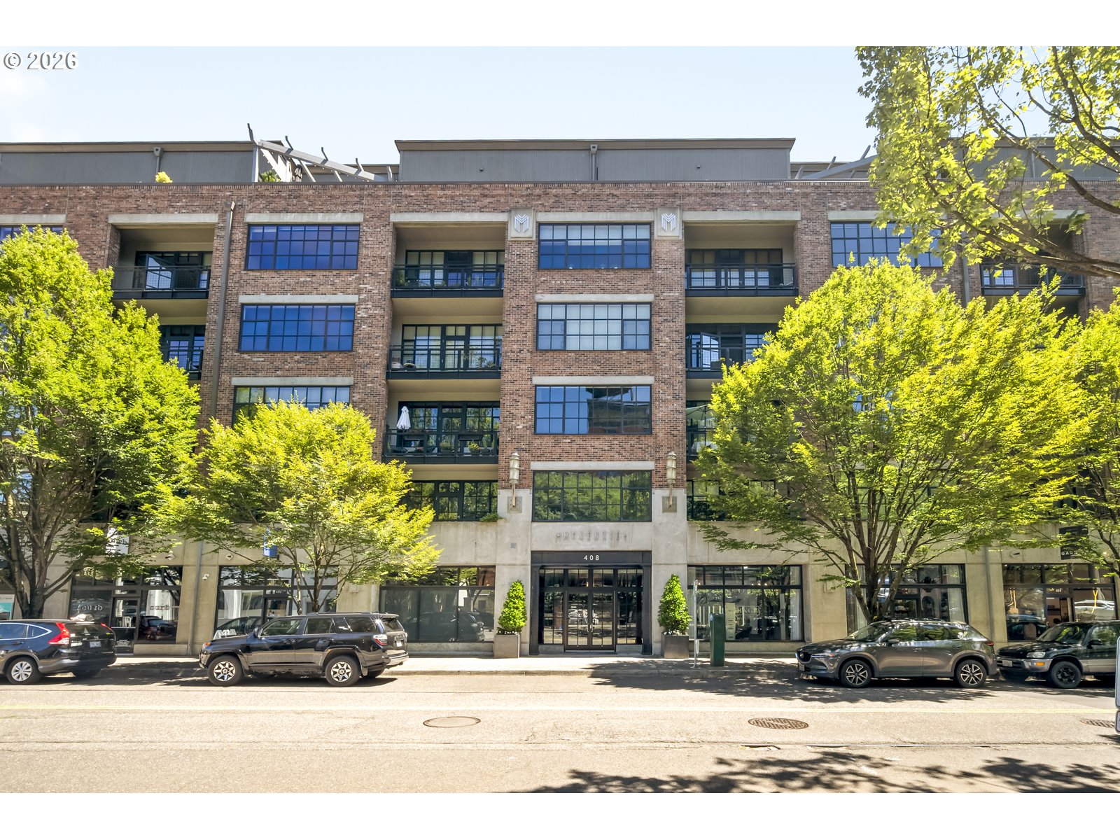
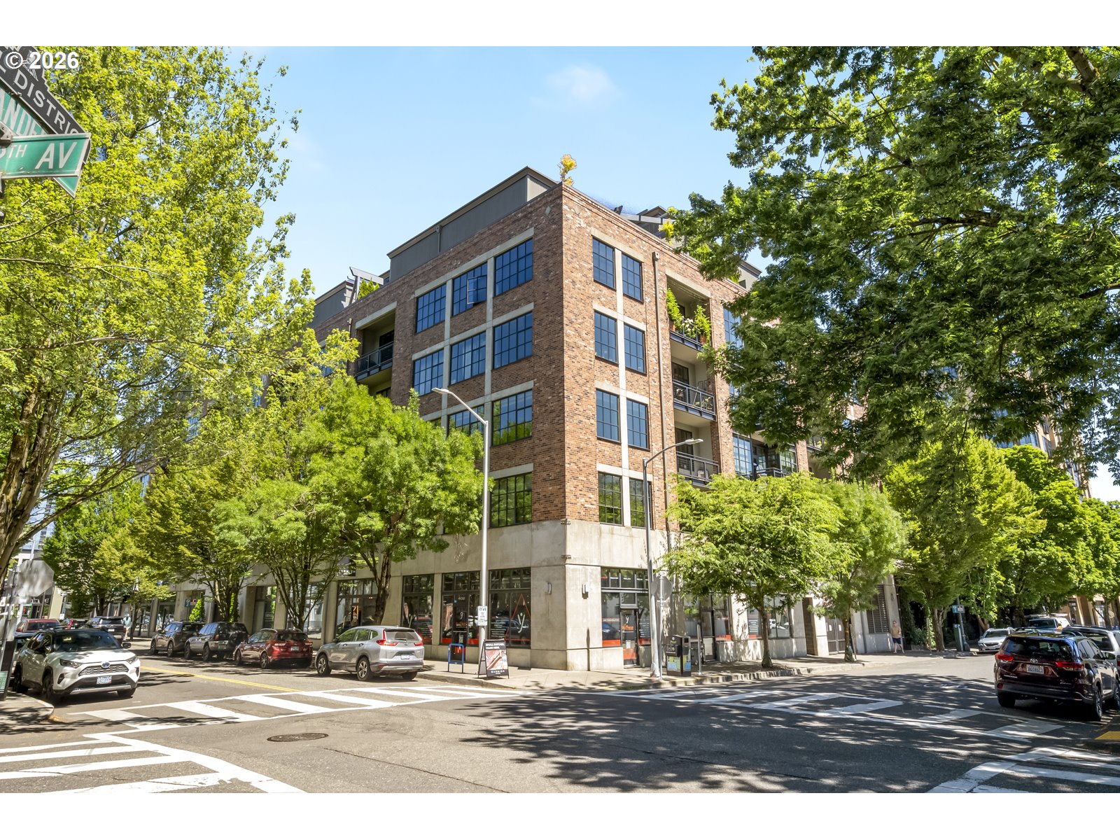
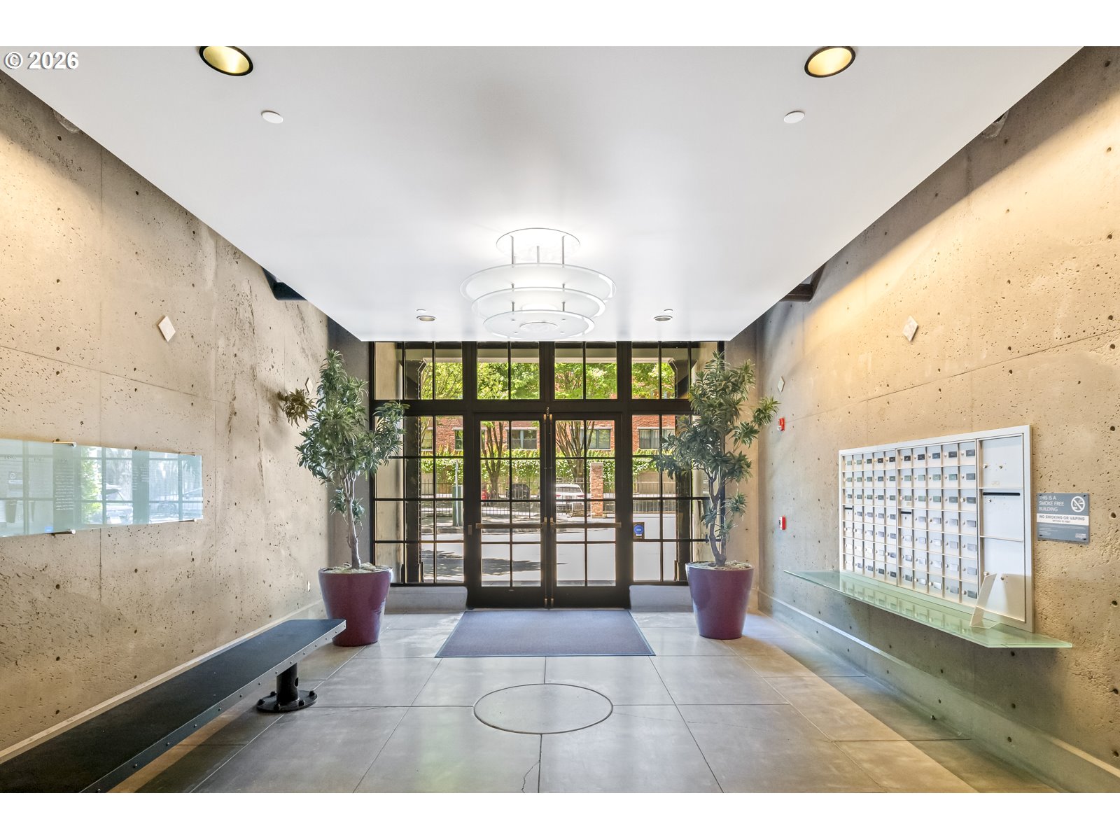
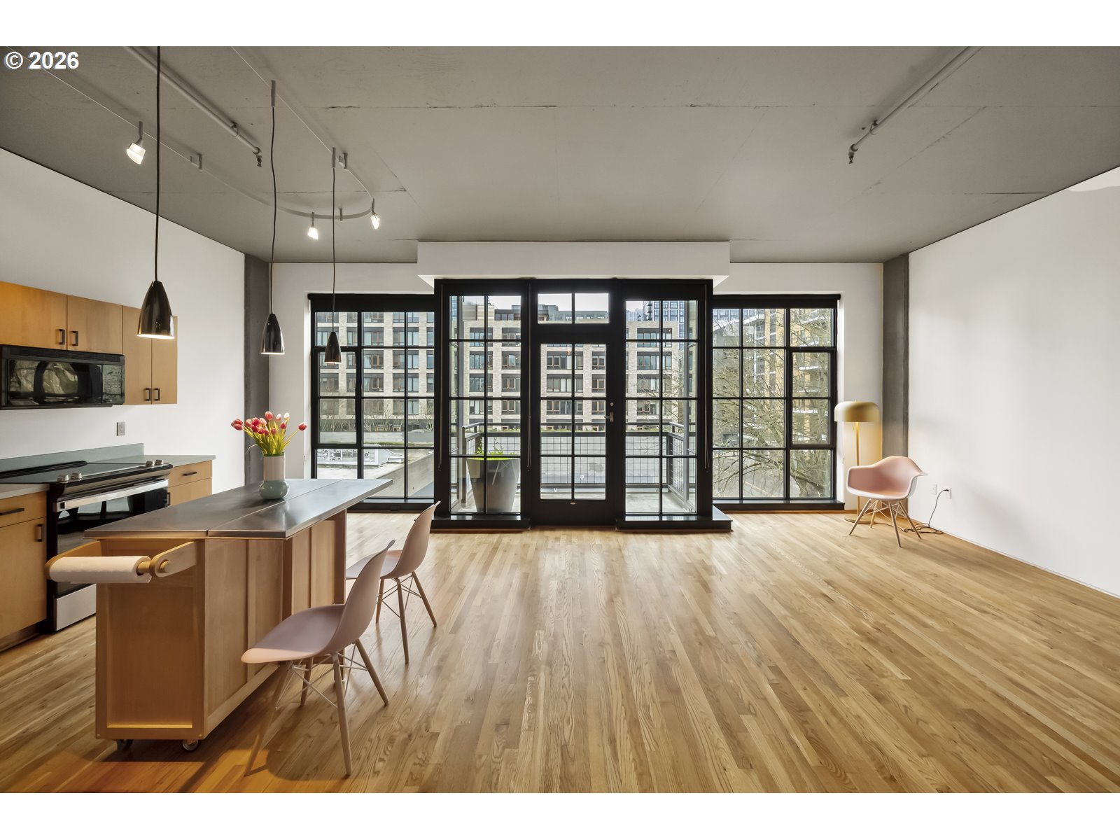
**Motivated seller, AMAZING PRICE IMPROVEMENT, this condo won't last long!!** The McKenzie lofts were one of the first condo buildings in the Pearl, built without compromise. NOT a high-rise with only six floors and 68 homes. Very well run and solid HOA. This FOURTH FLOOR, south facing condo has floor to ceiling windows spanning the entire wall, filling the space with natural light and showcasing sweeping urban views. Enjoy a private covered balcony overlooking Flanders, perfect for morning coffee or evening relaxation. The open concept layout offers flexibility for defined living, dining, and sleeping areas. Features include a built-in closet, hardwood floors throughout, contemporary lighting, fresh interior paint, and NEW A/C UNIT. Premier, central Pearl location, just steps to parks, fitness studios, grocery, transit, and Portland’s best dining and shopping. Stylish, low-maintenance living at its best!

Save
Ask
Tour
Hide
Share
Listing Snapshot
Price 
$299,000
Days On Site 
175 Days
Bedrooms 
1
Inside Area (SqFt) 
860 sqft
Total Baths 
1
Full Baths 
1
Partial Baths 
N/A
Lot Size 
N/A
Year Built 
1998
MLS® Number 
221505804
Status 
Active
Property Tax 
$7,386.24
HOA/Condo/Coop Fees 
$689 monthly
Sq Ft Source 
N/A
Friends & Family
Recent Activity
yesterdayListing updated with changes from the MLS®
2 days agoPrice changed to $299,000
6 months agoListing first seen on site
General Features
Attached Garage 
Yes
Disclosures 
Disclosure
Foundation 
Slab
Garage 
Yes
Garage Spaces 
1
Land Lease 
No
Number Of Stories 
6
Parking 
Garage Door OpenerDeededOff StreetAttachedGarage
Parking Spaces 
1
Property Sub Type 
Condominium
Security 
Fire Sprinkler SystemSecurity Gate
Sewer 
Public Sewer
SqFt Total 
860
Style 
LoftNWContemporary
Water Source 
Public
Interior Features
Appliances 
WasherDryerBuilt-In RangeDishwasherDisposalFree-Standing RefrigeratorMicrowave
Basement 
Full
Cooling 
Central Air
Flooring 
HardwoodTileWood
Heating 
Forced Air
Interior 
ElevatorHigh Ceilings
Dining Room 
Level - MainDescription - DiningRoom
Family Room 
Description - FamilyRoom
Great Room 
Description - GreatRoom
Kitchen 
Level - MainDescription - Kitchen
Living Room 
Level - MainDescription - LivingRoom
Master Bedroom 
Level - MainDescription - PrimaryBedroom
Save
Ask
Tour
Hide
Share
Exterior Features
Construction Details 
Brick
Lot Features 
Level
Patio And Porch 
Deck
Roof 
Built-Up
View 
City
Waterview 
City
Community Features
Accessibility Features 
Accessible Entrance
Association Amenities 
ManagementTrashWater
Association Fee 
$689.0
Association Fee Frequency 
Monthly
MLS Area 
_148
Financing Terms Available 
CashConventionalFHA
Roads 
Paved
Schools
School District
Unknown
Elementary School
Chapman
Middle School
West Sylvan
High School
Lincoln
Listing courtesy of Kate Kennedy of Windermere Realty Trust (503) 957-2833


The content relating to real estate for sale on this website comes in part from the IDX program of the RMLS™ of Portland, Oregon. Real estate listings held by brokerage firms other than Windermere Realty Trust are marked with the RMLS™ logo, and detailed information about these properties includes the names of the listing brokers. Listing content is Copyright © 2026 RMLS™, Portland, Oregon. Some properties which appear for sale on this website may subsequently have sold or may no longer be available.

Last checked 2026-09-11 06:21 AM PDT.

All information provided is deemed reliable but is not guaranteed and should be independently verified

Neighborhood & Commute
Source: Walkscore
Disclosure: Community information and market data powered by Constellation Data Labs. Information is deemed reliable but not guaranteed.
Save
Ask
Tour
Hide
Share