
4060 SE Long STPortland, OR 97202
Mortgage Calculator
Monthly Payment (Est.)
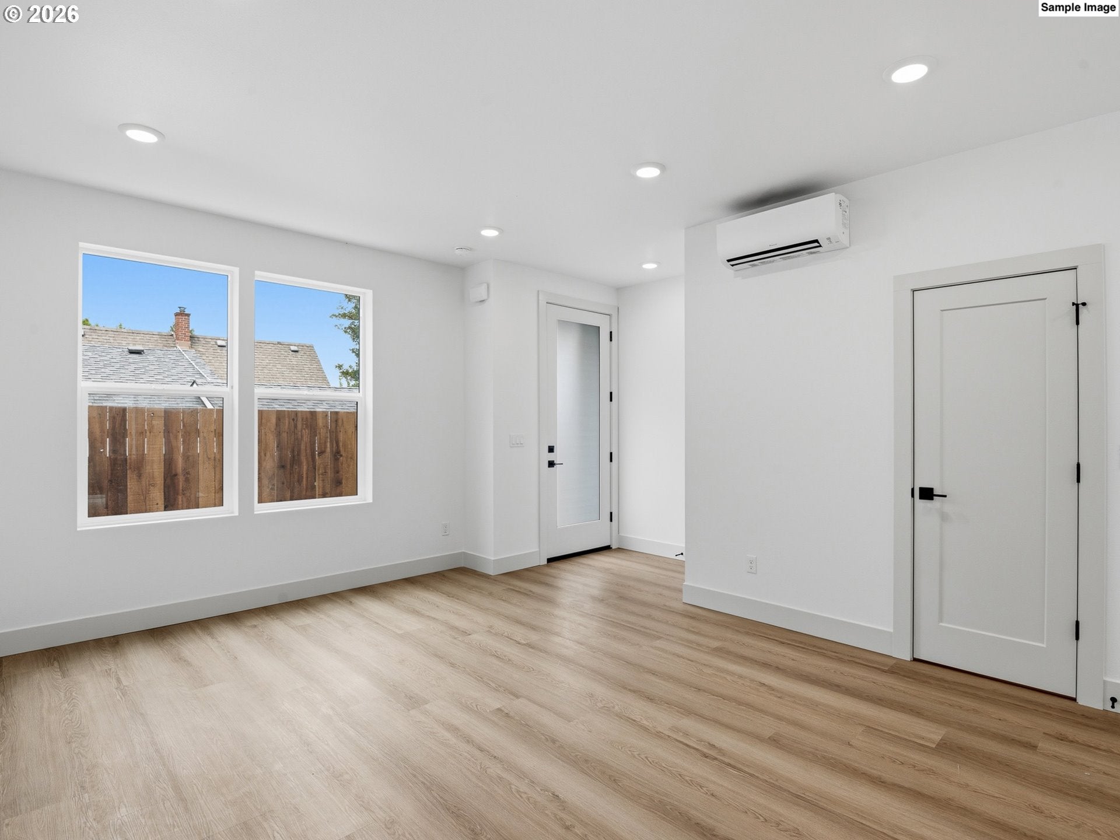
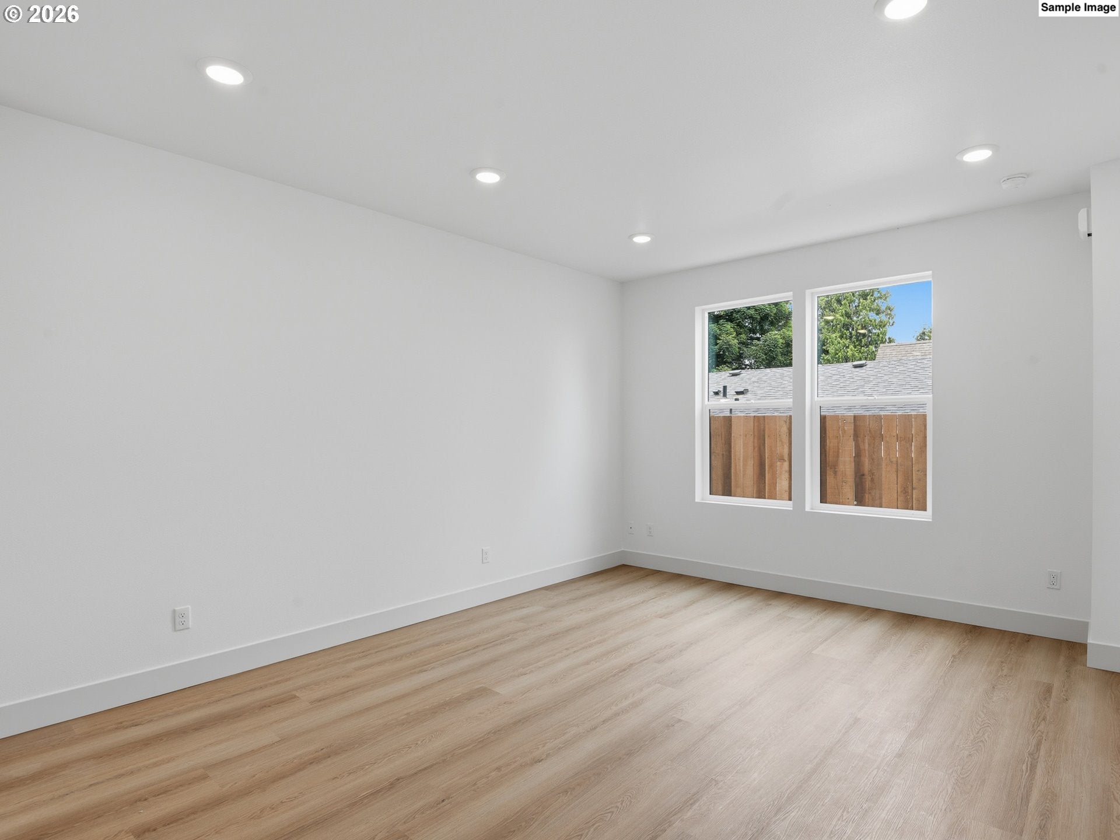
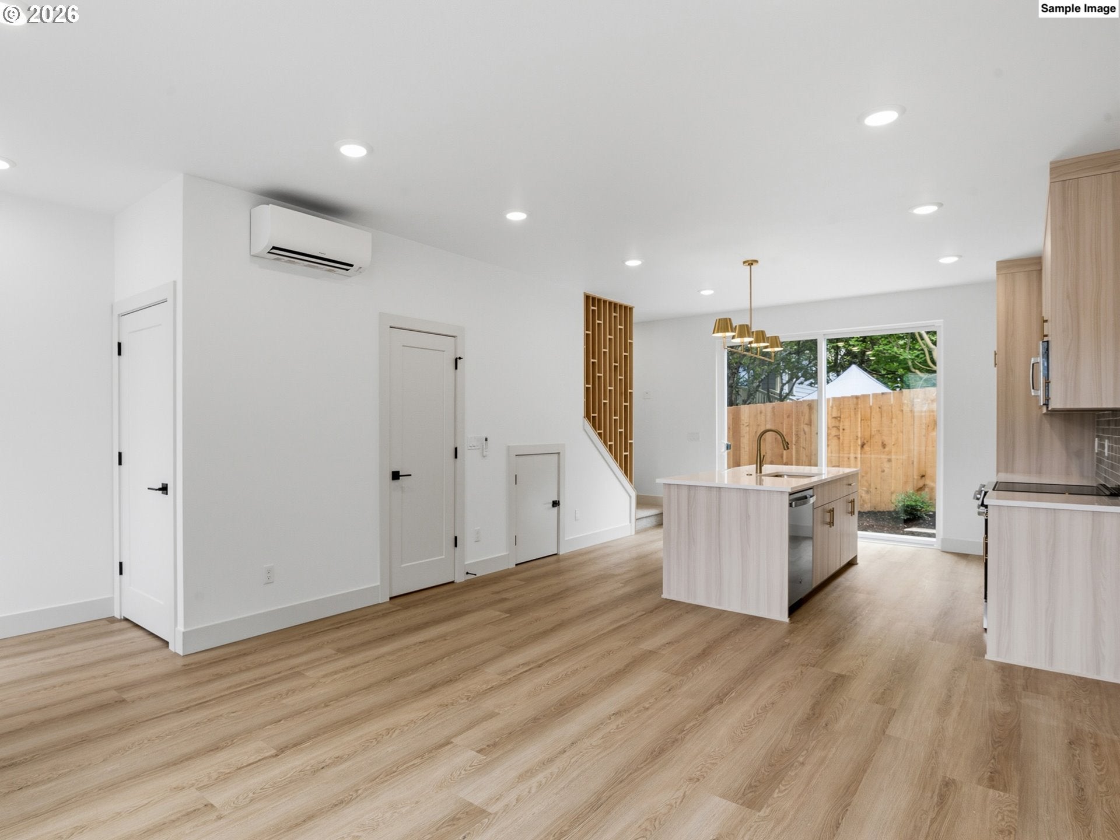
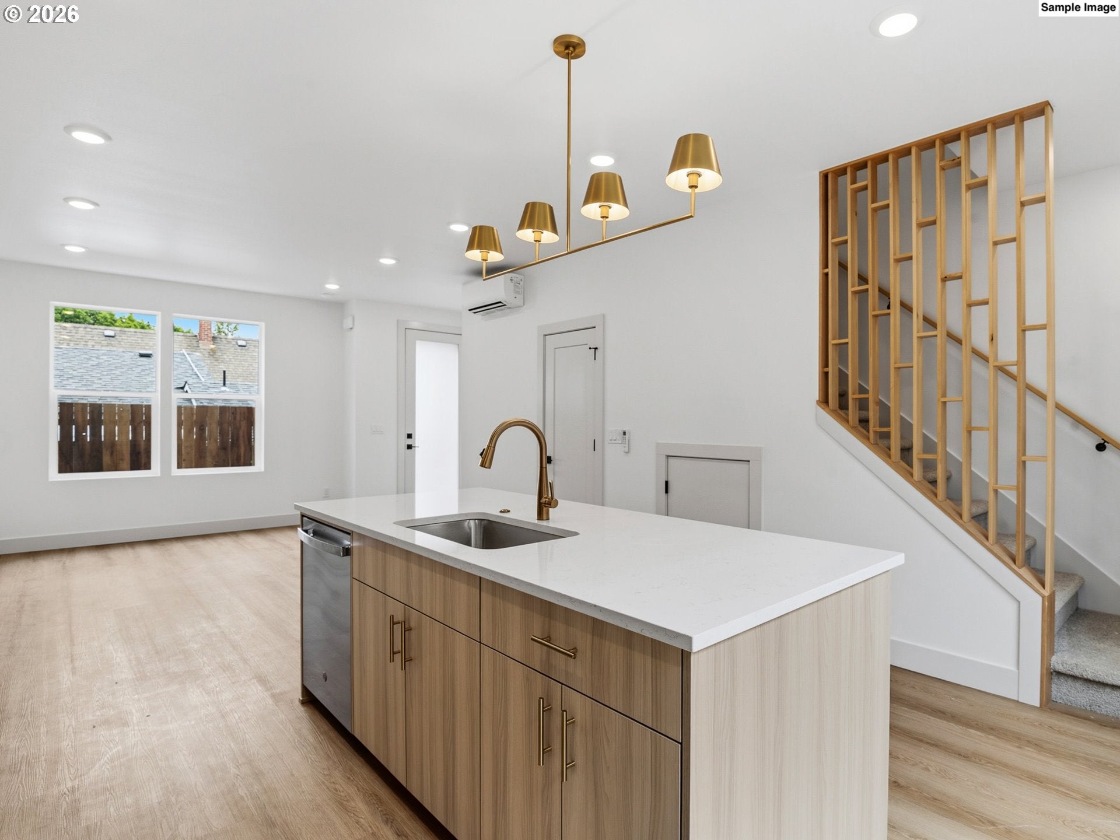
Enter an interest rate to see your estimated monthly payment.Hello Woodstock, I am brand new within a boutique new construction community and designed for efficient everyday living with style, comfort, and an exceptional location. Unlike many other new construction homes, I am not a condo and have no HoA. You own the underlying lot outright and have no additional monthly dues to worry about. I offer a polished two bedroom, two and one half bathroom layout that feels bright, functional, and easy to live in. My main level brings the day to day together with an open great room design where living, dining, and kitchen spaces flow together for quiet mornings, casual meals, and relaxed evenings. Step outside to my fenced patio and yard space, a private outdoor extension for pets, plants, grilling, or fresh air between plans. Upstairs, my bedrooms feature tasteful tray ceilings that add dimension and character, and each includes its own dedicated bathroom for an ensuite style setup. The flexible layout suits guests, roommates, or work from home needs. Energy efficient mini splits provide year round heating and cooling. Every detail reflects the vision of a multi-year Street of Dreams builder, blending elevated design with everyday livability and backing every home with an exceptional warranty. This is how your home was meant to be. With a Bike Score of 95, coffee runs, neighborhood dining, errands, and rides through the SE Portland bike network are easy to work into daily life. Grab coffee at Keeper Coffee Co or Woodstock Coffee, meet friends at The Heist, or visit nearby New Seasons Market for groceries and easy weeknight dinner runs. Otto’s Sausage Kitchen is a classic neighborhood stop for snacks and lunch, while Woodstock Park and Berkeley Park offer space for dog walks, picnics, play time, and outdoor breaks. Woodstock Blvd keeps everyday errands, dining, and neighborhood outings close to home.
| 2 weeks ago | Listing updated with changes from the MLS | |
| 2 weeks ago | Status changed to Pending | |
| 3 weeks ago | Price changed to $389,900 | |
| 3 months ago | Listing first seen on site |

The content relating to real estate for sale on this website comes in part from the IDX program of the RMLS™ of Portland, Oregon. Real estate listings held by brokerage firms other than Keller Williams Realty Portland Premiere are marked with the RMLS™ logo, and detailed information about these properties includes the names of the listing brokers. Listing content is Copyright © 2026 RMLS™, Portland, Oregon. Some properties which appear for sale on this website may subsequently have sold or may no longer be available.
Last checked 2026-10-20 02:12 PM PDT.
All information provided is deemed reliable but is not guaranteed and should be independently verified
