Save
Ask
Tour
Hide
Share
$399,900
1 Day On Site

3071 S HEATHER ST
Cornelius, OR 97113

For Sale|Townhouse|Active
3
Beds
3
Total Baths
2
Full Baths
1
Partial Bath
1,520
SqFt
$263
/SqFt
2022
Built
Subdivision:
Lauren Woods
County:
Washington
Listing courtesy of Julie Mikutin of Realty One Group Prestige (360) 606-5639
Call Now: (503) 461-2086
Is this the listing for you? We can help make it yours.
(503) 461-2086
Upcoming Open Houses
Sat, Oct 31, 4:00 PM - 5:00 PM
Sun, Nov 1, 12:00 PM - 2:00 PM
3071 S HEATHER ST3071 S HEATHER ST3071 S HEATHER ST3071 S HEATHER ST
Save
Ask
Tour
Hide
Share

Mortgage Calculator

Monthly Payment (Est.)

Enter an interest rate to see your estimated monthly payment.
Calculator powered by Showcase IDX, a Constellation1 Company. Copyright ©2026 Information is deemed reliable but not guaranteed.

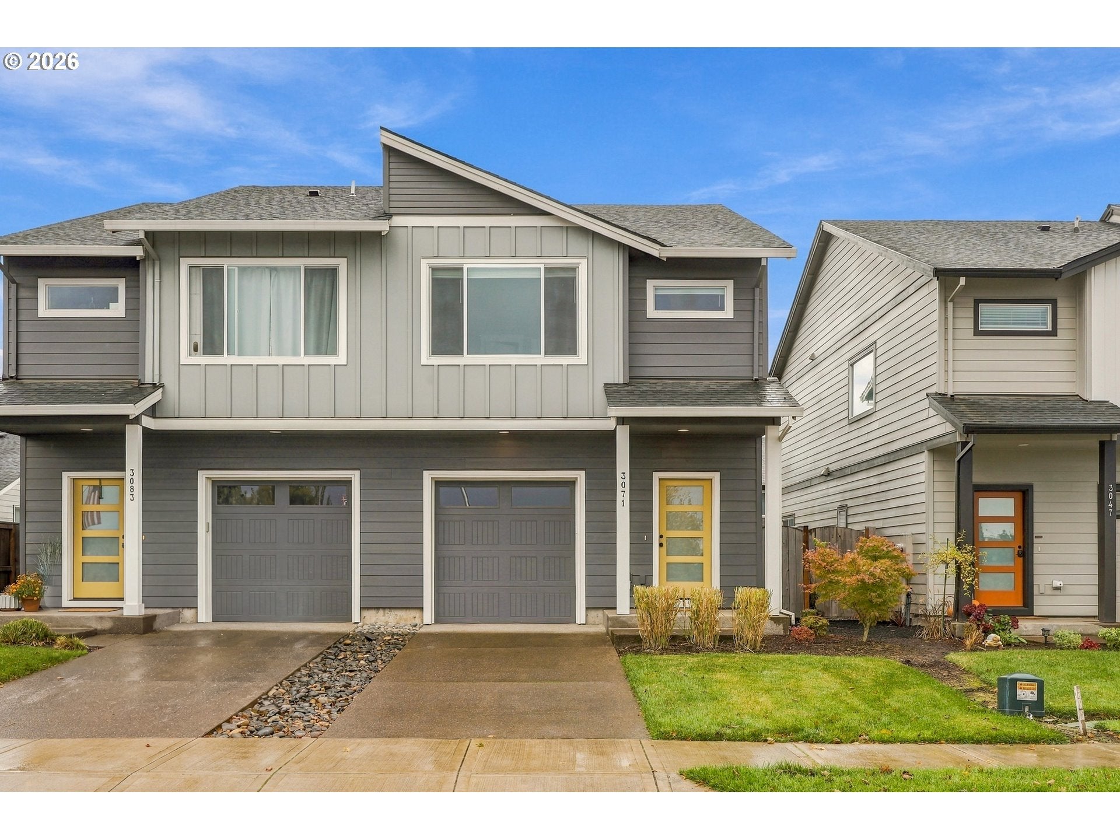
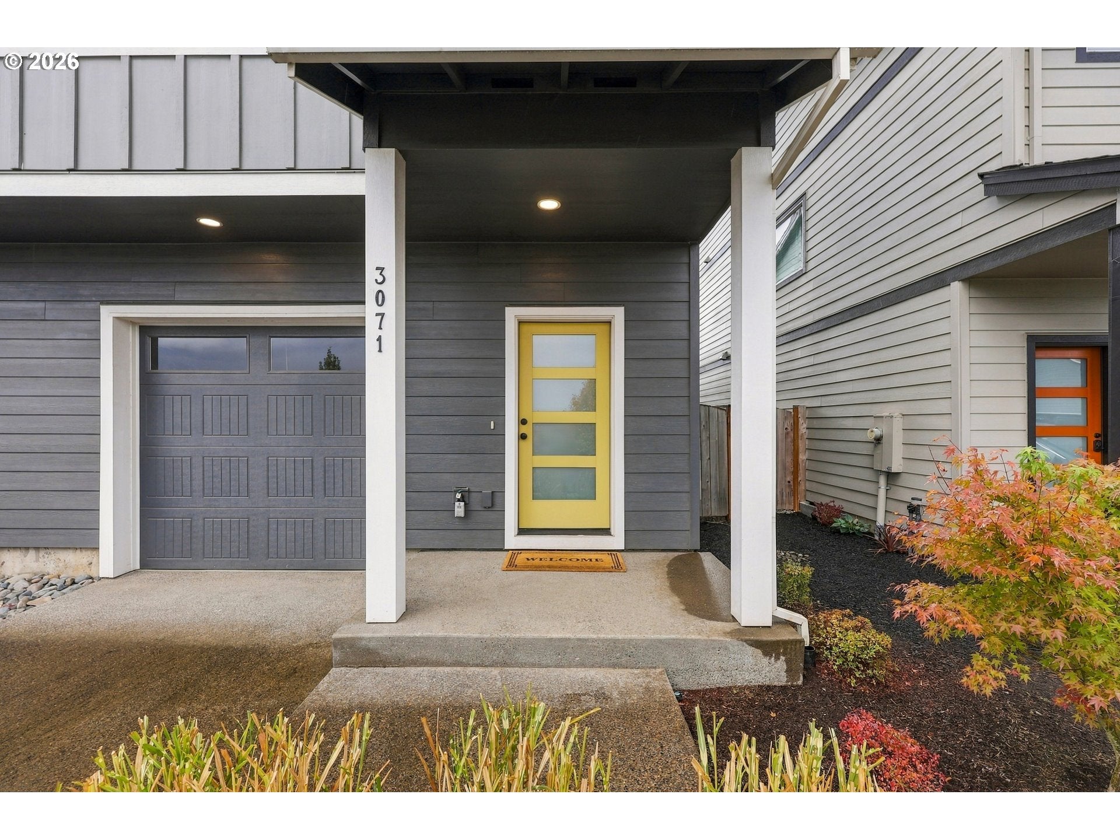
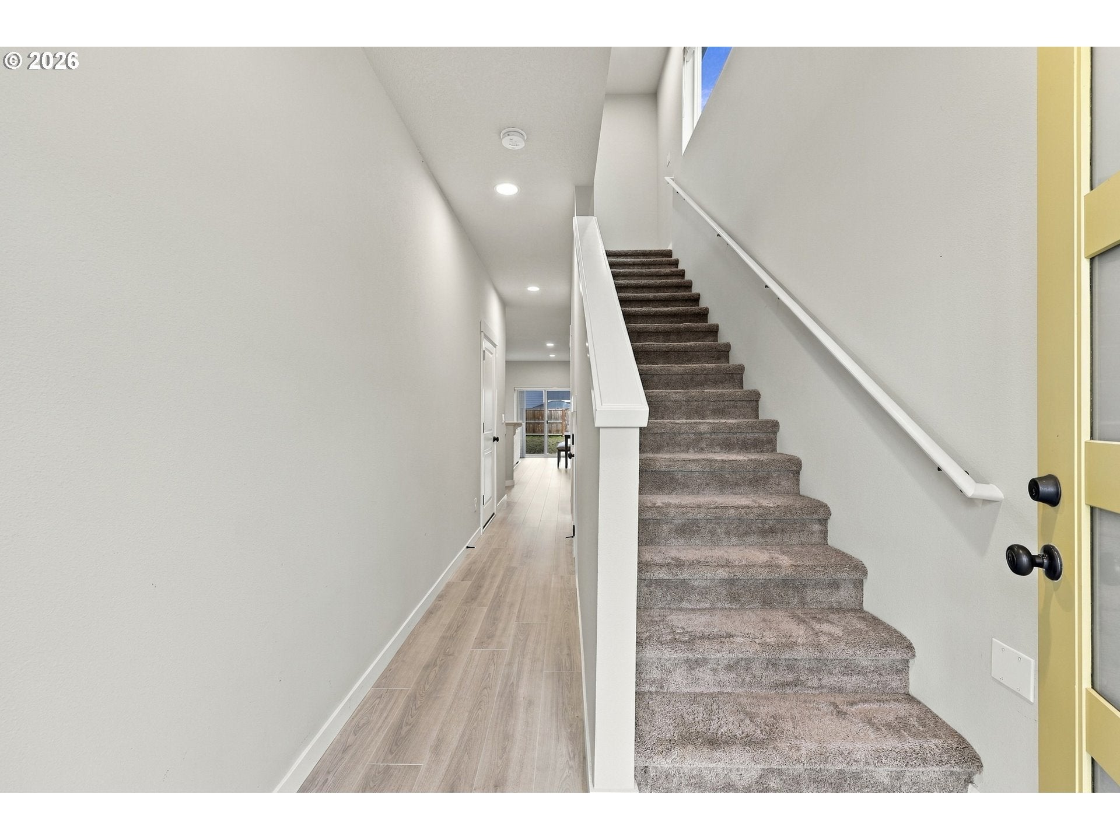
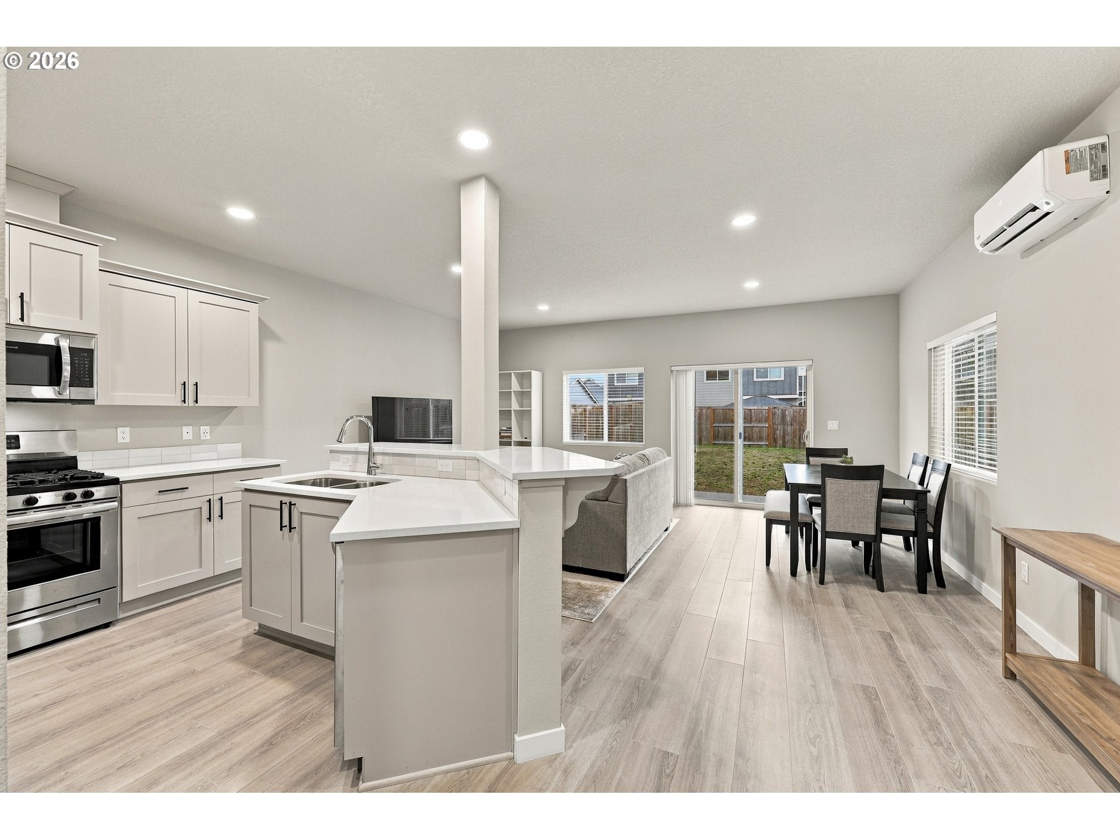
Barely lived in and meticulously cared for, this stunning townhome offers the rare opportunity to enjoy a like-new home with furniture included! The bright, open-concept main level is designed for effortless living and entertaining, featuring stylish quartz countertops, a gas range, luxury vinyl flooring, and a seamless flow between the kitchen, dining, and living spaces. Upstairs, the spacious primary suite impresses with vaulted ceilings, creating an airy and inviting retreat. All appliances are included, making your move that much easier!Step outside to a blank-slate backyard full of possibilities! Create your own outdoor oasis, garden retreat, or cozy entertainment space—the vision is yours!Enjoy the convenience of a neighborhood park just a short walk away, complete with walking trails, a basketball court, playground, picnic tables, and relaxing seating areas.No rental cap! Whether you're looking for a low-maintenance place to call home or exploring investment opportunities, this property offers flexibility and potential.Looking for an affordable, move-in-ready home near Hillsboro? This Cornelius gem deserves a spot on your must-see list! Schedule your private showing today!

Save
Ask
Tour
Hide
Share
Listing Snapshot
Price 
$399,900
Days On Site 
1 Day
Bedrooms 
3
Inside Area (SqFt) 
1,520 sqft
Total Baths 
3
Full Baths 
2
Partial Baths 
1
Lot Size 
0.07 Acres
Year Built 
2022
MLS Number 
226717430
Status 
Active
Property Tax 
$3,831.24
HOA/Condo/Coop Fees 
$135 monthly
Sq Ft Source 
N/A
Friends & Family
Recent Activity
6 hours agoListing updated with changes from the MLS
yesterdayListing first seen on site
General Features
Acres 
0.07
Attached Garage 
Yes
Disclosures 
Disclosure
Foundation 
Concrete Perimeter
Garage 
Yes
Garage Spaces 
1
Land Lease 
No
Parking 
Garage Door OpenerDrivewayOn StreetAttachedGarage
Parking Spaces 
1
Property Sub Type 
Townhouse
Sewer 
Public Sewer
SqFt Total 
1520
Style 
Stories2Townhouse
Water Source 
Public
Interior Features
Appliances 
Gas Water HeaterWasherDryerDishwasherDisposalFree-Standing Gas RangeFree-Standing RefrigeratorMicrowavePlumbed For Ice Maker
Basement 
Crawl Space
Cooling 
Flooring 
VinylCarpet
Furnished 
Furnished
Heating 
Ductless
Interior 
Kitchen IslandPantryVaulted Ceiling(s)High Ceilings
Window Features 
Double Pane Windows
Bedroom 1 
Level - UpperDescription - _2ndBedroom
Bedroom 2 
Level - UpperDescription - _3rdBedroom
Dining Room 
Level - MainDescription - DiningRoom
Family Room 
Level - MainDescription - FamilyRoom
Great Room 
Description - GreatRoom
Kitchen 
Level - MainDescription - Kitchen
Living Room 
Description - LivingRoom
Master Bedroom 
Level - UpperDescription - PrimaryBedroom
Save
Ask
Tour
Hide
Share
Exterior Features
Fencing 
Fenced
Lot Features 
Level
Patio And Porch 
PatioPorch
Roof 
Composition
Windows/Doors 
Double Pane Windows
Community Features
Association Amenities 
Maintenance GroundsManagementLandscaping
Association Fee 
$135.0
Association Fee Frequency 
Monthly
MLS Area 
_152
Financing Terms Available 
CashConventionalFHAUSDA LoanVA Loan
Roads 
Paved
Schools
School District
Unknown
Elementary School
Cornelius
Middle School
Evergreen
High School
Forest Grove
Listing courtesy of Julie Mikutin of Realty One Group Prestige (360) 606-5639


The content relating to real estate for sale on this website comes in part from the IDX program of the RMLS™ of Portland, Oregon. Real estate listings held by brokerage firms other than Realty One Group Prestige are marked with the RMLS™ logo, and detailed information about these properties includes the names of the listing brokers. Listing content is Copyright © 2026 RMLS™, Portland, Oregon. Some properties which appear for sale on this website may subsequently have sold or may no longer be available.

Last checked 2026-10-30 01:18 AM PDT.

All information provided is deemed reliable but is not guaranteed and should be independently verified

Neighborhood & Commute
Source: Walkscore
Disclosure: Community information and market data powered by Constellation Data Labs. Information is deemed reliable but not guaranteed.
Save
Ask
Tour
Hide
Share