Save
Ask
Tour
Hide
Share
$329,000
1 Day On Site

15480 SW SPARROW LOOP 102
Beaverton, OR 97007

For Sale|Townhouse|Active
2
Beds
3
Total Baths
2
Full Baths
1
Partial Bath
1,163
SqFt
$283
/SqFt
2006
Built
Subdivision:
Heights at Progress Ridge
County:
Washington
Listing courtesy of Patti Spreen of Oregon First (971) 998-5826
Call Now: (503) 461-2086
Is this the listing for you? We can help make it yours.
(503) 461-2086
15480 SW SPARROW LOOP 10215480 SW SPARROW LOOP 10215480 SW SPARROW LOOP 10215480 SW SPARROW LOOP 102
Save
Ask
Tour
Hide
Share

Mortgage Calculator

Monthly Payment (Est.)

Enter an interest rate to see your estimated monthly payment.
Calculator powered by Showcase IDX, a Constellation1 Company. Copyright ©2026 Information is deemed reliable but not guaranteed.

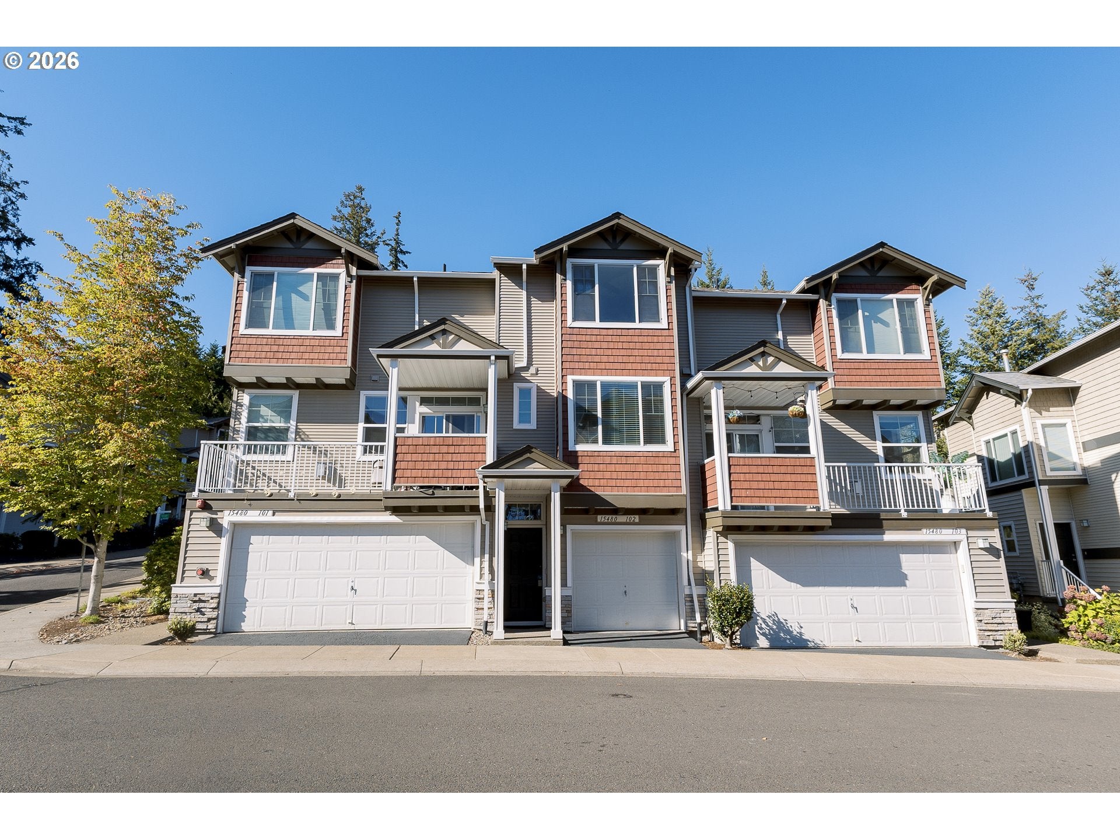
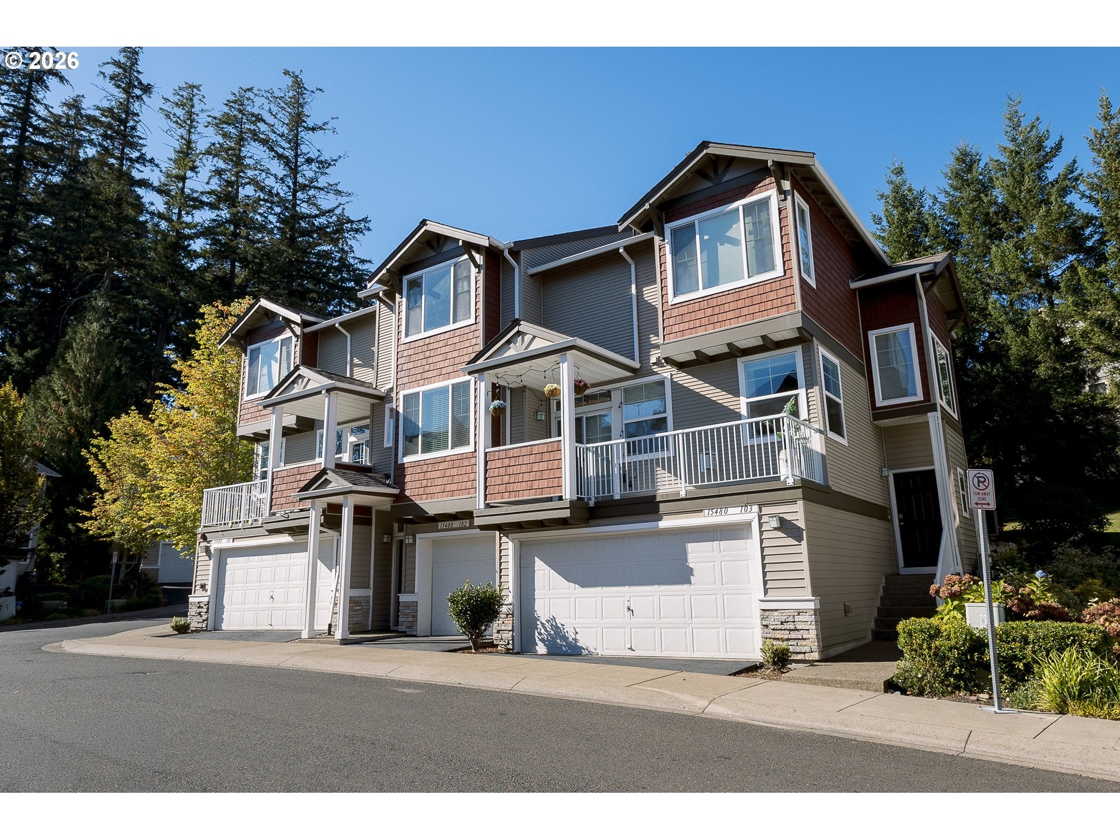
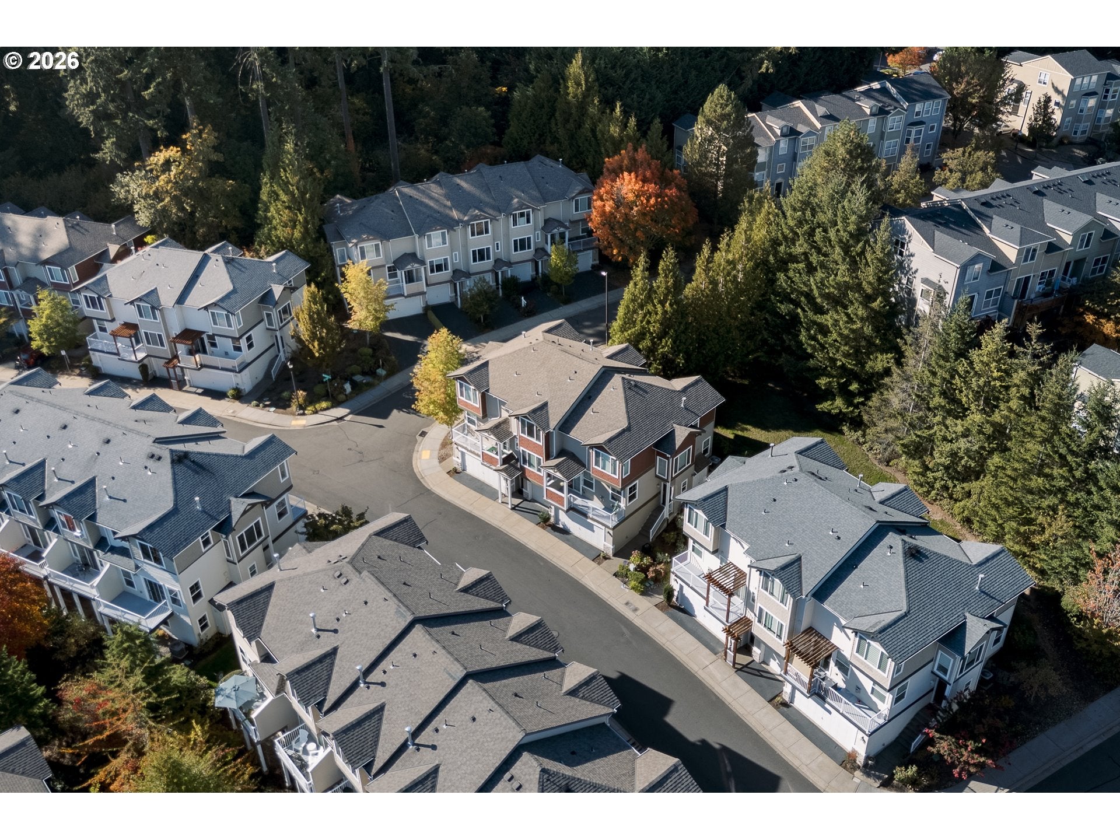
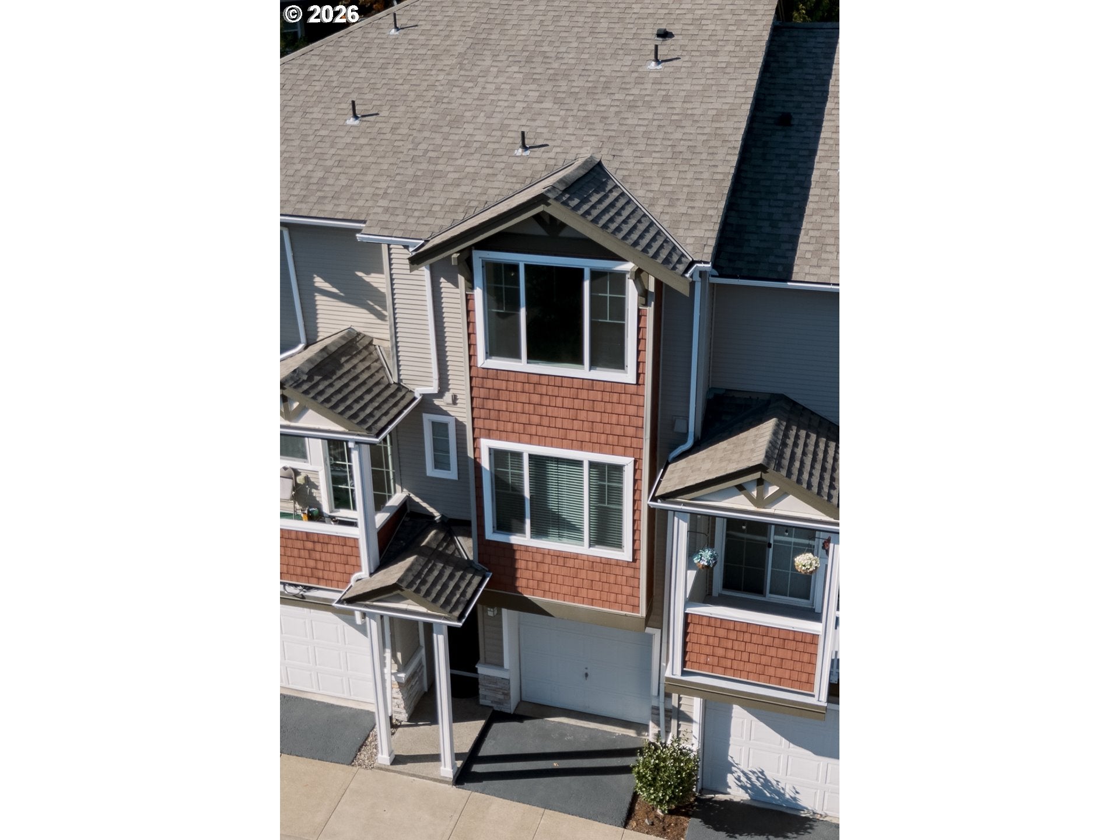
Some homes simply check the boxes. Others make you pause and think, “Oh… this feels like home.”Tucked into a quiet corner of Progress Ridge, this charming townhouse is part of an intimate three-home building, offering an uncommon sense of privacy and a peaceful, tucked-away setting. Add a beautiful greenway backdrop, fantastic Beaverton schools, and the convenience of Progress Ridge just minutes away, and you have a home that feels wonderfully connected.Lovingly cared for and thoughtfully updated, the home is fresh, comfortable, and exceptionally well maintained. New paint throughout pairs with new laminate flooring and fresh carpet upstairs. Updated kitchen faucet, updated LED lighting, rain showerheads, closet organizers, and abundant storage add thoughtful everyday touches. All appliances included, including an updated refrigerator, range, built-in microwave, washer, and dryer.The spacious tandem two-car garage offers room for vehicles, bikes, recreation gear, hobbies, and all the extras that tend to follow us home.Step outside to the back patio and enjoy a sweet greenway setting that feels peaceful, private, and inviting. New privacy fencing and newer roofing add to the appeal, while the regularly deep-cleaned exterior reflects the exceptional care this home has received. Air conditioning, a Eufy smart lock, Nest thermostat, and an Arlo doorbell add modern smart comfort and convenience.Enjoy easy access to Progress Ridge TownSquare, New Seasons, Big Al’s, movies, restaurants, Progress Lake Park, and nearby walking trails.Quiet. Private. Fresh. Exceptionally cared for. The kind of home you walk into and immediately start imagining the possibilities.

Save
Ask
Tour
Hide
Share
Listing Snapshot
Price 
$329,000
Days On Site 
1 Day
Bedrooms 
2
Inside Area (SqFt) 
1,163 sqft
Total Baths 
3
Full Baths 
2
Partial Baths 
1
Lot Size 
N/A
Year Built 
2006
MLS® Number 
228468025
Status 
Active
Property Tax 
$4,369.44
HOA/Condo/Coop Fees 
$475 monthly
Sq Ft Source 
N/A
Friends & Family
Recent Activity
2 hours agoListing updated with changes from the MLS®
yesterdayListing first seen on site
General Features
Attached Garage 
Yes
Direction Faces 
Southeast
Disclosures 
Disclosure
Foundation 
Concrete Perimeter
Garage 
Yes
Garage Spaces 
2
Land Lease 
No
Parking 
Garage Door OpenerDrivewayOff StreetAttachedGarageTandem
Parking Spaces 
2
Property Sub Type 
Townhouse
Security 
Fire Sprinkler SystemSecurity Lights
Sewer 
Public Sewer
SqFt Total 
1163
Style 
RowHouseTownhouse
Water Source 
Public
Interior Features
Appliances 
Gas Water HeaterWasherDryerDishwasherDisposalENERGY STAR Qualified AppliancesFree-Standing RangeFree-Standing RefrigeratorMicrowavePlumbed For Ice Maker
Basement 
Storage Space
Cooling 
Central Air
Fireplace 
Yes
Fireplace Features 
GasInsert
Fireplaces 
1
Flooring 
VinylCarpet
Heating 
Fireplace InsertForced Air
Interior 
High CeilingsHigh Speed InternetSoaking Tub
Window Features 
Double Pane Windows
Bedroom 1 
Dimensions - 11x11Level - UpperDescription - _2ndBedroom
Dining Room 
Dimensions - 11x14Level - MainDescription - DiningRoom
Entry Room 
Dimensions - 3x4Level - LowerDescription - Entry
Family Room 
Description - FamilyRoom
Great Room 
Description - GreatRoom
Kitchen 
Dimensions - 11x14Level - MainDescription - Kitchen
Living Room 
Dimensions - 14x12Level - MainDescription - LivingRoom
Master Bedroom 
Dimensions - 15x17Level - UpperDescription - PrimaryBedroom
Storage 
Dimensions - 3x6Level - LowerDescription - Storage
Utility Room 
Dimensions - 3x6Level - LowerDescription - UtilityRoom
Save
Ask
Tour
Hide
Share
Exterior Features
Construction Details 
Stone
Lot Features 
SlopedGentle SlopingGreenbeltWoodedWaterfront
Patio And Porch 
PatioPorch
Roof 
Composition
Waterfront 
Yes
Waterfront Features 
Lake
Windows/Doors 
Double Pane Windows
Community Features
Association Amenities 
InsuranceMaintenance GroundsManagementSnow RemovalLandscaping
Association Fee 
$475.0
Association Fee Frequency 
Monthly
MLS Area 
_150
Financing Terms Available 
CashConventionalFHAUSDA LoanVA Loan
Roads 
Paved
Schools
School District
Unknown
Elementary School
Nancy Ryles
Middle School
Conestoga
High School
Mountainside
Listing courtesy of Patti Spreen of Oregon First (971) 998-5826


The content relating to real estate for sale on this website comes in part from the IDX program of the RMLS™ of Portland, Oregon. Real estate listings held by brokerage firms other than Oregon First are marked with the RMLS™ logo, and detailed information about these properties includes the names of the listing brokers. Listing content is Copyright © 2026 RMLS™, Portland, Oregon. Some properties which appear for sale on this website may subsequently have sold or may no longer be available.

Last checked 2026-10-09 05:33 AM PDT.

All information provided is deemed reliable but is not guaranteed and should be independently verified

Neighborhood & Commute
Source: Walkscore
Disclosure: Community information and market data powered by Constellation Data Labs. Information is deemed reliable but not guaranteed.
Save
Ask
Tour
Hide
Share