
2014 NE 50TH WAYHillsboro, OR 97124
Mortgage Calculator
Monthly Payment (Est.)
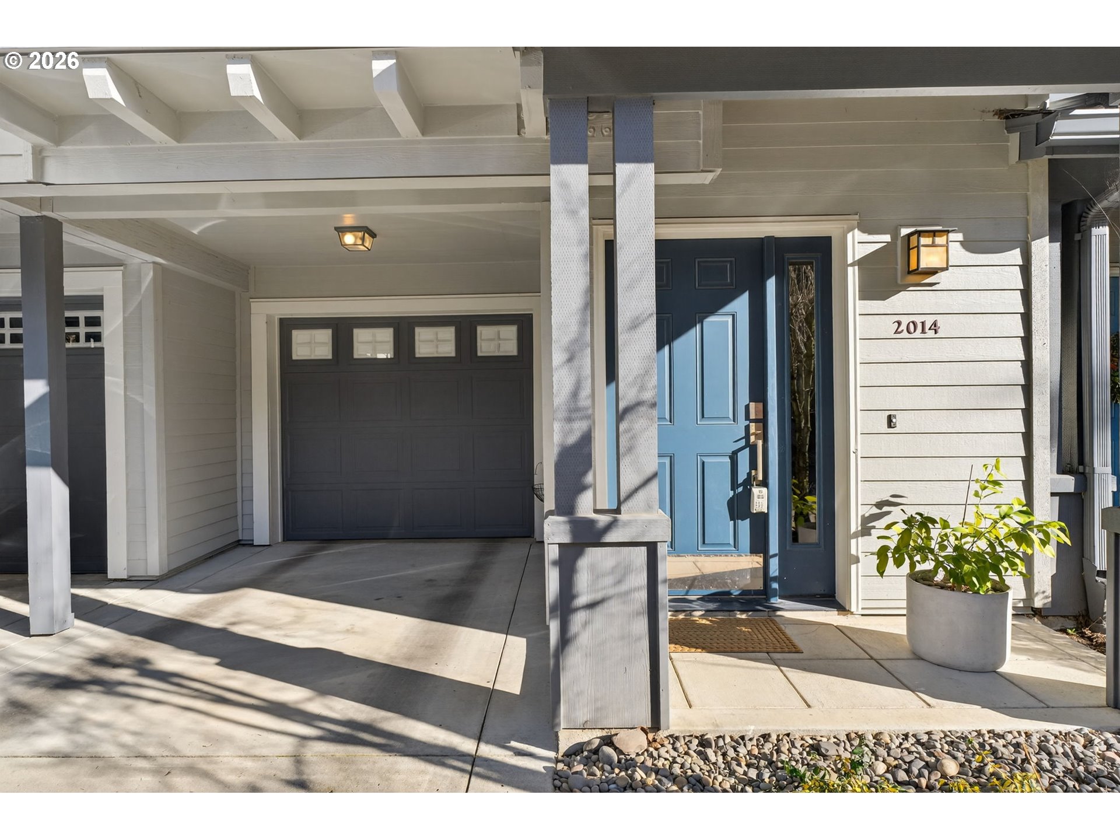
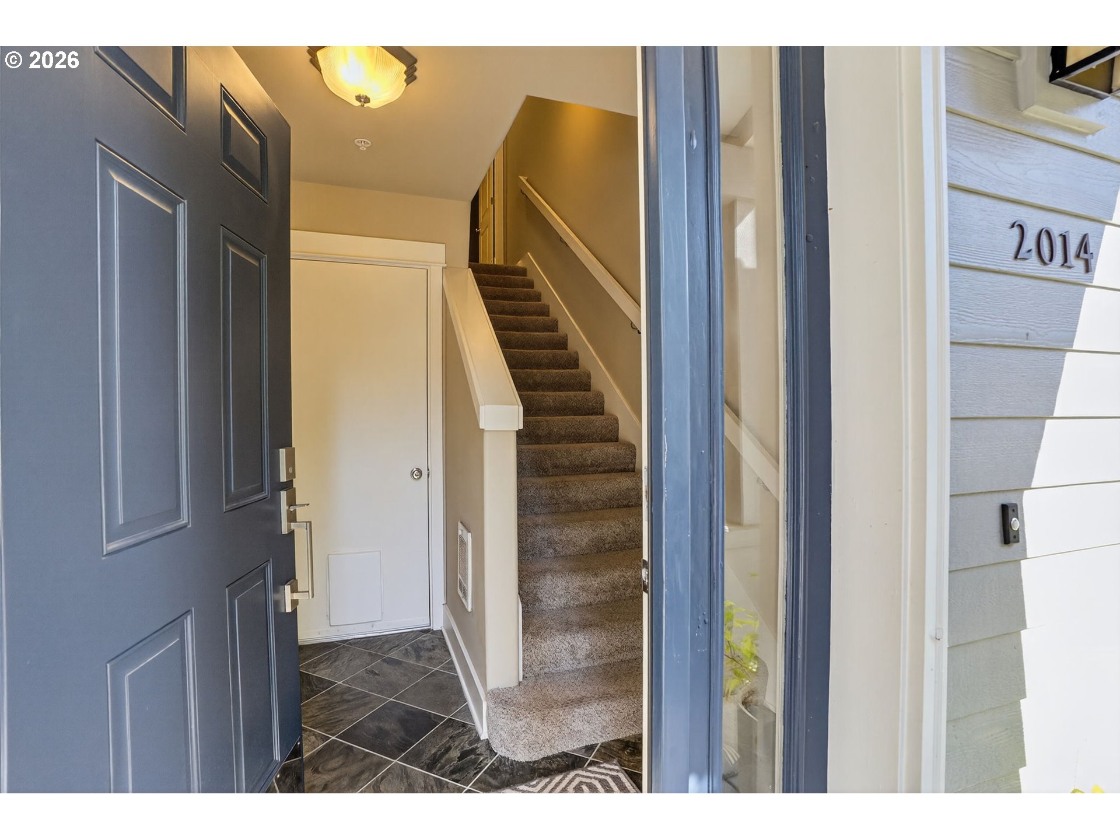
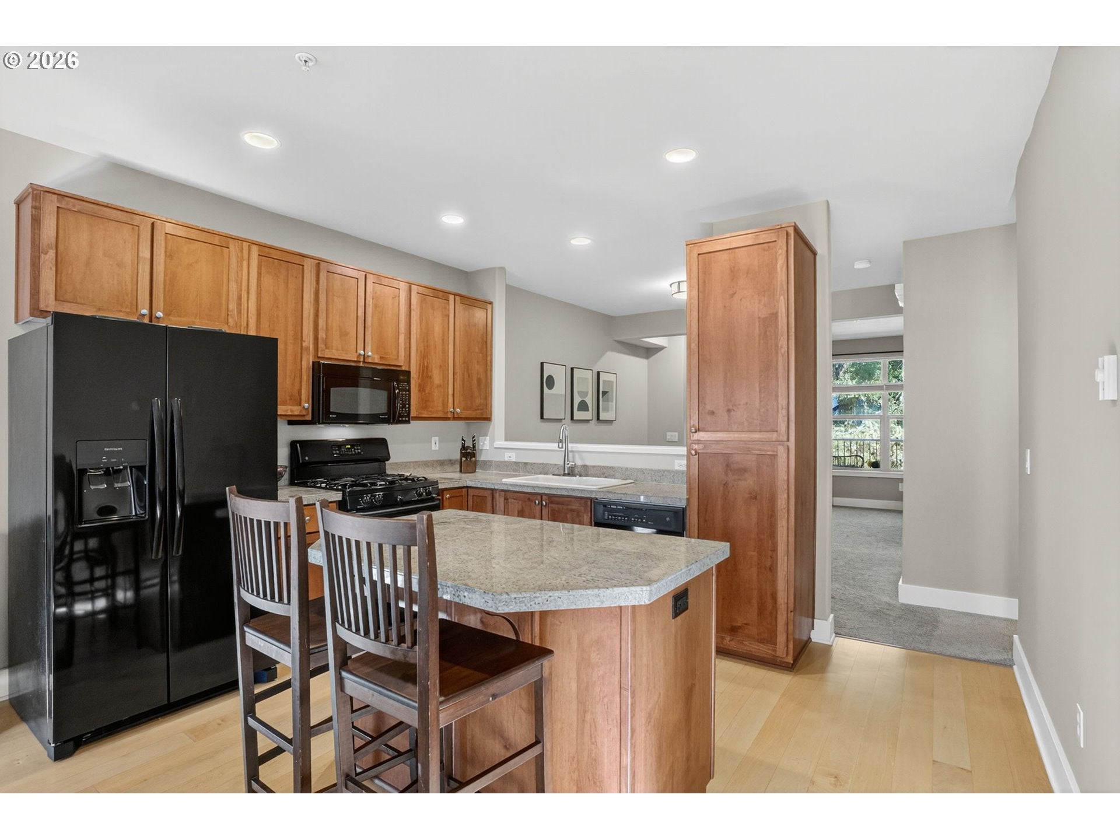
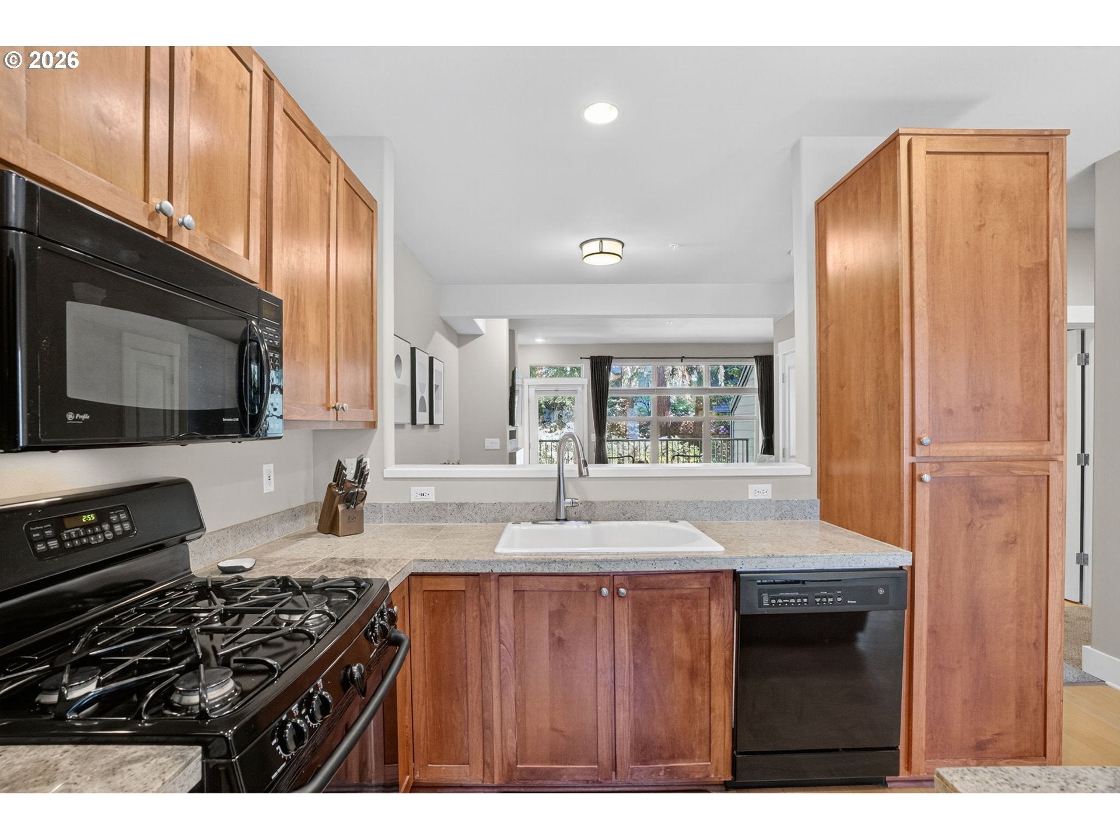
$1,660Seller incentives available with an accepted offer — including 1 year of prepaid HOA dues and a 1-year rate buy-down on this move-in ready Hillsboro townhome. Ideally located near Orenco Station, Intel, the MAX line, shopping, dining, and major Washington County employers ! With thoughtful updates throughout, a bright and functional floor plan, and a well-managed, easy-to-work-with HOA, this home delivers true low-maintenance Pacific Northwest living in an unbeatable location. Step inside to a light-filled living room with tall ceilings, expansive windows overlooking serene green space, and a cozy gas fireplace at the heart of the home. The kitchen is designed for everyday living and easy entertaining, featuring granite countertops, generous storage, and ample prep space for gathering and hosting. Upstairs, the primary suite impresses with vaulted ceilings, a walk-in closet, and a beautifully remodeled ensuite bath. Secondary bedrooms are spacious and offer excellent storage. Downstairs, a flexible third bedroom sits adjacent to the oversized garage — ideal as a home office, bonus room, gym, or comfortable guest suite. The garage itself offers abundant additional storage, a rare perk in townhome living. Step outside to a peaceful oversized deck with a gas hookup — perfect for grilling, relaxing, or entertaining in true PNW style.Recent upgrades provide true move-in ready peace of mind, including freshly painted exteriors, a new roof and gutters, new refrigerator, updated blinds, and a newer water heater. Combined with the strong HOA, this home is as low-stress as it is comfortable.The location truly stands out — just minutes to Orenco Station shops and restaurants, a quick commute to Intel, walkable to the MAX for easy trips into downtown Portland, and convenient access to Highway 26, Hillsboro Library, shopping, dining, and more. Move-in ready, low-maintenance, and ideally located — this is a true Hillsboro standout. [Home Energy Score = 8. HES Report at https://rpt.greenbuildingregistry.com/hes/OR10241772]
| 3 weeks ago | Listing updated with changes from the MLS® | |
| 2 months ago | Price changed to $363,800 | |
| 2 months ago | Status changed to Active | |
| 7 months ago | Listing first seen on site |

The content relating to real estate for sale on this website comes in part from the IDX program of the RMLS™ of Portland, Oregon. Real estate listings held by brokerage firms other than The Agency Portland are marked with the RMLS™ logo, and detailed information about these properties includes the names of the listing brokers. Listing content is Copyright © 2026 RMLS™, Portland, Oregon. Some properties which appear for sale on this website may subsequently have sold or may no longer be available.
Last checked 2026-09-20 08:48 PM PDT.
All information provided is deemed reliable but is not guaranteed and should be independently verified
