Save
Ask
Tour
Hide
Share
$649,000
New Listing

1150 NW QUIMBY ST 326
Portland, OR 97209

For Sale|Condominium|Active
2
Beds
2
Total Baths
2
Full Baths
1,346
SqFt
$482
/SqFt
2018
Built
County:
Multnomah
Listing courtesy of Jason Connelly of Christie's International Real Estate Evergreen (971) 930-0990
Call Now: (503) 461-2086
Is this the listing for you? We can help make it yours.
(503) 461-2086
1150 NW QUIMBY ST 3261150 NW QUIMBY ST 3261150 NW QUIMBY ST 3261150 NW QUIMBY ST 326
Save
Ask
Tour
Hide
Share

Mortgage Calculator

Monthly Payment (Est.)

$2,961
Calculator powered by Showcase IDX, a Constellation1 Company. Copyright ©2026 Information is deemed reliable but not guaranteed.

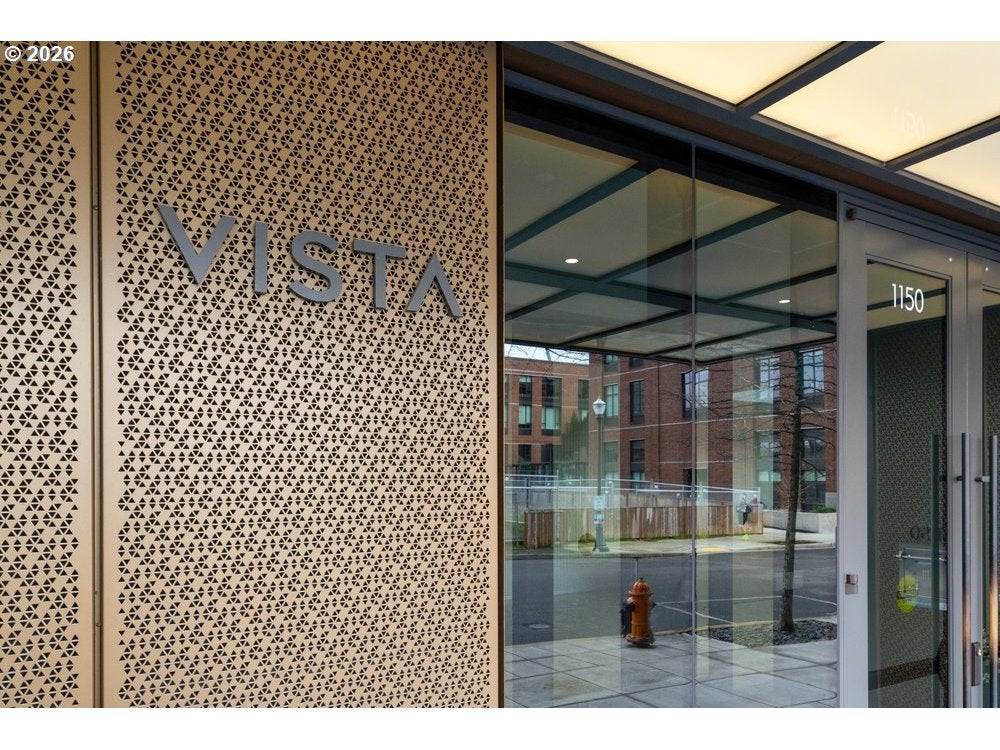
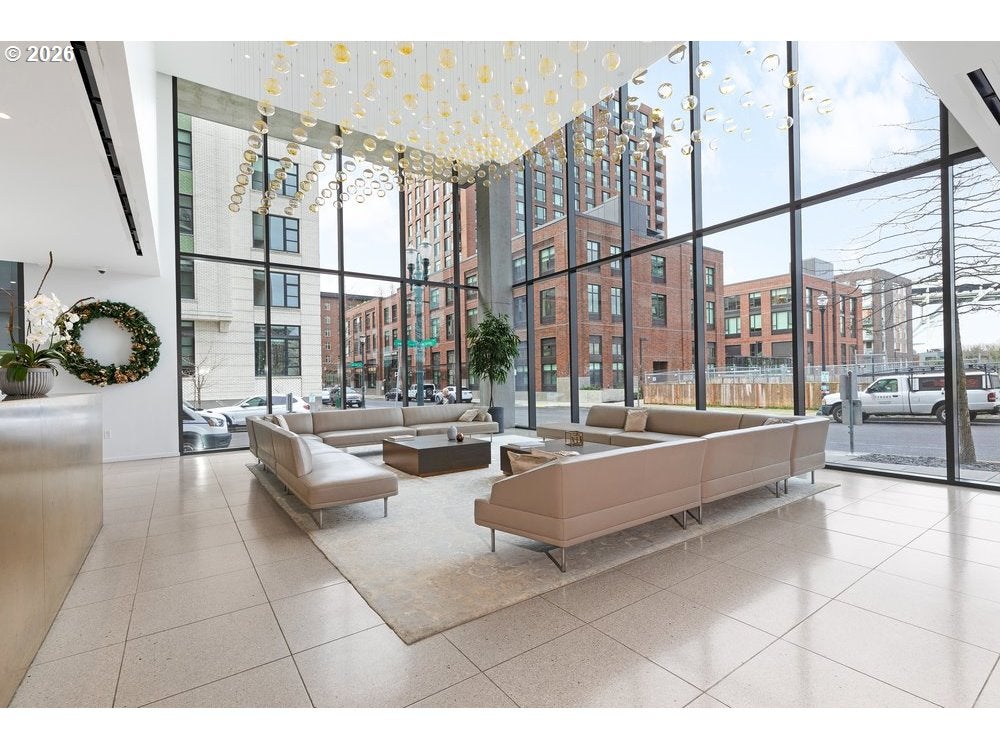
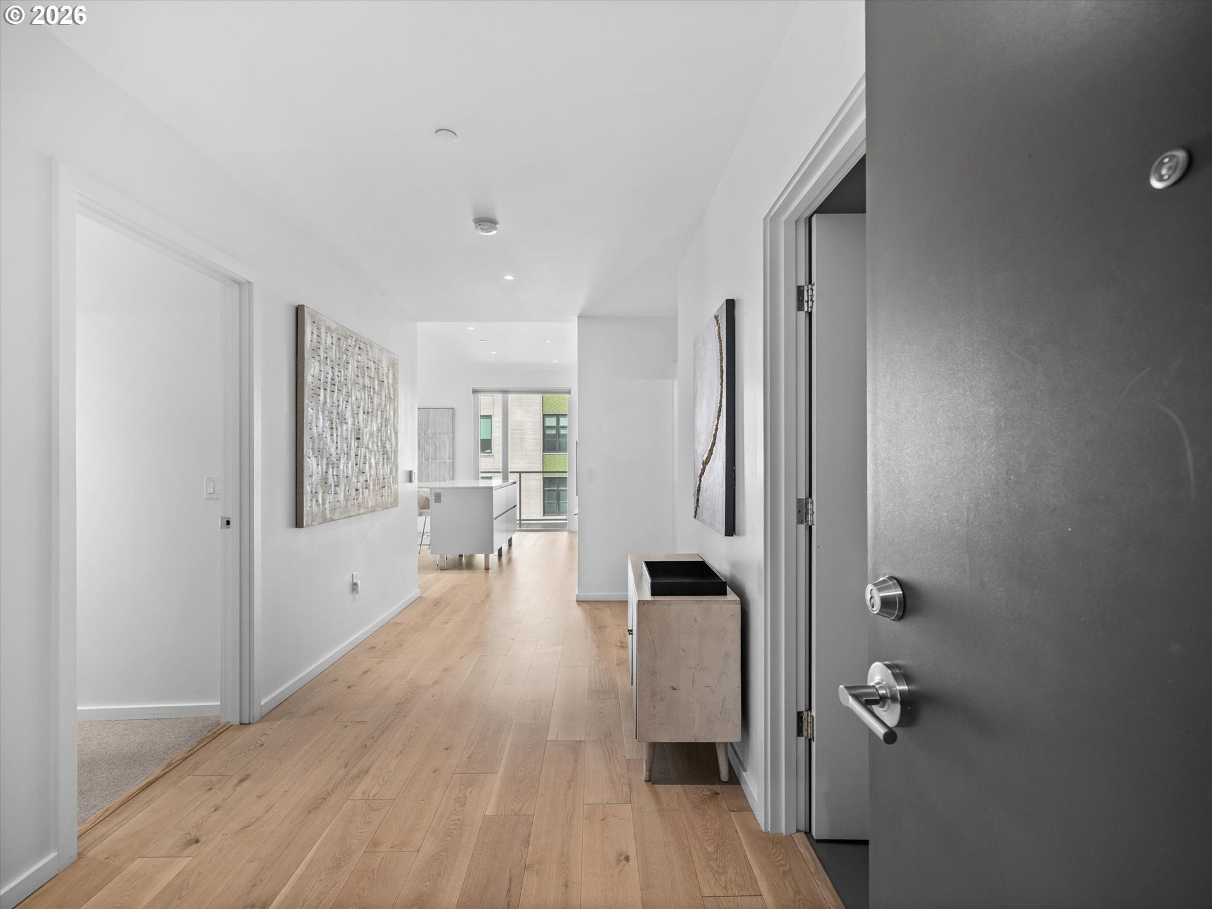
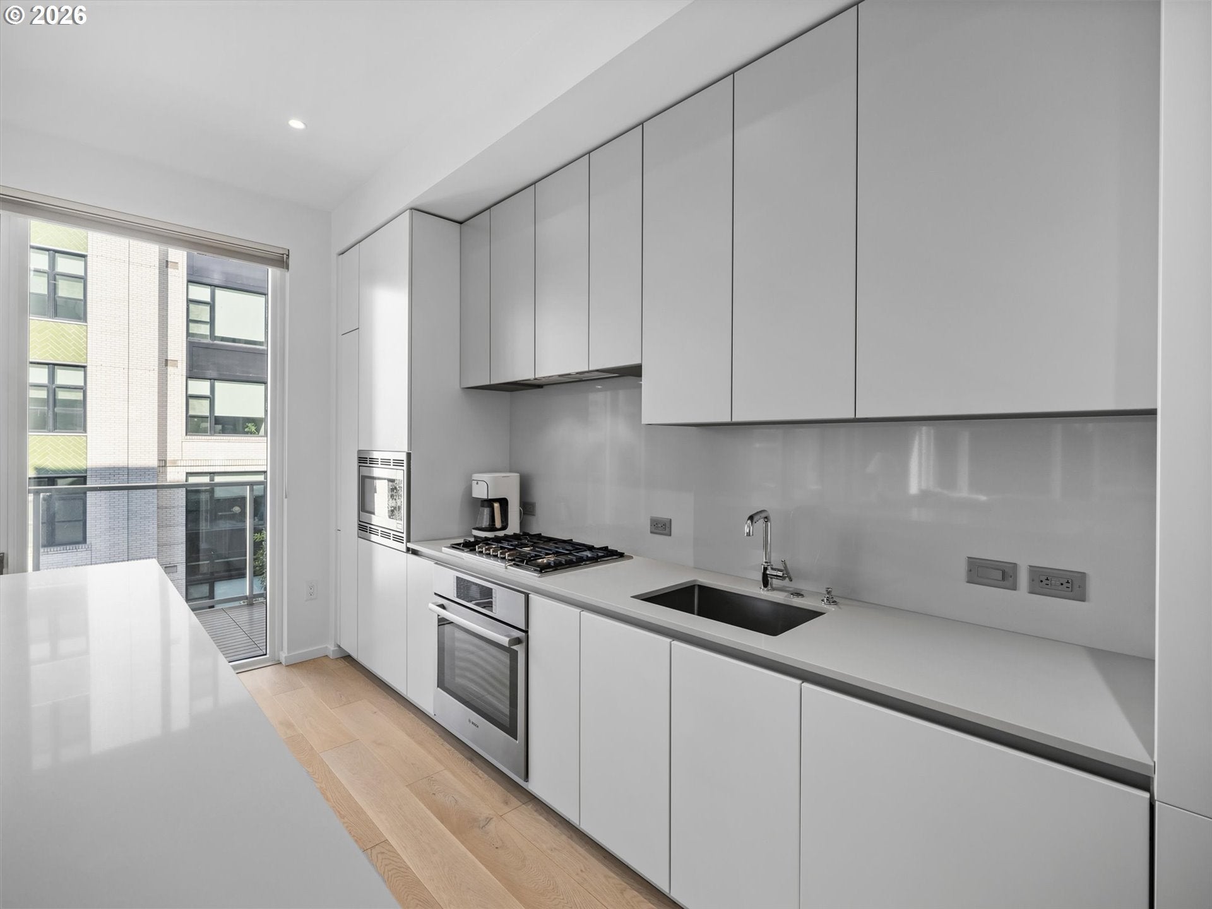
Experience refined Pearl District living at Vista, where thoughtful design and effortless sophistication come together in Residence 326. Filled with natural light, this beautifully appointed home pairs soaring ceilings and wide-plank hardwood floors with expansive windows that frame the city beyond.At the heart of the residence, the beautifully designed kitchen balances form and function with quartz countertops, Bosch appliances, a generous gathering island, and a walk-in pantry. The spacious primary suite offers a quiet escape, complete with custom closets and a serene, spa-inspired bath finished with clean, contemporary details.Life at Vista extends far beyond the residence itself. Residents enjoy the attentive service of a concierge, state-of-the-art fitness center, guest suites, elegant community spaces, and a peaceful garden retreat—all designed to make city living feel remarkably effortless.An exceptional opportunity to enjoy the best of the Pearl District from a sophisticated, service-oriented address, Residence 326 is complete with dedicated parking and storage.

Save
Ask
Tour
Hide
Share
Listing Snapshot
Price 
$649,000
Days On Site 
0 Days
Bedrooms 
2
Inside Area (SqFt) 
1,346 sqft
Total Baths 
2
Full Baths 
2
Partial Baths 
N/A
Lot Size 
N/A
Year Built 
2018
MLS® Number 
231486797
Status 
Active
Property Tax 
$10,306.76
HOA/Condo/Coop Fees 
$1,123 monthly
Sq Ft Source 
N/A
Friends & Family
Recent Activity
9 hours agoListing updated with changes from the MLS®
9 hours agoListing first seen on site
General Features
Attached Garage 
Yes
Disclosures 
Disclosure
Foundation 
Concrete Perimeter
Garage 
Yes
Garage Spaces 
1
Land Lease 
No
Number Of Stories 
21
Parking 
Garage Door OpenerDeededAttachedGarage
Parking Spaces 
1
Property Sub Type 
Condominium
Security 
Fire Sprinkler SystemSecurity Guard
Sewer 
Public Sewer
SqFt Total 
1346
Style 
Stories1Contemporary
Water Source 
Public
Interior Features
Appliances 
OvenWasherDryerBuilt-In RefrigeratorCooktopDishwasherDisposalPlumbed For Ice Maker
Cooling 
Heat Pump
Flooring 
HardwoodTileWoodCarpet
Heating 
Heat Pump
Interior 
Kitchen IslandPantryElevatorHigh CeilingsHigh Speed InternetSoaking Tub
Window Features 
Double Pane Windows
Bedroom 1 
Dimensions - 12x10Level - MainDescription - _2ndBedroom
Family Room 
Description - FamilyRoom
Great Room 
Description - GreatRoom
Kitchen 
Dimensions - 16x10Level - MainDescription - Kitchen
Living Room 
Dimensions - 16x13Level - MainDescription - LivingRoom
Master Bedroom 
Dimensions - 14x12Level - MainDescription - PrimaryBedroom
Save
Ask
Tour
Hide
Share
Exterior Features
Construction Details 
Stucco
Lot Features 
Level
Patio And Porch 
CoveredDeck
Roof 
Built-Up
View 
City
Waterview 
City
Windows/Doors 
Double Pane Windows
Community Features
Accessibility Features 
Accessible Elevator Installed
Association Amenities 
ConciergeGasHot WaterManagementMeeting RoomTrashWater
Association Dues 
1123
Financing Terms Available 
CashConventional
HOA Fee Frequency 
Monthly
MLS Area 
_148
Roads 
ConcretePaved
Schools
School District
Unknown
Elementary School
Chapman
Middle School
West Sylvan
High School
Lincoln
Listing courtesy of Jason Connelly of Christie's International Real Estate Evergreen (971) 930-0990


The content relating to real estate for sale on this website comes in part from the IDX program of the RMLS™ of Portland, Oregon. Real estate listings held by brokerage firms other than Christie's International Real Estate Evergreen are marked with the RMLS™ logo, and detailed information about these properties includes the names of the listing brokers. Listing content is Copyright © 2026 RMLS™, Portland, Oregon. Some properties which appear for sale on this website may subsequently have sold or may no longer be available.

Last checked 2026-09-01 09:46 PM PDT.

All information provided is deemed reliable but is not guaranteed and should be independently verified

Neighborhood & Commute
Source: Walkscore
Disclosure: Community information and market data powered by Constellation Data Labs. Information is deemed reliable but not guaranteed.
Save
Ask
Tour
Hide
Share