Save
Ask
Tour
Hide
Share
$399,900
31 Days On Site

3137 NE 14TH PL
Hillsboro, OR 97124

For Sale|Townhouse|Active
3
Beds
3
Total Baths
2
Full Baths
1
Partial Bath
1,493
SqFt
$268
/SqFt
2007
Built
Subdivision:
HILLSBORO/ORENCO
County:
Washington
Listing courtesy of John Tae of eXp Realty, LLC (503) 320-4554
Call Now: (503) 461-2086
Is this the listing for you? We can help make it yours.
(503) 461-2086
3137 NE 14TH PL3137 NE 14TH PL3137 NE 14TH PL3137 NE 14TH PL
Save
Ask
Tour
Hide
Share

Mortgage Calculator

Monthly Payment (Est.)

Enter an interest rate to see your estimated monthly payment.
Calculator powered by Showcase IDX, a Constellation1 Company. Copyright ©2026 Information is deemed reliable but not guaranteed.

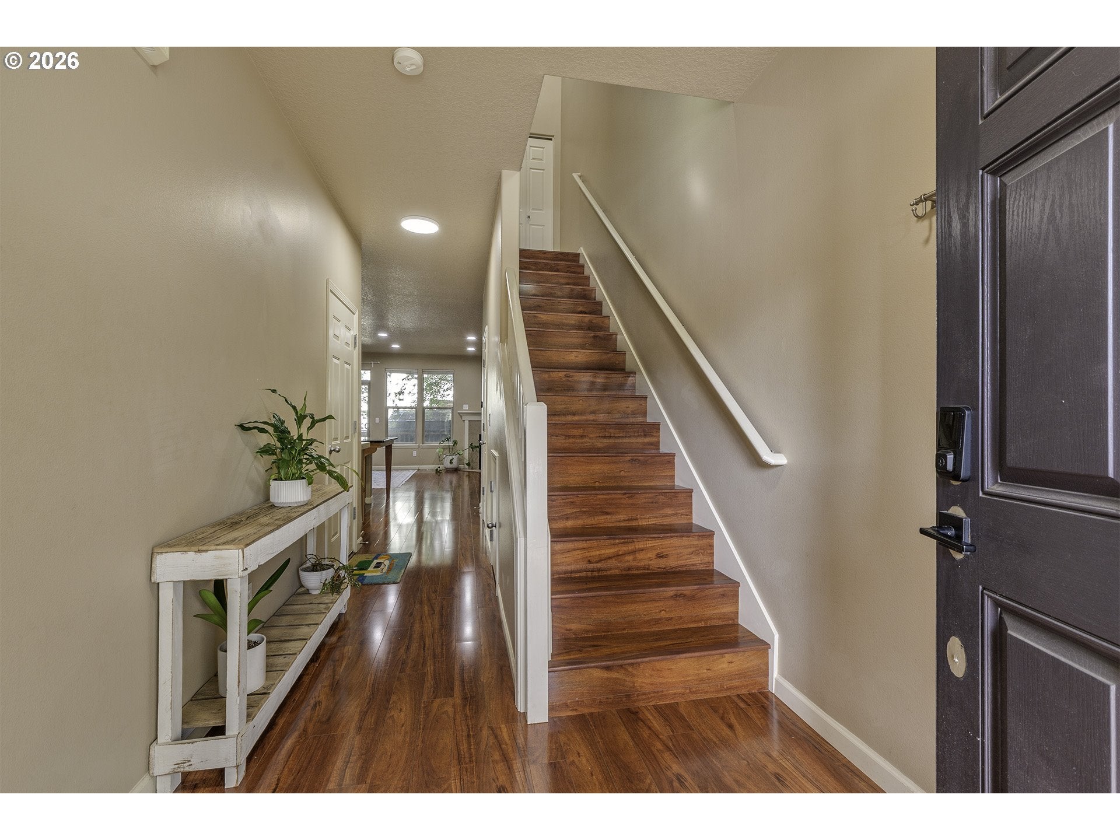
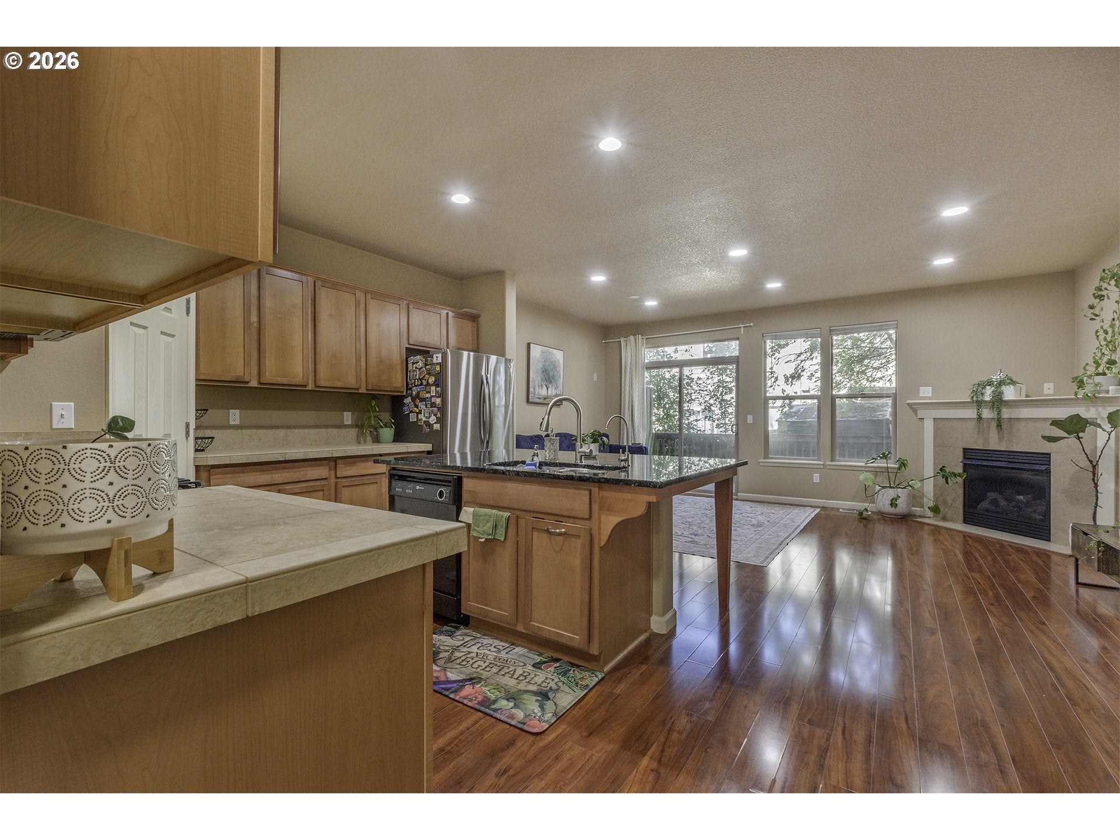
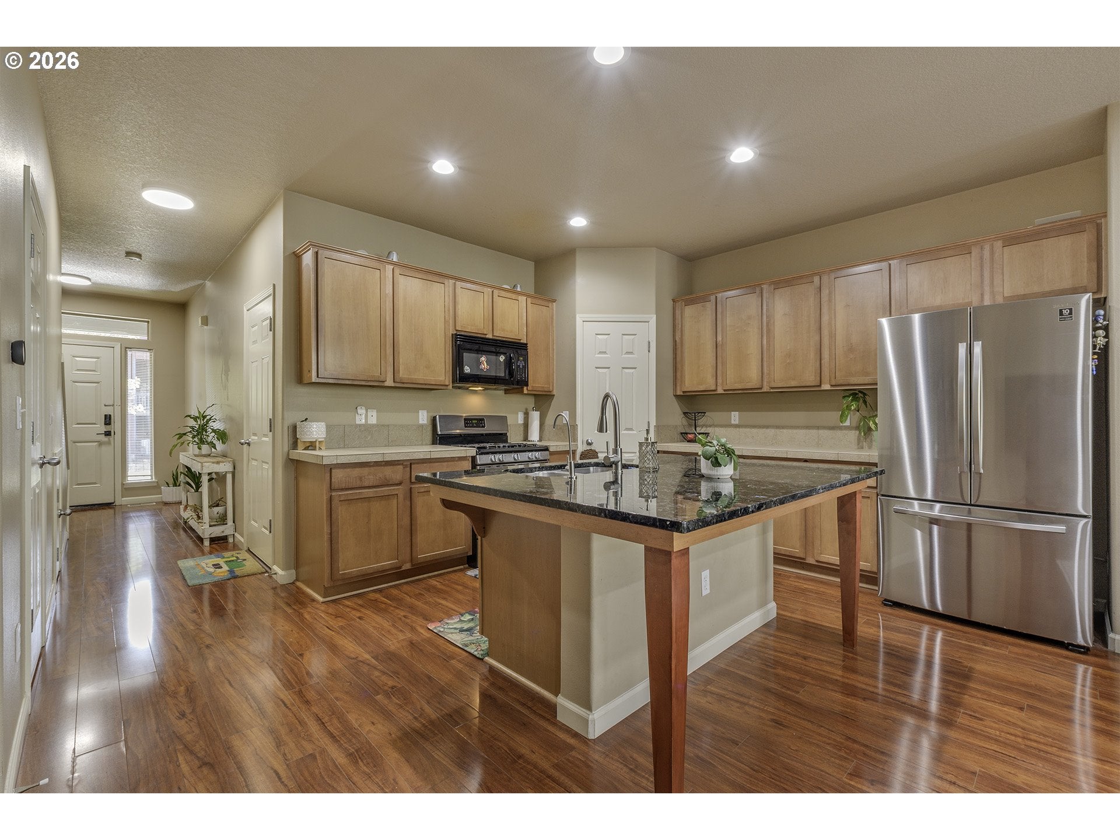
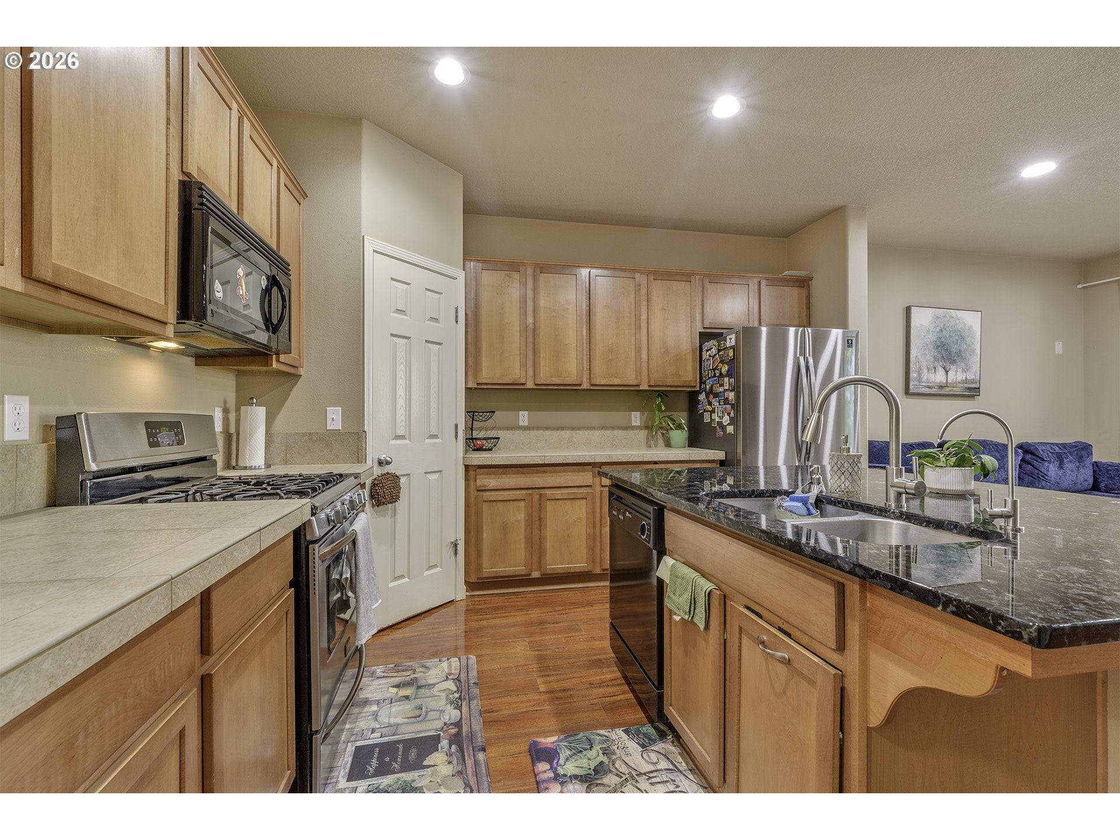
Welcome to this spacious Hillsboro townhome in an exceptionally convenient location. Step inside to warm laminate flooring and an inviting open-concept main level that makes everyday living and entertaining easy. The spacious kitchen anchors the home with an oversized granite-topped island, abundant cabinetry, walk-in pantry, stainless steel refrigerator, gas range, and generous prep space. Just beyond, the bright living area features a cozy gas fireplace, recessed lighting, and large windows that bring in natural light. Sliding doors open directly to the private tree-lined deck, creating an easy extension of the living space for morning coffee, outdoor dining, or relaxing at the end of the day. Upstairs, the spacious primary suite provides plenty of room to unwind, while two additional bedrooms offer valuable flexibility for family, guests, remote work, fitness, hobbies, or study. Wood flooring continues through much of the upper level, creating a clean and cohesive feel throughout the home. Additional conveniences include central air conditioning, an attached one-car garage, and low-maintenance townhome living. The location is a standout: Intel Jones Farm is directly across the street, with convenient access to Highway 26, nearby MAX light rail and TriMet connections, Downtown Hillsboro, Orenco Station, The Streets at Tanasbourne, NE Cornell Road, and major Hillsboro employment centers. Outdoor recreation is also close by, including Evergreen Park, Orenco Woods Nature Park, Shute Park, Jackson Bottom Wetlands Preserve, and several U-Pick farms. A smart opportunity for first-time buyers or professionals seeking space, comfort, and an easy Hillsboro lifestyle. [Home Energy Score = 8. HES Report at https://rpt.greenbuildingregistry.com/hes/OR10251060]

Save
Ask
Tour
Hide
Share
Listing Snapshot
Price 
$399,900
Days On Site 
31 Days
Bedrooms 
3
Inside Area (SqFt) 
1,493 sqft
Total Baths 
3
Full Baths 
2
Partial Baths 
1
Lot Size 
0.04 Acres
Year Built 
2007
MLS® Number 
234151926
Status 
Active
Property Tax 
$3,687.46
HOA/Condo/Coop Fees 
$278 monthly
Sq Ft Source 
N/A
Friends & Family
Recent Activity
18 hours agoListing updated with changes from the MLS®
4 days agoPrice changed to $399,900
a month agoListing first seen on site
General Features
Acres 
0.04
Attached Garage 
Yes
Disclosures 
Disclosure
Foundation 
Concrete Perimeter
Garage 
Yes
Garage Spaces 
1
Land Lease 
No
Parking 
Garage Door OpenerDrivewayAttachedGarage
Parking Spaces 
1
Property Sub Type 
Townhouse
Sewer 
Public Sewer
SqFt Total 
1493
Style 
CraftsmanTraditional
Water Source 
Public
Interior Features
Appliances 
Gas Water HeaterWasherDryerDishwasherDisposalFree-Standing Gas RangeFree-Standing RefrigeratorMicrowave
Basement 
Crawl Space
Cooling 
Central Air
Fireplace 
Yes
Fireplace Features 
Gas
Fireplaces 
1
Flooring 
Wood
Heating 
Forced Air
Interior 
Kitchen IslandPantryVaulted Ceiling(s)High CeilingsHigh Speed Internet
Window Features 
Double Pane Windows
Bedroom 1 
Dimensions - 11x10Level - UpperDescription - _2ndBedroom
Bedroom 2 
Dimensions - 9x15Level - UpperDescription - _3rdBedroom
Dining Room 
Level - MainDescription - DiningRoom
Family Room 
Description - FamilyRoom
Great Room 
Description - GreatRoom
Kitchen 
Dimensions - 13x20Level - MainDescription - Kitchen
Living Room 
Dimensions - 19x23Level - MainDescription - LivingRoom
Master Bedroom 
Dimensions - 14x17Level - UpperDescription - PrimaryBedroom
Utility Room 
Level - UpperDescription - UtilityRoom
Save
Ask
Tour
Hide
Share
Exterior Features
Fencing 
Fenced
Lot Features 
Level
Patio And Porch 
DeckPorch
Roof 
Composition
Windows/Doors 
Double Pane Windows
Community Features
Association Amenities 
Management
Association Fee 
$278.0
Association Fee Frequency 
Monthly
MLS Area 
_152
Financing Terms Available 
CashConventionalFHAVA Loan
Roads 
Paved
Schools
School District
Unknown
Elementary School
Patterson
Middle School
Evergreen
High School
Glencoe
Listing courtesy of John Tae of eXp Realty, LLC (503) 320-4554


The content relating to real estate for sale on this website comes in part from the IDX program of the RMLS™ of Portland, Oregon. Real estate listings held by brokerage firms other than eXp Realty, LLC are marked with the RMLS™ logo, and detailed information about these properties includes the names of the listing brokers. Listing content is Copyright © 2026 RMLS™, Portland, Oregon. Some properties which appear for sale on this website may subsequently have sold or may no longer be available.

Last checked 2026-09-26 11:35 PM PDT.

All information provided is deemed reliable but is not guaranteed and should be independently verified

Neighborhood & Commute
Source: Walkscore
Disclosure: Community information and market data powered by Constellation Data Labs. Information is deemed reliable but not guaranteed.
Save
Ask
Tour
Hide
Share