
91 N HAYDEN BAY DRPortland, OR 97217
Mortgage Calculator
Monthly Payment (Est.)
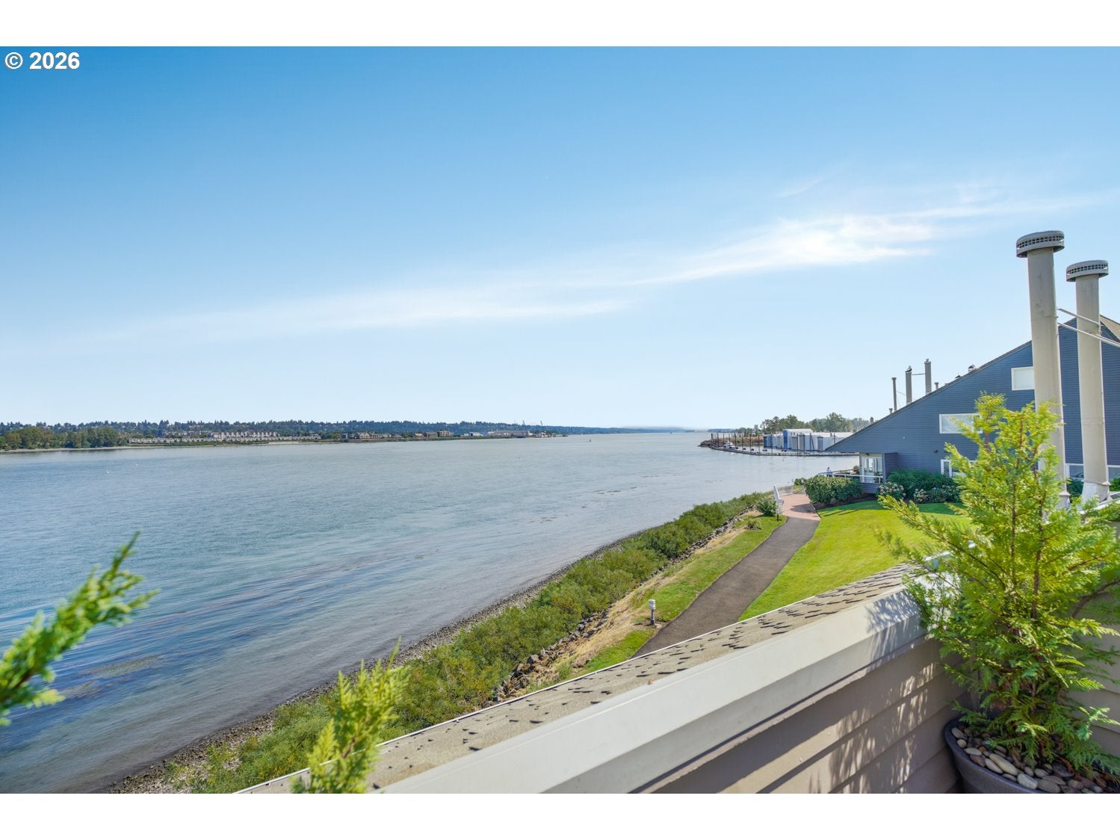
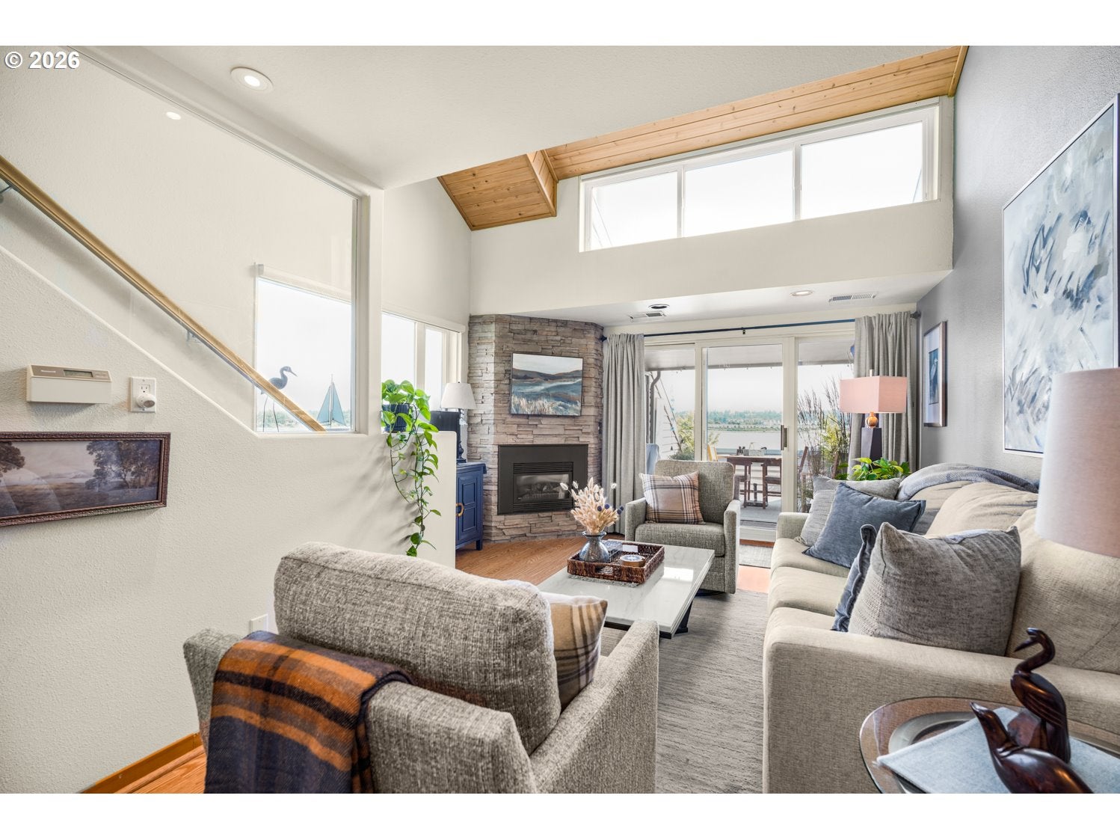
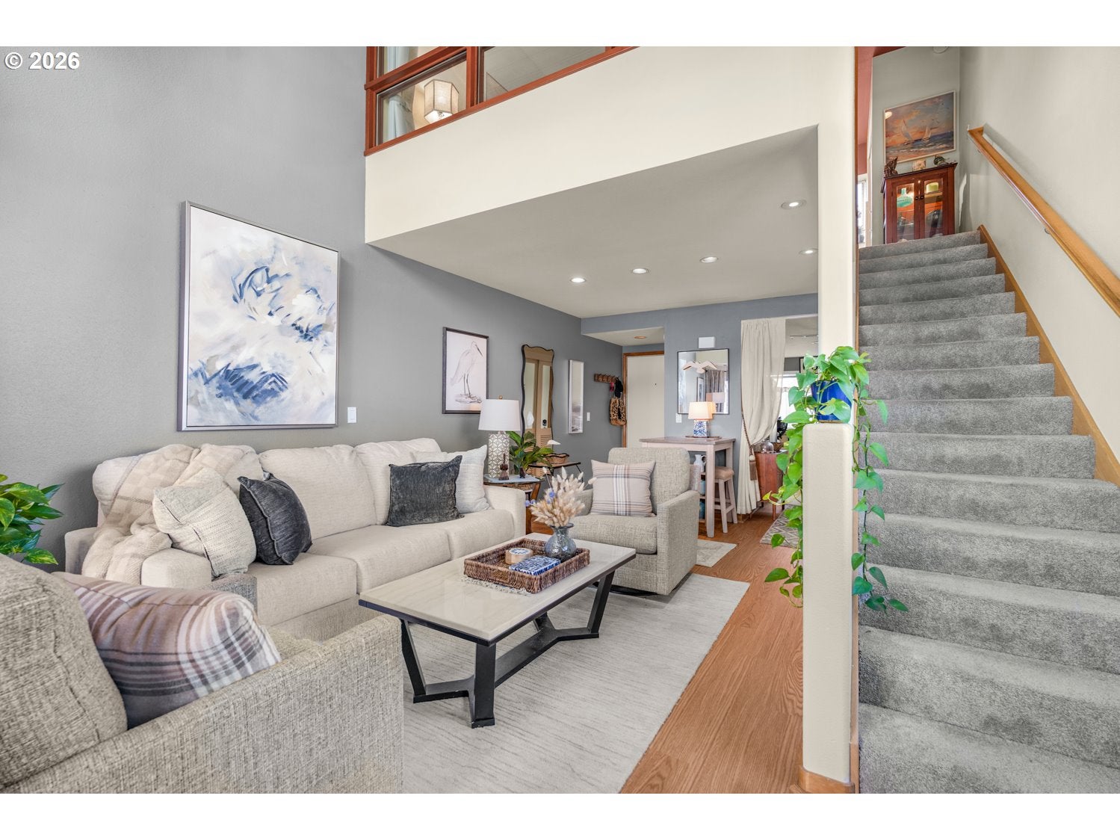
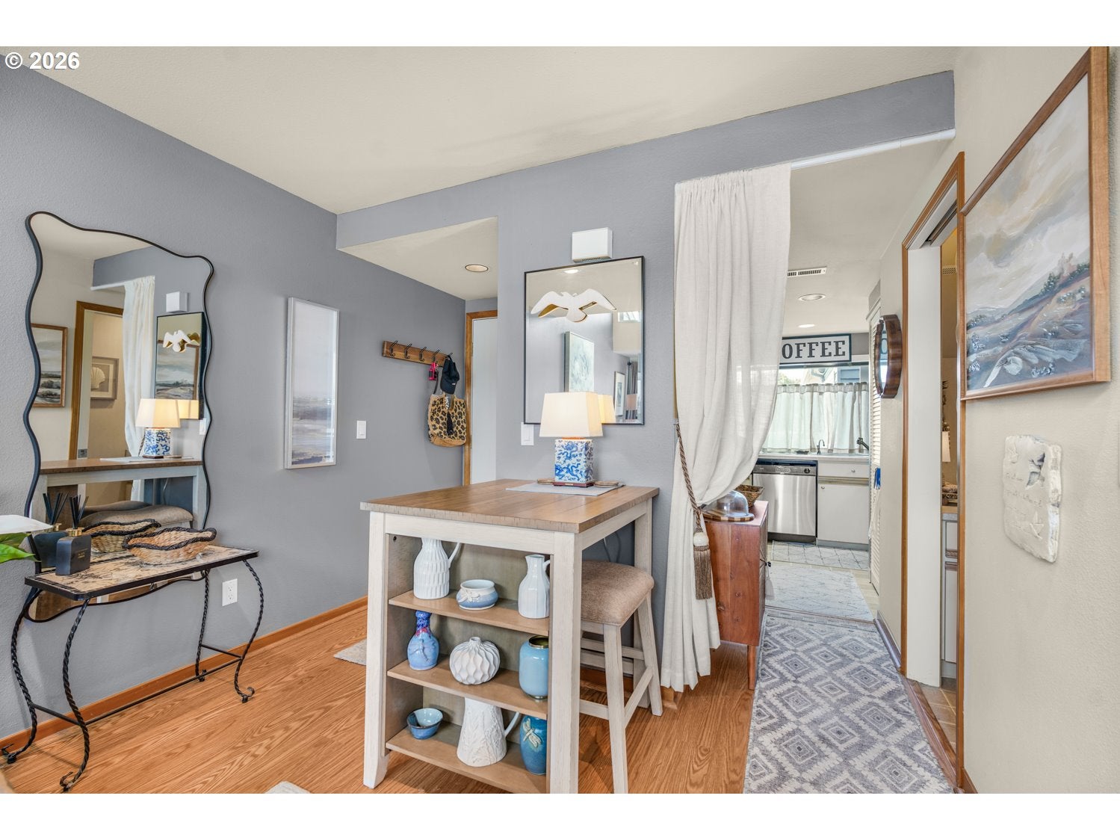
$1,483River views take center stage at this distinctive Hayden Bay residence, where soaring ceilings and walls of glass frame the Columbia River and waterfront scenery beyond. The living room is designed to make the most of its setting, pairing breathtaking views of Hayden Bay and the Columbia River with a high ceiling, warm wood ceiling accents, and laminate flooring. Whether you're relaxing indoors or stepping outside to the covered balcony, the water provides an ever-changing backdrop to everyday life. The kitchen combines character and function with beautifully detailed cabinetry, built-in features including the dishwasher and microwave, a pantry, and tile flooring. A convenient half bath completes the main level, while the full bathroom features a tiled tub and shower. Upstairs, the primary bedroom brings an architectural element all its own. A striking interior glass window wall overlooks the living space below, complemented by a glass-accented door and wall-to-wall carpet, creating an open connection to the home's dramatic design while maintaining a dedicated retreat. An upstairs laundry closet with a stackable washer and dryer adds everyday convenience. The home is being sold fully furnished, offering added ease and flexibility. Please inquire for additional information. Just off the covered balcony, an exterior storage space provides a convenient spot for seasonal items, outdoor gear, and more. Beyond the residence, the community offers an impressive collection of amenities designed around recreation and life on the water. Enjoy walking trails, key-access fitness facilities, indoor and outdoor swimming pools, a sauna, and a hot tub. The outdoor pool overlooks the beautiful harbor, while a private beach and community kayak storage make it easy to take full advantage of this remarkable waterfront setting. From peaceful mornings watching the Columbia River to evenings overlooking Hayden Bay, this home puts the beauty of the waterfront front and center.
| a week ago | Listing updated with changes from the MLS® | |
| a week ago | Status changed to Pending | |
| 3 weeks ago | Listing first seen on site |

The content relating to real estate for sale on this website comes in part from the IDX program of the RMLS™ of Portland, Oregon. Real estate listings held by brokerage firms other than eXp Realty, LLC are marked with the RMLS™ logo, and detailed information about these properties includes the names of the listing brokers. Listing content is Copyright © 2026 RMLS™, Portland, Oregon. Some properties which appear for sale on this website may subsequently have sold or may no longer be available.
Last checked 2026-09-17 05:27 PM PDT.
All information provided is deemed reliable but is not guaranteed and should be independently verified
