Save
Ask
Tour
Hide
Share
$1,395,000
153 Days On Site

131 FURNACE ST 18
Lake Oswego, OR 97034

Condominium|Pending
2
Beds
3
Total Baths
2
Full Baths
1
Partial Bath
2,126
SqFt
$656
/SqFt
1999
Built
County:
Clackamas
Listing courtesy of Kevin Hall of Cascade Hasson Sotheby's International Realty (503) 799-7255
Call Now: (503) 461-2086
Is this the listing for you? We can help make it yours.
(503) 461-2086
131 FURNACE ST 18131 FURNACE ST 18131 FURNACE ST 18131 FURNACE ST 18
Save
Ask
Tour
Hide
Share

Mortgage Calculator

Monthly Payment (Est.)

Enter an interest rate to see your estimated monthly payment.
Calculator powered by Showcase IDX, a Constellation1 Company. Copyright ©2026 Information is deemed reliable but not guaranteed.

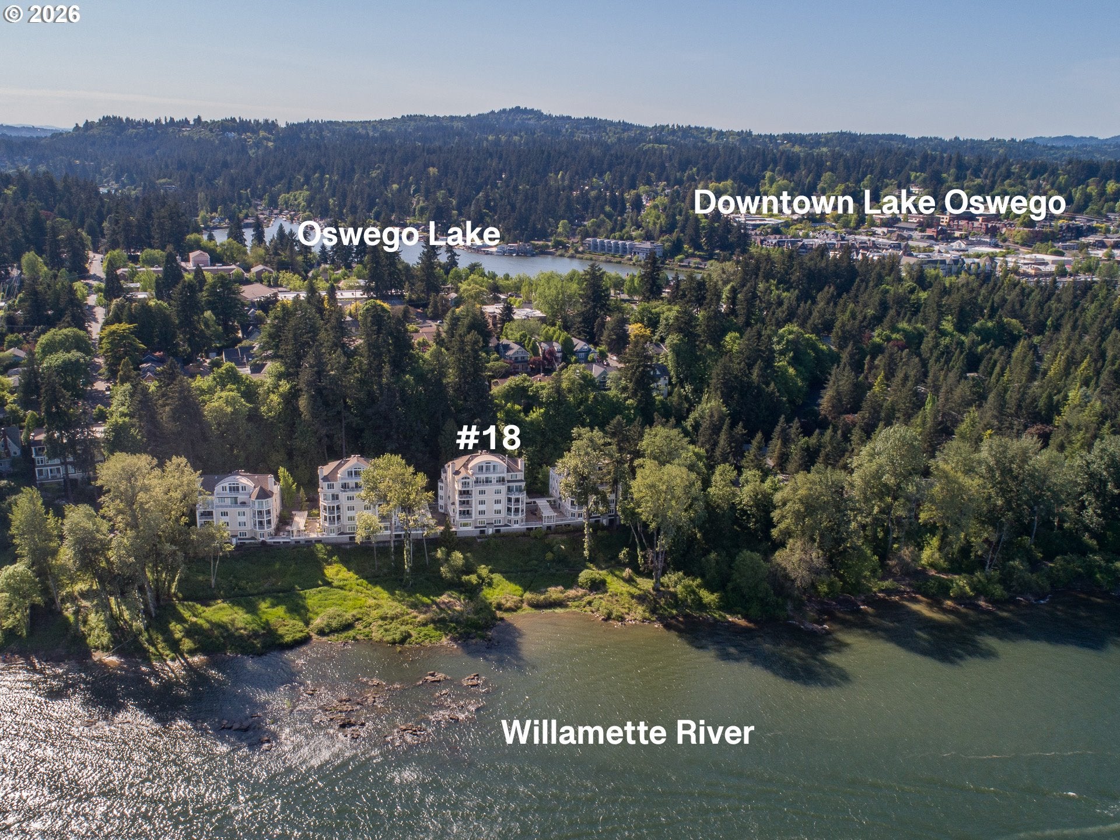
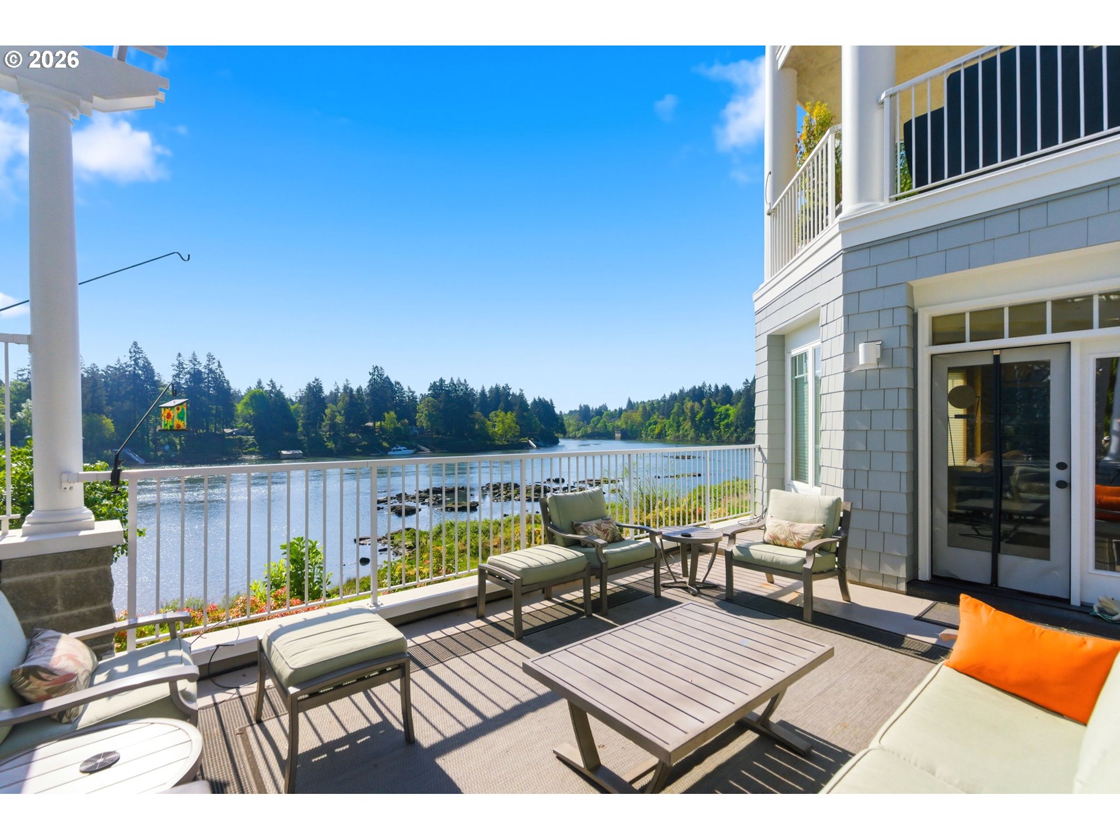
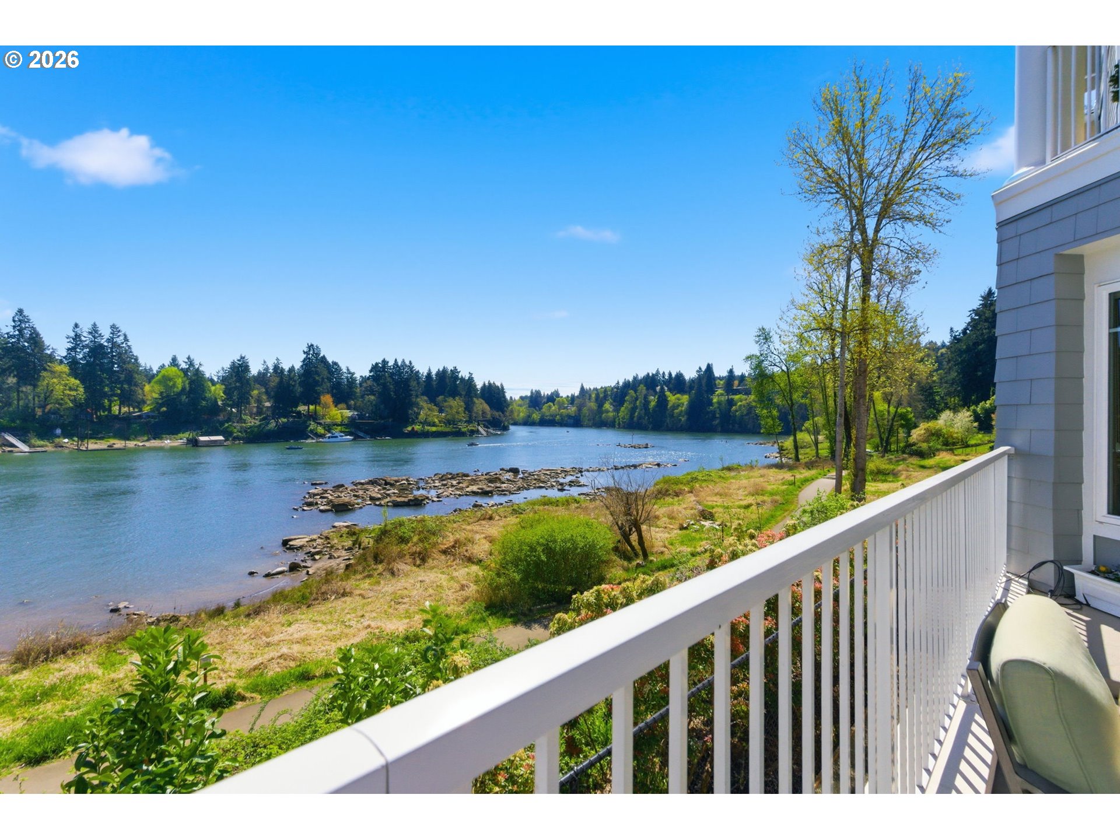
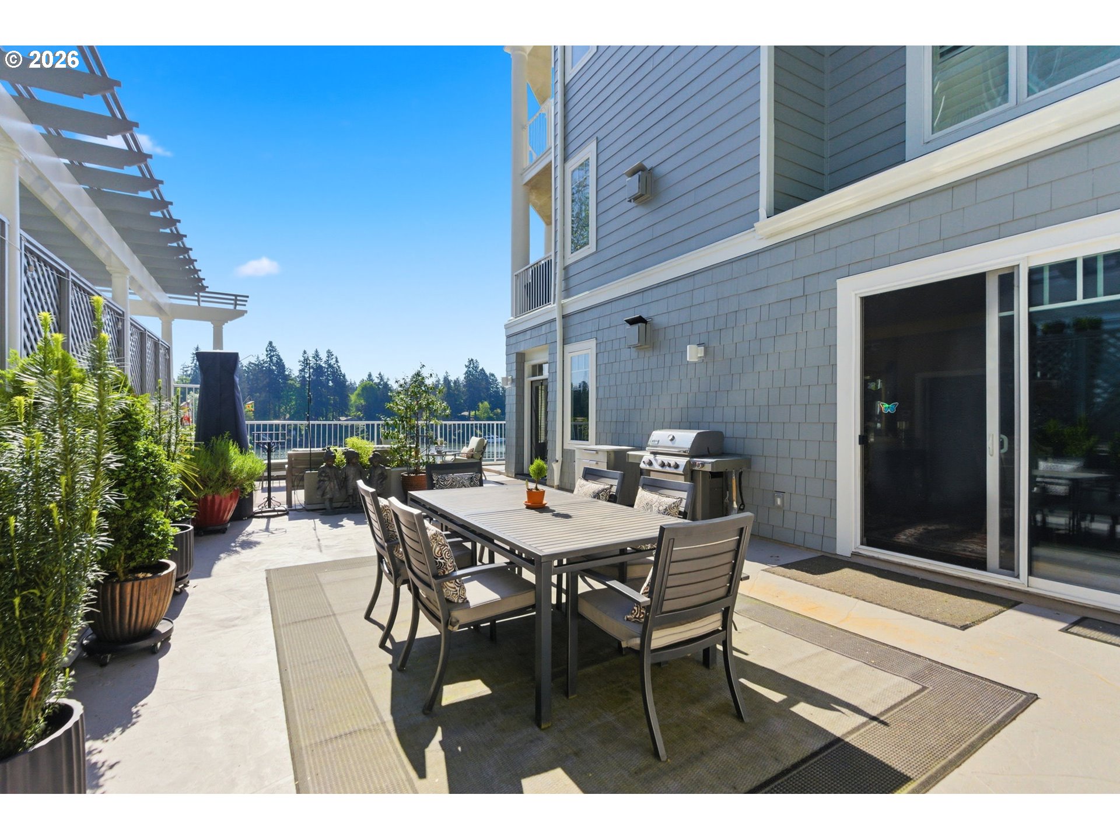
With sweeping big water views that take in the Willamette River’s abundance of graceful birds, wildlife, and crew teams out for a training session, this refined single-level residence is ideally positioned to enjoy the complete Lake Oswego luxury lifestyle with its own rare 940 sf outdoor veranda, the perfect locale for river view soirees! This elegant oasis is situated in graceful Riverbend, a vibrant community built by Hoffman Construction to to an exceptional quality standard with steel reinforcement, 'total silence' concrete soundproofing, recently replaced roofs, elevators, lobbies, and fresh exterior paint. The beautifully appointed interiors feature walls of windows overlooking the water and the annual Christmas ship parade, and two generous bedroom suites, one with dual walk-in closets and both with recently remodeled spa bathrooms, are primed for guests plus a handsome and versatile office/den. Move easily between the open-concept great room with chef’s kitchen, hardwood floors, and custom finishes to the almost 1,000 sf bonus private outdoor living space. #18 features 2 private parking spaces and an enclosed storage unit in the secure garage with elevator access directly to your front door as well as excellent proximity to the heart of Oregon’s leading luxury suburb. Downtown Lake Oswego tasting rooms, boutiques, dining, theaters, and gourmet market shopping are only a few blocks away, and riverfront access plus George Rogers Park mere steps away for endless kayaking, paddle boarding, and scenic waterfront path strolls. An exceptional offering where location, luxurious livability, and serene style all align!

Save
Ask
Tour
Hide
Share
Listing Snapshot
Price 
$1,395,000
Days On Site 
153 Days
Bedrooms 
2
Inside Area (SqFt) 
2,126 sqft
Total Baths 
3
Full Baths 
2
Partial Baths 
1
Lot Size 
N/A
Year Built 
1999
MLS® Number 
237801237
Status 
Pending
Property Tax 
$19,365.62
HOA/Condo/Coop Fees 
$1,760 monthly
Sq Ft Source 
N/A
Friends & Family
Recent Activity
3 weeks agoListing updated with changes from the MLS®
3 weeks agoStatus changed to Pending
2 months agoPrice changed to $1,395,000
5 months agoListing first seen on site
General Features
Attached Garage 
Yes
Disclosures 
Disclosure
Garage 
Yes
Garage Spaces 
2
Land Lease 
No
Number Of Stories 
5
Parking 
CoveredSecuredAttachedGarage
Parking Spaces 
2
Property Sub Type 
Condominium
Security 
Fire Escape
Sewer 
Public Sewer
SqFt Total 
2126
Style 
Stories1CommonWall
Water Source 
Public
Interior Features
Appliances 
OvenGas Water HeaterWasherDryerCooktopDishwasherDisposalFree-Standing Gas RangeFree-Standing RefrigeratorMicrowaveRange Hood
Cooling 
Ceiling Fan(s)Central Air
Fireplace 
Yes
Fireplace Features 
Gas
Fireplaces 
1
Flooring 
HardwoodMarbleTileWoodCarpet
Heating 
Forced Air
Interior 
ElevatorSound System
Window Features 
Double Pane Windows
Bedroom 1 
Dimensions - 12x13Level - MainDescription - _2ndBedroom
Dining Room 
Dimensions - 12x18Level - MainDescription - DiningRoom
Family Room 
Description - FamilyRoom
Great Room 
Description - GreatRoom
Kitchen 
Dimensions - 11x12Level - MainDescription - Kitchen
Living Room 
Dimensions - 26x18Level - MainDescription - LivingRoom
Master Bedroom 
Dimensions - 12x15Level - MainDescription - PrimaryBedroom
Office 
Dimensions - 16x12Level - MainDescription - Office
Save
Ask
Tour
Hide
Share
Exterior Features
Lot Features 
LevelWaterfront
Patio And Porch 
Patio
Roof 
Composition
View 
River
Waterfront 
Yes
Waterfront Features 
River Front
Waterview 
River
Windows/Doors 
Double Pane Windows
Community Features
Accessibility Features 
Accessible Elevator Installed
Association Amenities 
ManagementTrashWater
Association Fee 
$1760.0
Association Fee Frequency 
Monthly
MLS Area 
_147
Financing Terms Available 
CashConventional
Roads 
Paved
Schools
School District
Unknown
Elementary School
Hallinan
Middle School
Lakeridge
High School
Lakeridge
Listing courtesy of Kevin Hall of Cascade Hasson Sotheby's International Realty (503) 799-7255


The content relating to real estate for sale on this website comes in part from the IDX program of the RMLS™ of Portland, Oregon. Real estate listings held by brokerage firms other than Cascade Hasson Sotheby's International Realty are marked with the RMLS™ logo, and detailed information about these properties includes the names of the listing brokers. Listing content is Copyright © 2026 RMLS™, Portland, Oregon. Some properties which appear for sale on this website may subsequently have sold or may no longer be available.

Last checked 2026-09-21 04:44 PM PDT.

All information provided is deemed reliable but is not guaranteed and should be independently verified

Neighborhood & Commute
Source: Walkscore
Disclosure: Community information and market data powered by Constellation Data Labs. Information is deemed reliable but not guaranteed.
Save
Ask
Tour
Hide
Share