Save
Ask
Tour
Hide
Share
$510,000
922 Days On Site

905 N HARBOUR DR #6
Portland, OR 97217

For Sale|Condominium|Active
3
Beds
4
Total Baths
3
Full Baths
1
Partial Bath
2,667
SqFt
$191
/SqFt
2000
Built
County:
Multnomah
Listing courtesy of Angie Bissett of Cascade Hasson Sotheby's International Realty (503) 939-0998
Call Now: (503) 461-2086
Is this the listing for you? We can help make it yours.
(503) 461-2086
905 N HARBOUR DR #6905 N HARBOUR DR #6905 N HARBOUR DR #6905 N HARBOUR DR #6
Save
Ask
Tour
Hide
Share

Mortgage Calculator

Monthly Payment (Est.)

Enter an interest rate to see your estimated monthly payment.
Calculator powered by Showcase IDX, a Constellation1 Company. Copyright ©2026 Information is deemed reliable but not guaranteed.

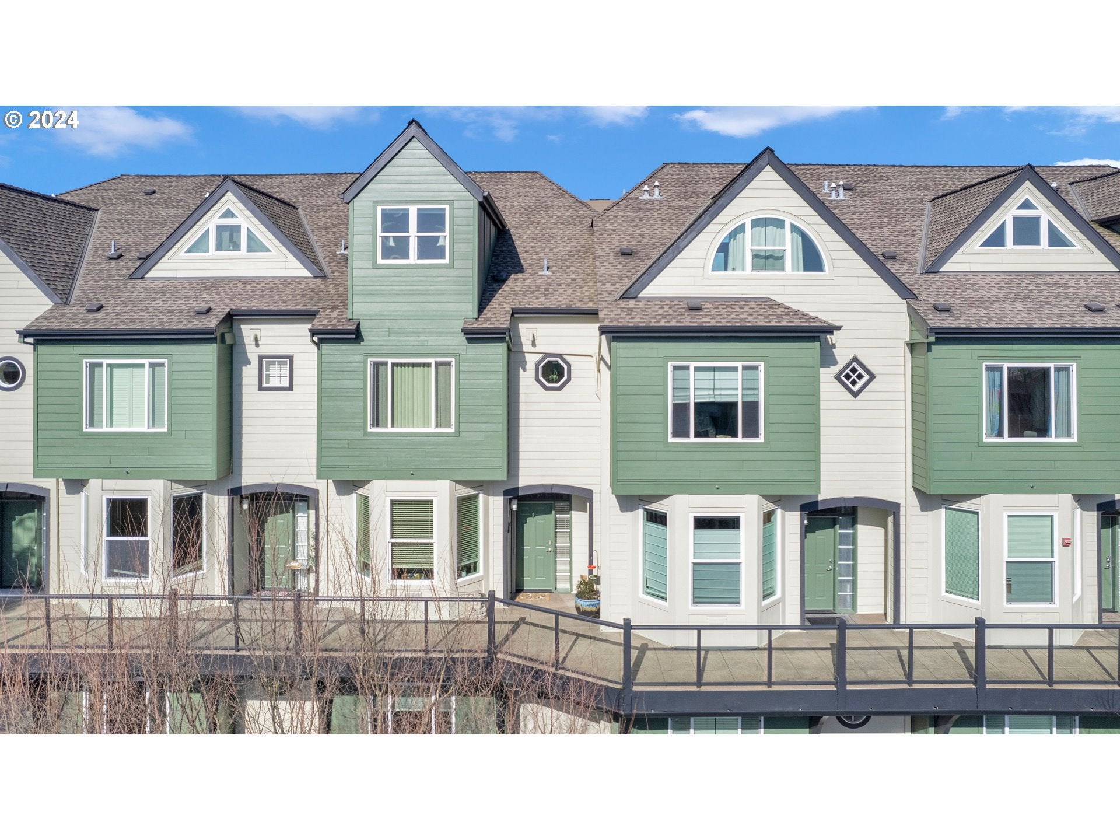
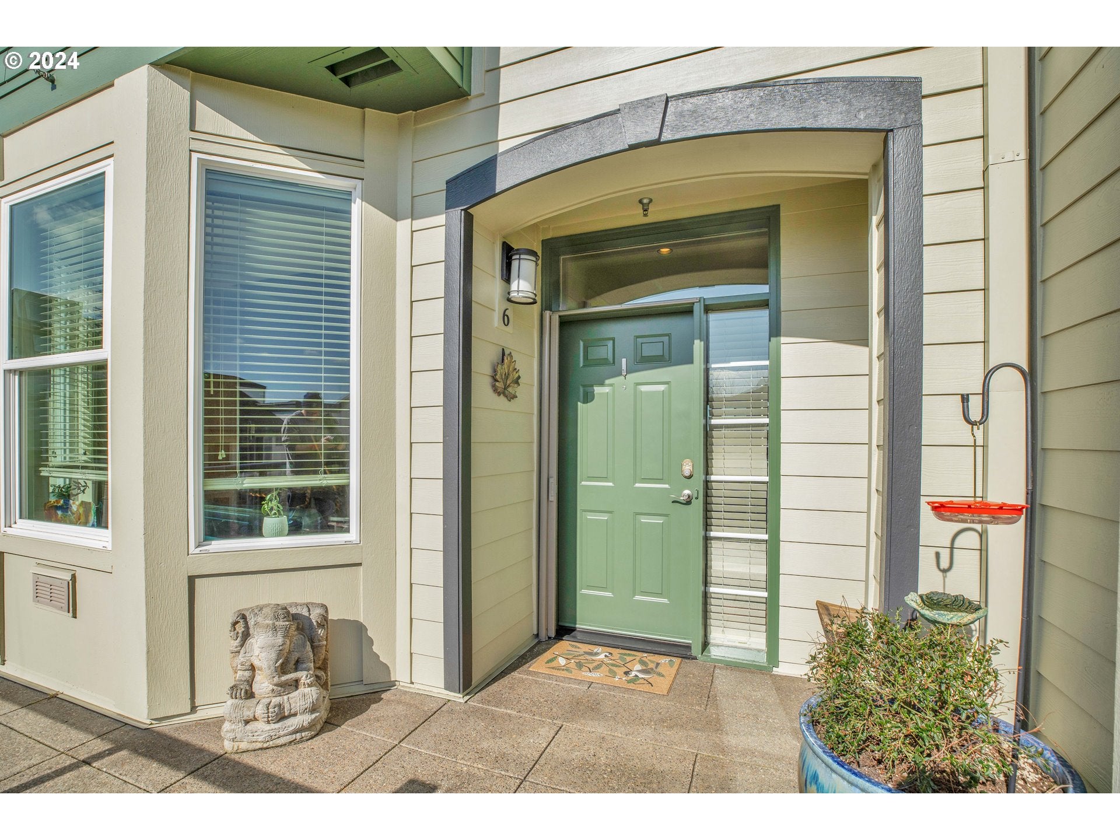
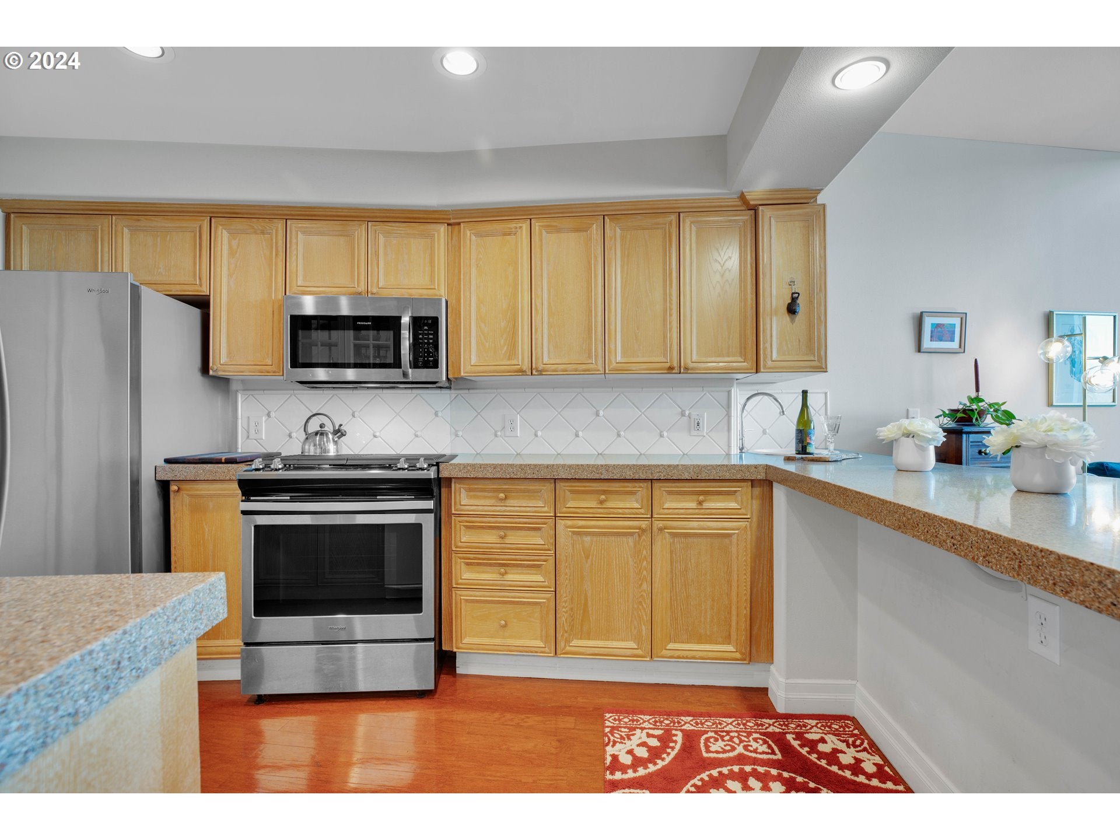
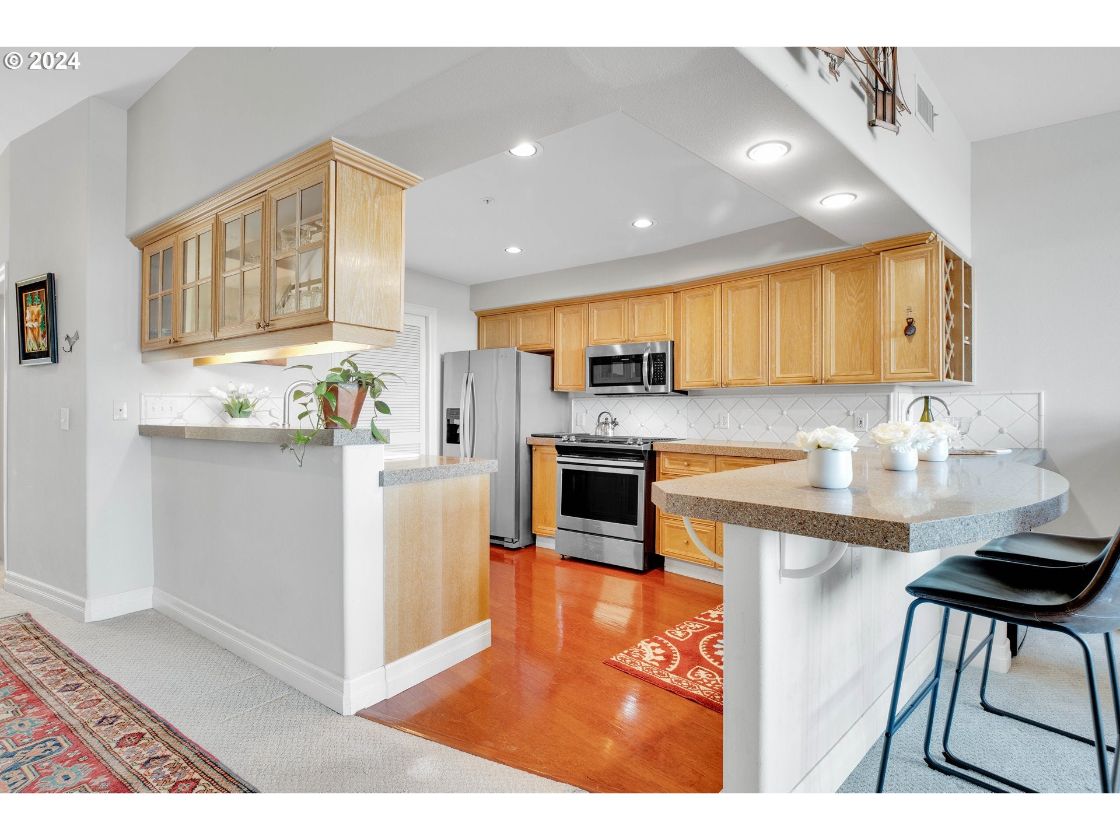
Is this the year to live your best life?? It couldn't get any better than living in this stunning Columbia River condominium. You will not be disappointed! Just a quick 5–10 minute drive to enjoy all that downtown Vancouver has to offer—explore the beautiful waterfront for scenic walks, shopping, dining, and endless social fun! With breathtaking views of three mountains, this home offers a daily escape and the perfect relaxing lifestyle. Move-in ready and beautifully maintained, it’s filled with abundant natural light throughout. The updated kitchen features granite countertops, a modern gas range, a convenient wet bar, and a wine refrigerator—ideal for entertaining. Spacious living and dining areas flow seamlessly to a large patio with panoramic river views, perfect for soaking in unforgettable sunrises and sunsets. The main level includes a versatile office or bedroom and a full bathroom for added flexibility. Upstairs, the primary suite is a luxurious retreat with a cozy fireplace, walk-in closet, and spa-inspired bath. An additional bedroom suite includes its own full bathroom and generous closet space, plus a separate laundry room with extra storage. The thoughtfully designed third floor offers incredible versatility and could also function as a separate living space, featuring updated wood flooring, a large storage closet, a mini kitchenette, and a newly installed half bathroom plumbed for a future shower or tub. Additional highlights include a newer ultra-quiet, energy-efficient HVAC system with dual-zone air conditioning, plus a floor plan designed to maximize the stunning views from every room. You’ll also enjoy two assigned parking spaces in the gated, covered first-floor garage, along with a private storage room. This must-see home offers true lock-and-leave living with exceptional amenities, including an indoor pool, hot tub, sauna, party room with a kitchen, fitness center, and services—including water, sewer, and trash. HOA just lowered by $400!!

Save
Ask
Tour
Hide
Share
Listing Snapshot
Price 
$510,000
Days On Site 
922 Days
Bedrooms 
3
Inside Area (SqFt) 
2,667 sqft
Total Baths 
4
Full Baths 
3
Partial Baths 
1
Lot Size 
N/A
Year Built 
2000
MLS® Number 
24077347
Status 
Active
Property Tax 
$7,660.66
HOA/Condo/Coop Fees 
$1,000 monthly
Sq Ft Source 
N/A
Friends & Family
Recent Activity
3 months agoListing updated with changes from the MLS®
4 months agoPrice changed to $510,000
a year agoStatus changed to Active
3 years agoListing first seen on site
General Features
Attached Garage 
Yes
Disclosures 
Disclosure
Garage 
Yes
Garage Spaces 
2
Land Lease 
No
Number Of Stories 
3
Parking 
CoveredSecuredAttachedGarage
Parking Spaces 
2
Property Sub Type 
Condominium
Security 
Fire Sprinkler SystemSecurity Gate
Sewer 
Public Sewer
SqFt Total 
2667
Style 
ContemporaryTraditional
Water Source 
Public
Zoning 
RES
Interior Features
Appliances 
DishwasherDisposalFree-Standing Gas RangeFree-Standing RefrigeratorMicrowavePlumbed For Ice MakerRange HoodWine Cooler
Basement 
None
Cooling 
ENERGY STAR Qualified Equipment
Fireplace 
Yes
Fireplace Features 
Gas
Fireplaces 
2
Flooring 
HardwoodTileWoodCarpet
Heating 
ENERGY STAR Qualified Equipment
Interior 
PantryElevatorVaulted Ceiling(s)High CeilingsSoaking Tub
Bedroom 1 
Dimensions - 15x12Level - UpperDescription - _2ndBedroom
Bedroom 2 
Dimensions - 11x15Level - MainDescription - _3rdBedroom
Bonus Room 
Dimensions - 7x15Level - UpperDescription - BonusRoom
Dining Room 
Dimensions - 5x12Level - MainDescription - DiningRoom
Family Room 
Dimensions - 18x20Level - UpperDescription - FamilyRoom
Great Room 
Description - GreatRoom
Kitchen 
Dimensions - 13x11Level - MainDescription - Kitchen
Laundry 
Level - UpperDescription - Laundry
Living Room 
Dimensions - 19x19Level - MainDescription - LivingRoom
Master Bedroom 
Dimensions - 20x5Level - UpperDescription - PrimaryBedroom
Save
Ask
Tour
Hide
Share
Exterior Features
Construction Details 
Stucco
Lot Features 
LevelWaterfront
Patio And Porch 
DeckPatio
Roof 
Composition
View 
CityMountain(s)River
Waterfront 
Yes
Waterfront Features 
River Front
Waterview 
CityMountain(s)River
Community Features
Accessibility Features 
Accessible Elevator InstalledAccessible Full Bath
Association Amenities 
Cable TVGatedInsuranceMaintenance GroundsManagementMeeting RoomParty RoomPoolRecreation FacilitiesSaunaSpa/Hot TubTrashWaterLandscaping
Association Fee 
$1000.0
Association Fee Frequency 
Monthly
MLS Area 
_141
Financing Terms Available 
CashConventional
Roads 
Paved
Schools
School District
Unknown
Elementary School
Faubion
Middle School
Faubion
High School
Roosevelt
Listing courtesy of Angie Bissett of Cascade Hasson Sotheby's International Realty (503) 939-0998


The content relating to real estate for sale on this website comes in part from the IDX program of the RMLS™ of Portland, Oregon. Real estate listings held by brokerage firms other than Cascade Hasson Sotheby's International Realty are marked with the RMLS™ logo, and detailed information about these properties includes the names of the listing brokers. Listing content is Copyright © 2026 RMLS™, Portland, Oregon. Some properties which appear for sale on this website may subsequently have sold or may no longer be available.

Last checked 2026-09-28 10:31 AM PDT.

All information provided is deemed reliable but is not guaranteed and should be independently verified

Neighborhood & Commute
Source: Walkscore
Disclosure: Community information and market data powered by Constellation Data Labs. Information is deemed reliable but not guaranteed.
Save
Ask
Tour
Hide
Share