
Save
Ask
Tour
Hide
$895,000
859 Days On Site
1933 SW COAST AVELincoln City, OR 97367
For Sale|Condominium|Active
4
Beds
4
Total Baths
3
Full Baths
1
Partial Bath
2,122
SqFt
$422
/SqFt
2006
Built
Subdivision:
Captain Jacks
County:
Lincoln
Listing courtesy of Dennis Regen of Taylor & Taylor Realty Co. (541) 992-2177
Call Now: (503) 461-2086
Is this the listing for you? We can help make it yours.
(503) 461-2086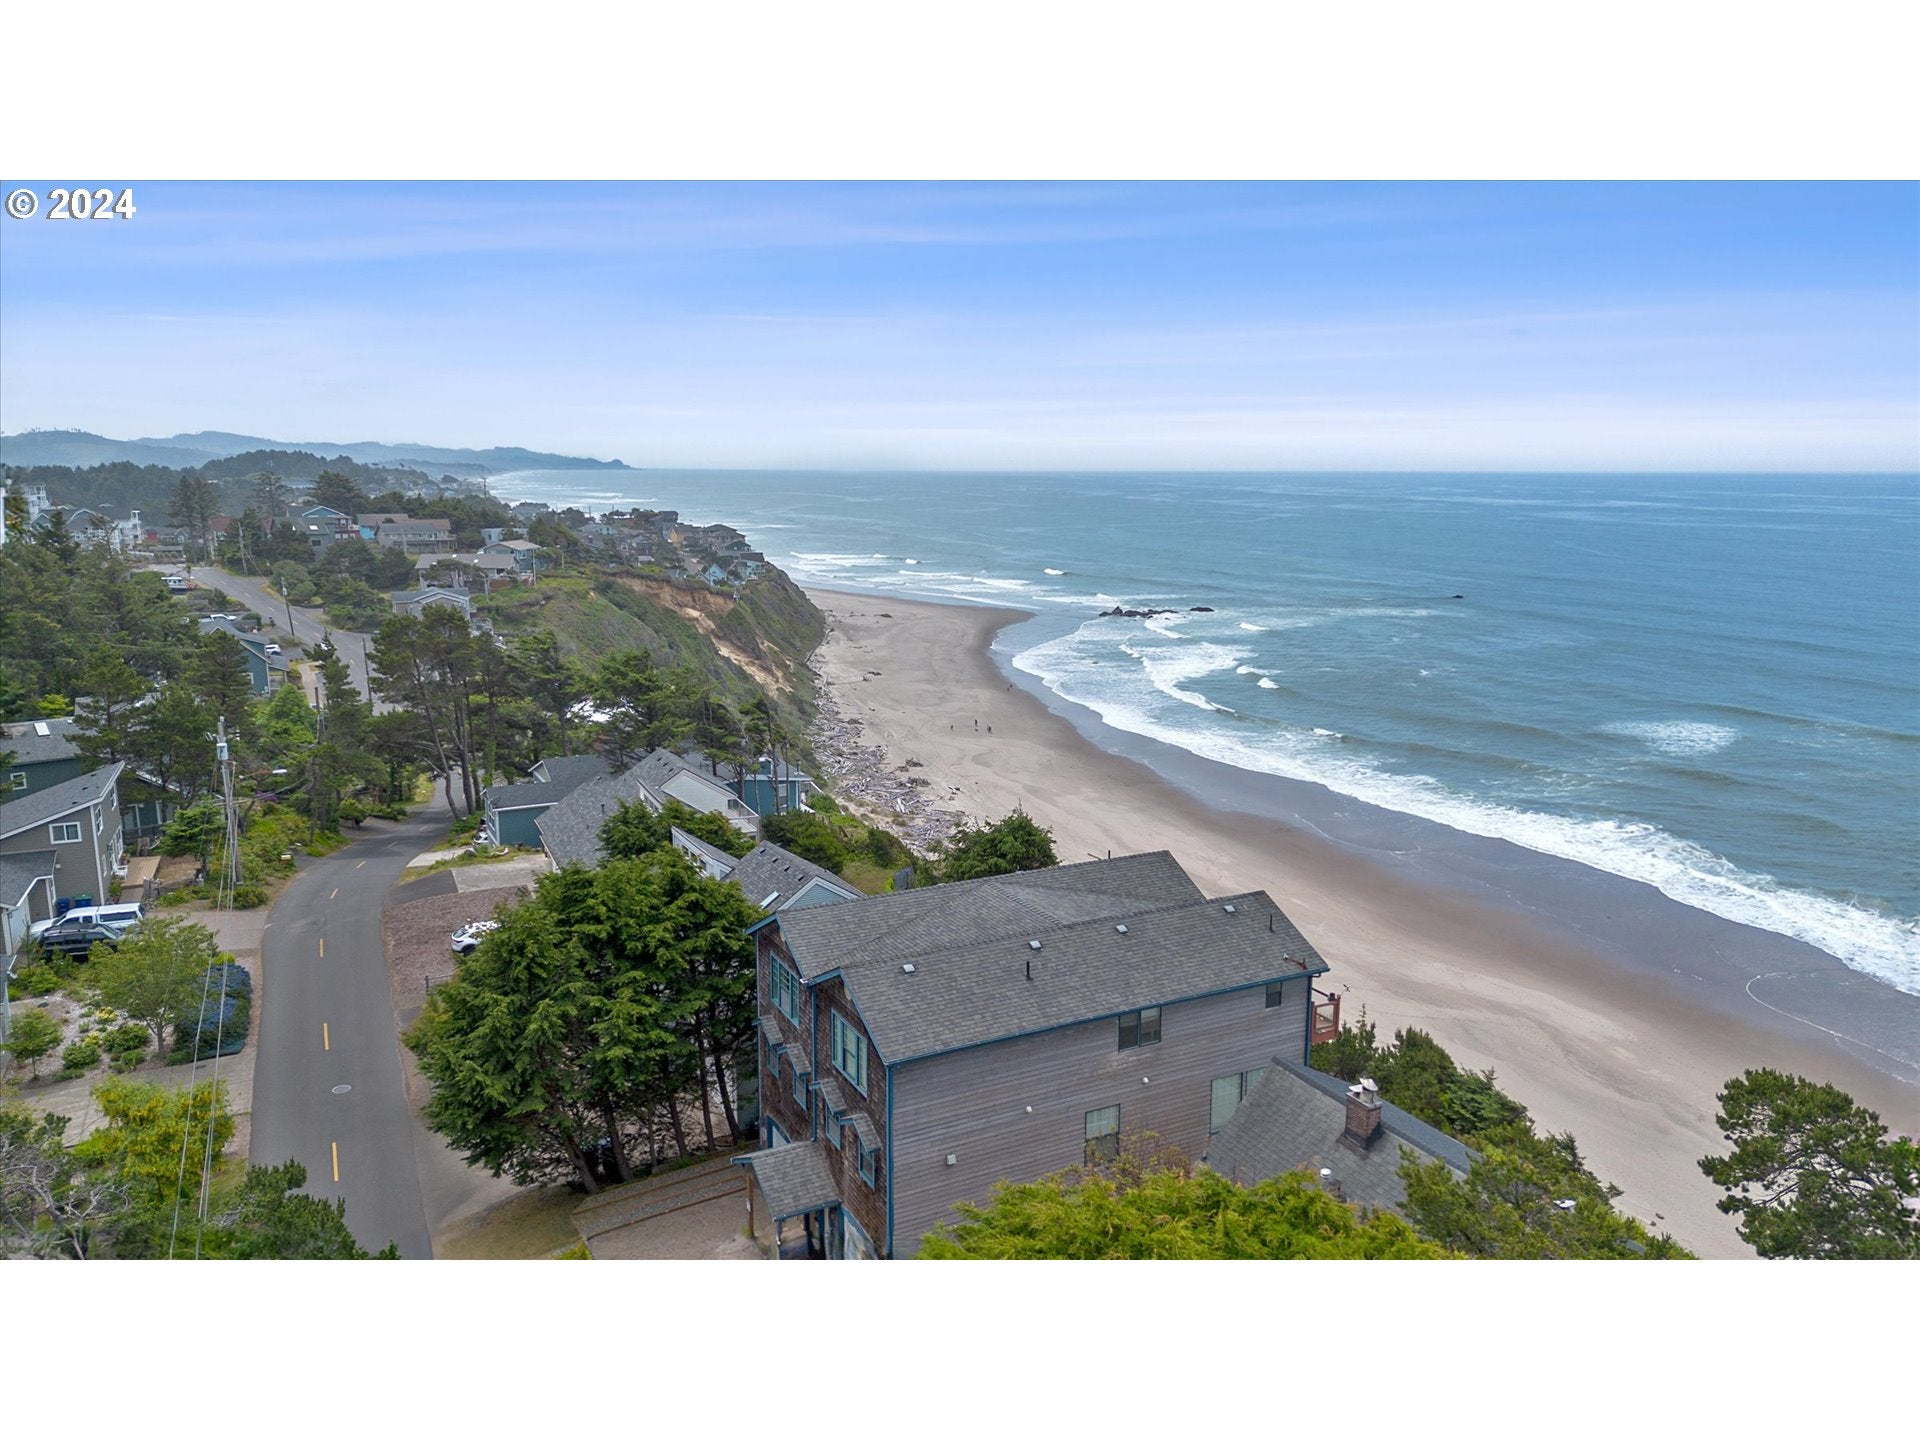
Save
Ask
Tour
Hide
Mortgage Calculator
Monthly Payment (Est.)
Enter an interest rate to see your estimated monthly payment.Calculator powered by Showcase IDX, a Constellation1 Company. Copyright ©2026 Information is deemed reliable but not guaranteed.
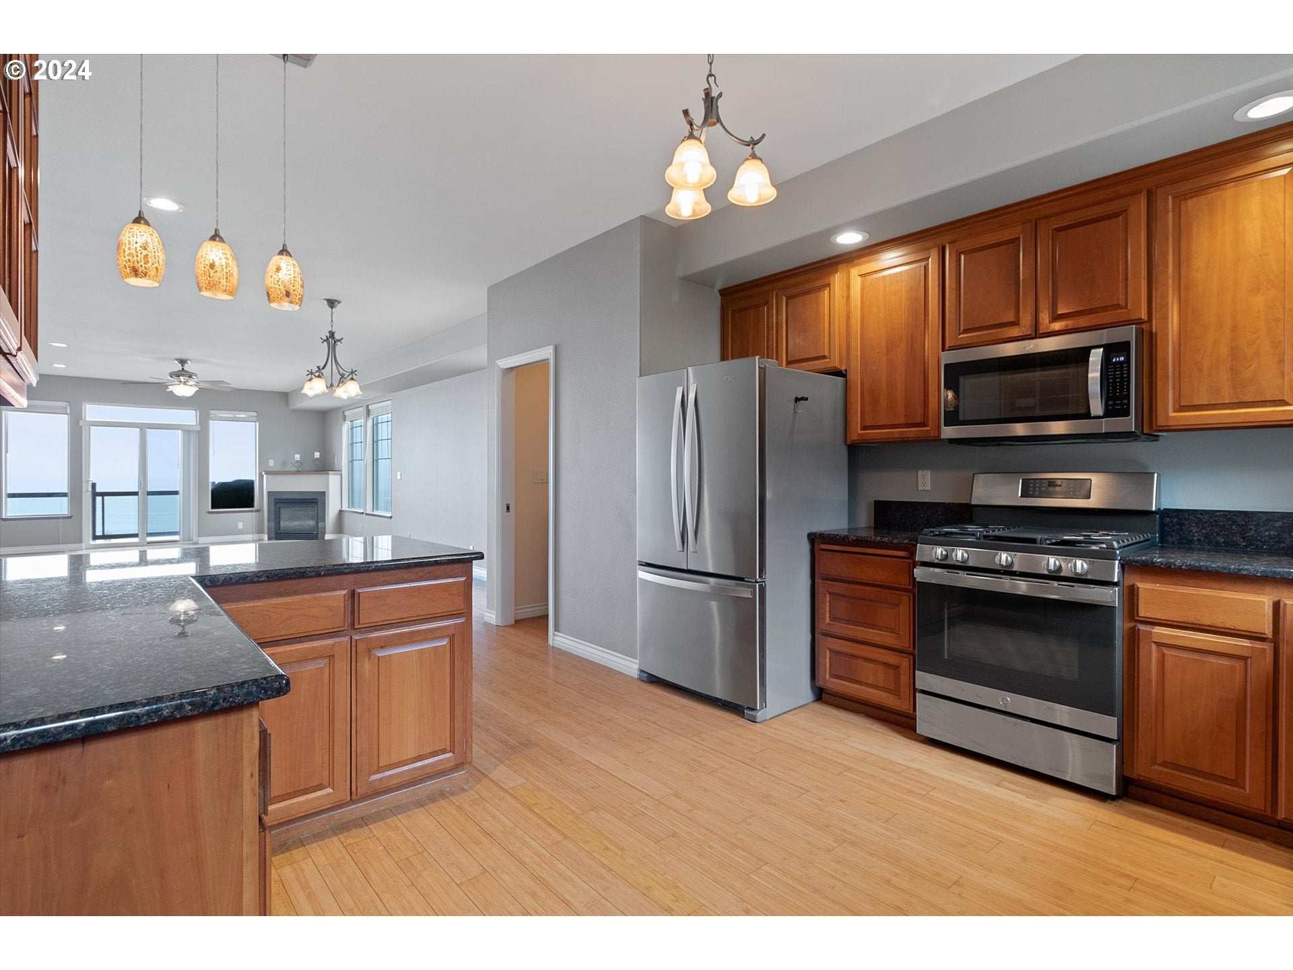
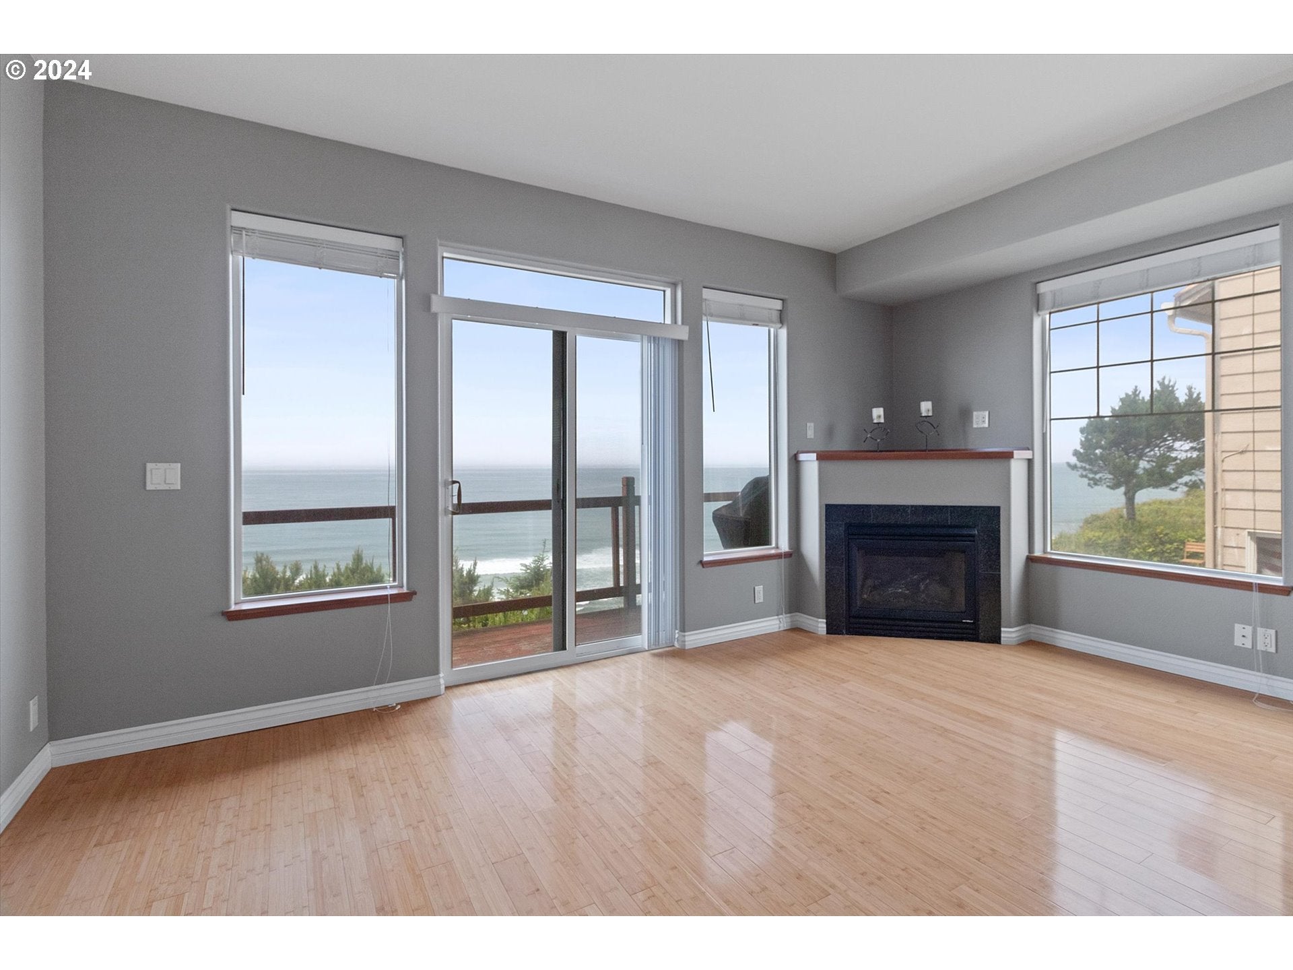
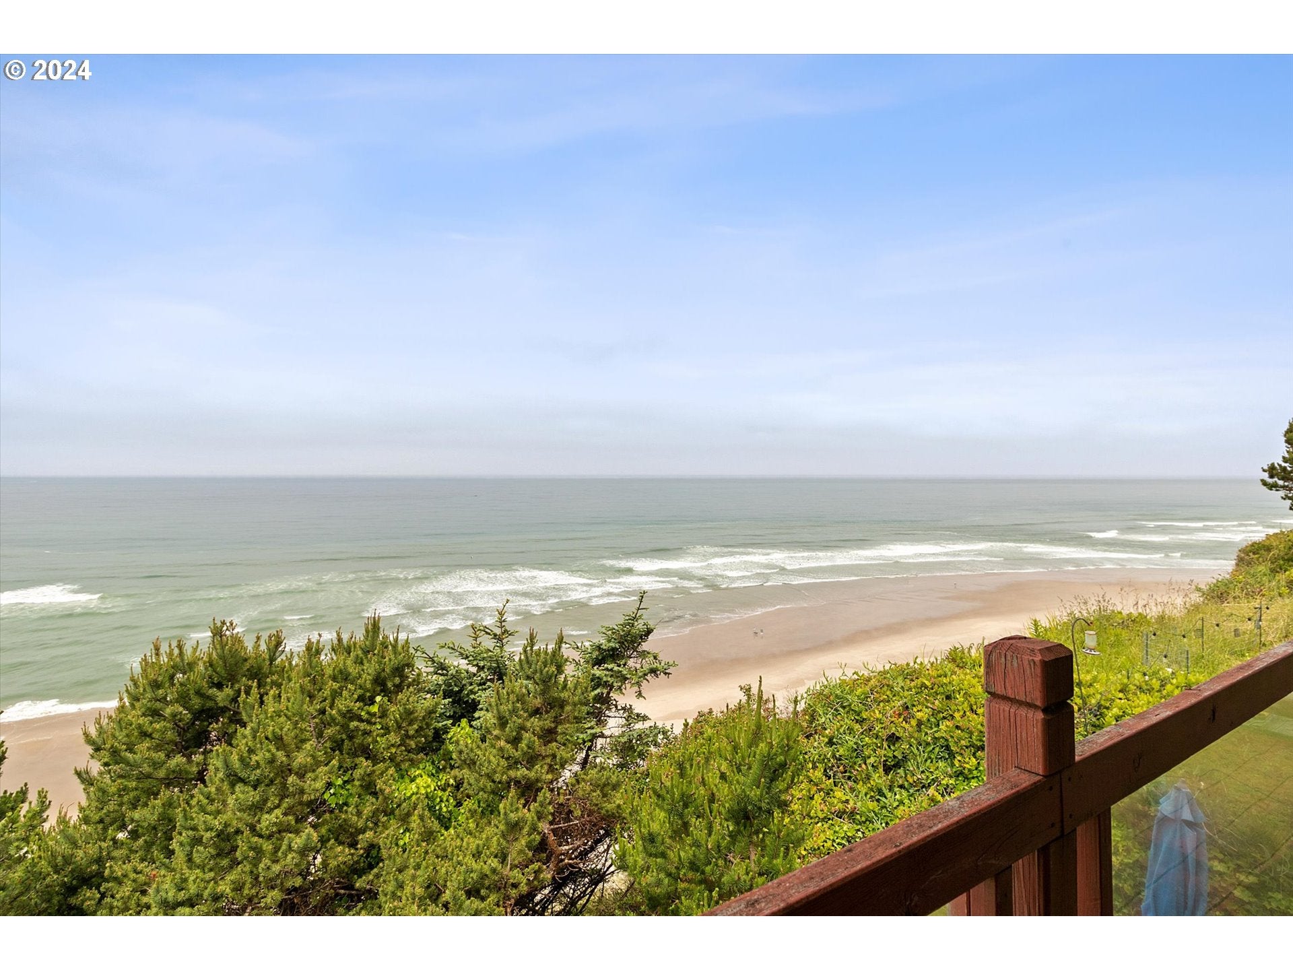
This high bank ocean front townhome features sweeping ocean views that can be enjoyed from all three levels! Located only a short distance from public beach access. 4 bedrooms and 3.5 bathrooms that span all three levels of the home. Open concept Kitchen includes stainless steel appliances, granite counters, abundance of cabinetry as well as living area located on the second floor with a back deck to relax while you watch the waves crash. The third floor includes another back deck for an even higher ocean view! Bedroom/Studio room with full bathroom on main entry level with separate entrance, gas fireplace, deck and hot tub. 1 stall attached garage with driveway parking. Seller has a VA assumable loan on home with rate of 3.25percent
Save
Ask
Tour
Hide
Listing Snapshot
Price
$895,000
Days On Site
859 Days
Bedrooms
4
Inside Area (SqFt)
2,122 sqft
Total Baths
4
Full Baths
3
Partial Baths
1
Lot Size
N/A
Year Built
2006
MLS® Number
24088018
Status
Active
Property Tax
$7,428.55
HOA/Condo/Coop Fees
N/A
Sq Ft Source
N/A
Friends & Family
Recent Activity
| 5 months ago | Listing updated with changes from the MLS® | |
| 6 months ago | Price changed to $895,000 | |
| 10 months ago | Status changed to Active | |
| 2 years ago | Listing first seen on site |
General Features
Attached Garage
Yes
Disclosures
Disclosure
Foundation
Slab
Garage
Yes
Garage Spaces
1
Land Lease
No
Number Of Stories
3
Parking
Garage Door OpenerDrivewayAttachedGarage
Parking Spaces
1
Property Sub Type
Condominium
Sewer
Public Sewer
SqFt Total
2122
Style
Townhouse
Water Source
Public
Zoning
R1-5
Interior Features
Appliances
Gas Water HeaterDishwasherDisposalENERGY STAR Qualified AppliancesFree-Standing Gas RangeFree-Standing RefrigeratorMicrowave
Basement
Finished
Fireplace
Yes
Fireplace Features
Gas
Fireplaces
1
Flooring
Hardwood
Heating
Forced Air
Window Features
Double Pane Windows
Bedroom 1
Level - LowerDescription - _4thBedroom
Bedroom 2
Level - UpperDescription - _2ndBedroom
Bedroom 3
Level - UpperDescription - _3rdBedroom
Dining Room
Level - MainDescription - DiningRoom
Family Room
Description - FamilyRoom
Great Room
Description - GreatRoom
Kitchen
Level - MainDescription - Kitchen
Laundry
Level - UpperDescription - Laundry
Living Room
Level - MainDescription - LivingRoom
Master Bedroom
Level - UpperDescription - PrimaryBedroom
Save
Ask
Tour
Hide
Exterior Features
Construction Details
Cedar
Lot Features
Waterfront
Patio And Porch
DeckPorch
Roof
Composition
View
Ocean
Waterfront
Yes
Waterfront Features
Ocean Front
Waterview
Ocean
Windows/Doors
Double Pane Windows
Community Features
MLS Area
_200
Financing Terms Available
CashConventionalFHAVA Loan
Roads
Paved
Schools
School District
Unknown
Elementary School
Oceanlake
Middle School
Taft
High School
Taft
Listing courtesy of Dennis Regen of Taylor & Taylor Realty Co. (541) 992-2177

The content relating to real estate for sale on this website comes in part from the IDX program of the RMLS™ of Portland, Oregon. Real estate listings held by brokerage firms other than Taylor & Taylor Realty Co. are marked with the RMLS™ logo, and detailed information about these properties includes the names of the listing brokers. Listing content is Copyright © 2026 RMLS™, Portland, Oregon. Some properties which appear for sale on this website may subsequently have sold or may no longer be available.
Last checked 2026-10-16 07:30 PM PDT.
All information provided is deemed reliable but is not guaranteed and should be independently verified
The content relating to real estate for sale on this website comes in part from the IDX program of the RMLS™ of Portland, Oregon. Real estate listings held by brokerage firms other than Taylor & Taylor Realty Co. are marked with the RMLS™ logo, and detailed information about these properties includes the names of the listing brokers. Listing content is Copyright © 2026 RMLS™, Portland, Oregon. Some properties which appear for sale on this website may subsequently have sold or may no longer be available.
Last checked 2026-10-16 07:30 PM PDT.
All information provided is deemed reliable but is not guaranteed and should be independently verified
Neighborhood & Commute
Source: Walkscore
Disclosure: Community information and market data powered by Constellation Data Labs. Information is deemed reliable but not guaranteed.
Save
Ask
Tour
Hide

Did you know? You can invite friends and family to your search. They can join your search, rate and discuss listings with you.