Save
Ask
Tour
Hide
Share
$425,000
23 Days On Site

627 N TOMAHAWK ISLAND DR
Portland, OR 97217

Condominium|Pending
3
Beds
3
Total Baths
2
Full Baths
1
Partial Bath
2,037
SqFt
$209
/SqFt
1972
Built
Subdivision:
Columbia/Hayden Bay
County:
Multnomah
Listing courtesy of Elizabeth Davidson of Cascade Hasson Sotheby's International Realty (503) 939-2035
Call Now: (503) 461-2086
Is this the listing for you? We can help make it yours.
(503) 461-2086
627 N TOMAHAWK ISLAND DR627 N TOMAHAWK ISLAND DR627 N TOMAHAWK ISLAND DR627 N TOMAHAWK ISLAND DR
Save
Ask
Tour
Hide
Share

Mortgage Calculator

Monthly Payment (Est.)

$1,939
Calculator powered by Showcase IDX, a Constellation1 Company. Copyright ©2026 Information is deemed reliable but not guaranteed.

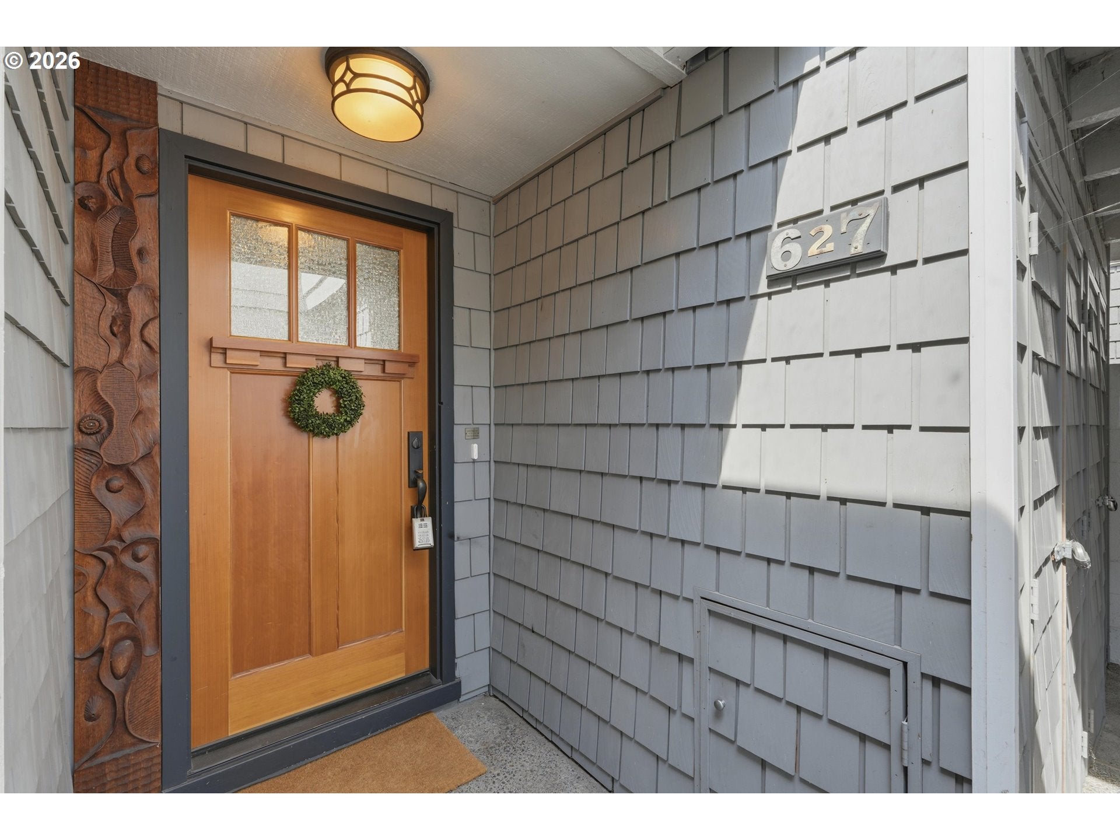
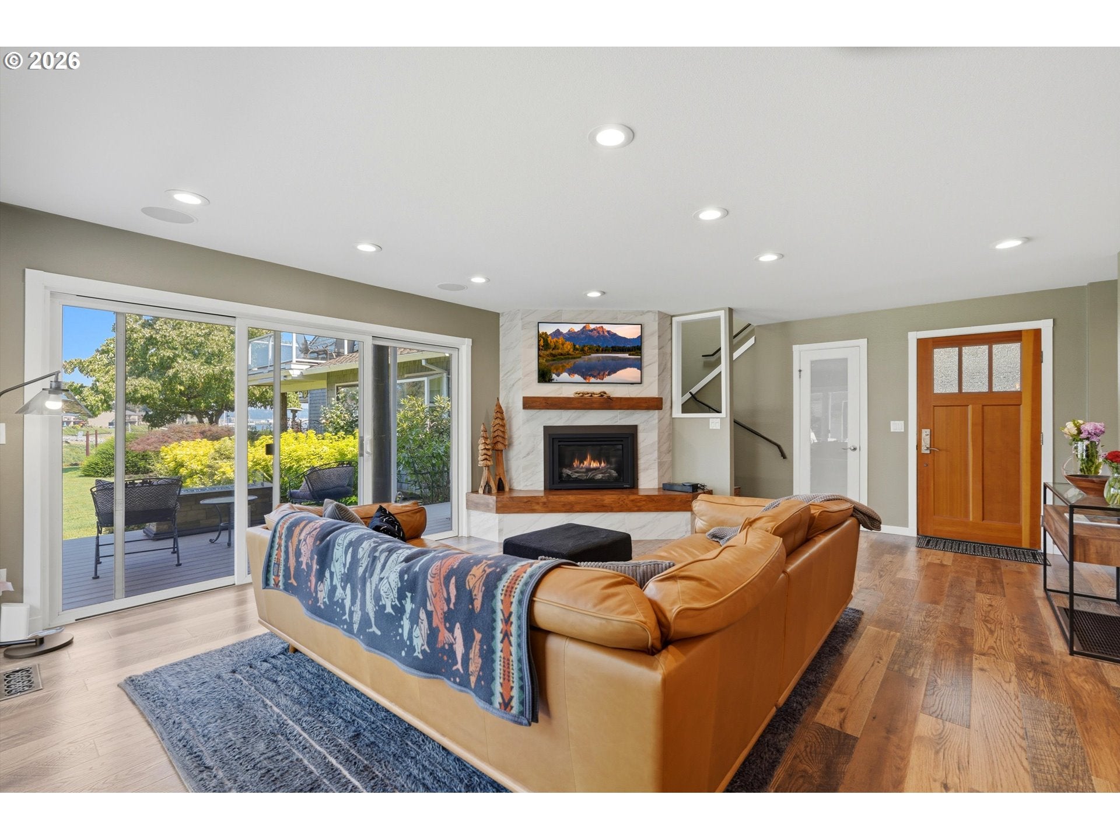
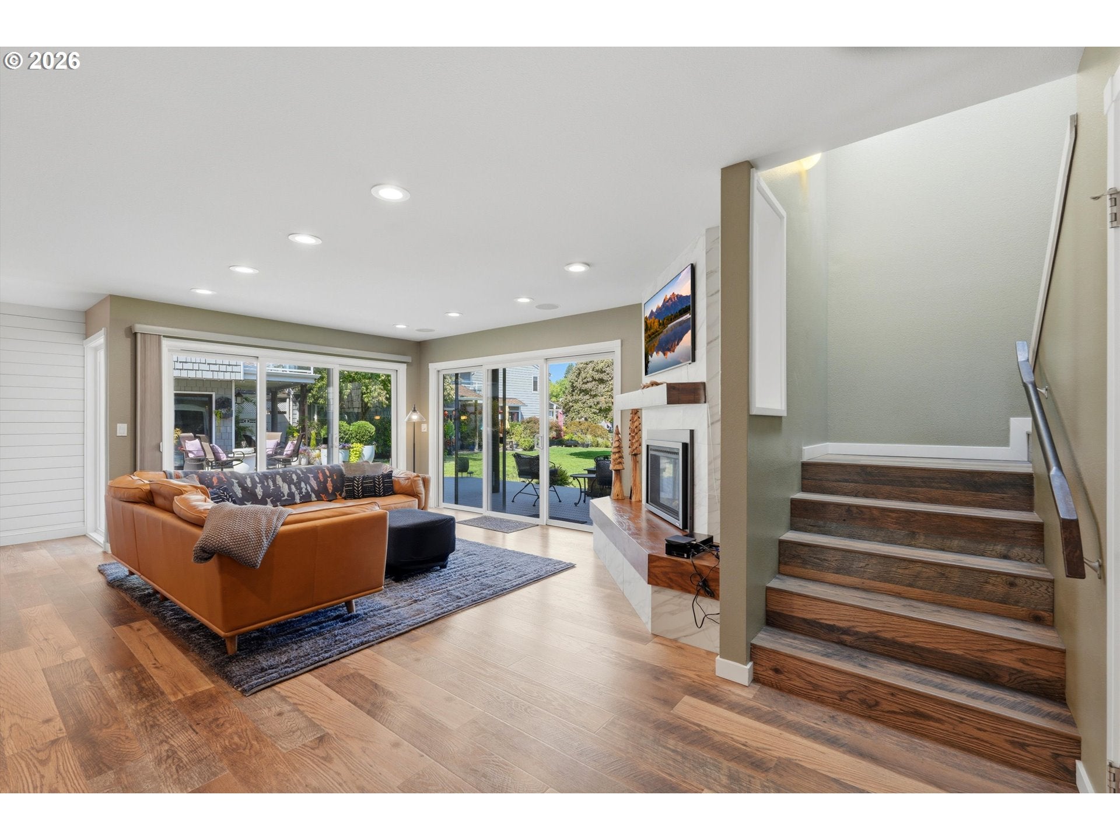
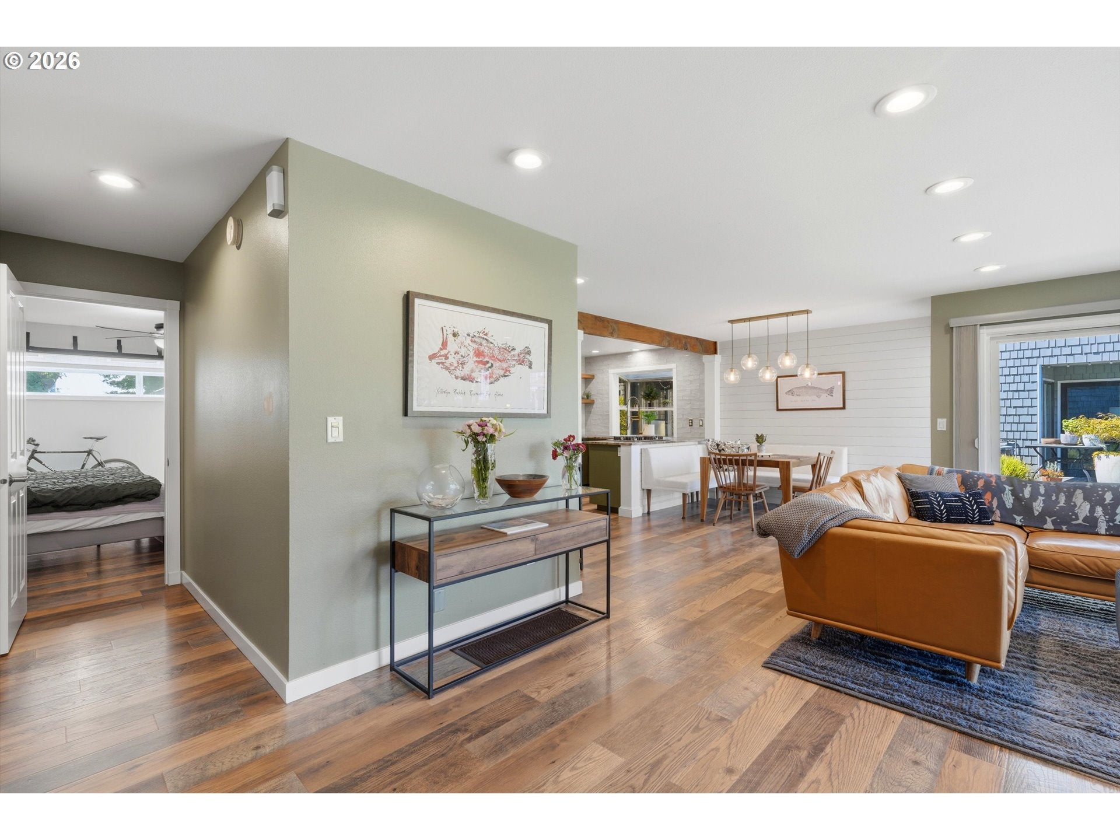
This is the one you’ve been waiting for—the best unit currently on the market in this community, where virtually every detail has been touched and thoughtfully upgraded. With significant investments already made, incredible outdoor living and beautiful views of the Columbia River, this home offers a lifestyle that truly feels like living at a resort.Inside, an abundance of natural light fills the living spaces, creating a bright, open and inviting feel. Two large sliding glass doors frame the views and seamlessly connect the interior to the spectacular 405-square-foot Trex deck. A $25,000 investment, this expansive outdoor space feels like an extension of the home—with plenty of room for lounging, dining and entertaining while taking in the incredible Columbia River views. Morning coffee, sunset dinners and evenings outside take on an entirely different feel here.Upstairs, start your day by stepping onto the private bedroom deck and watching the sunrise over the water—a peaceful way to wake up and another reminder that everyday life here feels like a getaway.Beautiful quartzite countertops have been professionally resealed, while custom privacy and blackout blinds add both style and function. Major improvements also include a new furnace and A/C system—a $24,000 investment—providing comfort and peace of mind for years to come.Here, everyday life can feel like a vacation. Put your paddleboard in whenever you want, stroll the walking path along the bay leading to the Columbia River, relax by the pool or head out on the water from your included 35-foot boat slip at Riverhouse Marina.The HOA includes water, sewer, garbage, pool access, exterior maintenance and landscaping, making it easy to simply settle in and enjoy the waterfront lifestyle. With its extensive upgrades, exceptional outdoor spaces and incredible river views, this is a standout opportunity in the community. HOA Dues are $735 monthly, the boat slip is $1330 per year. [Home Energy Score = 3. HES Report at https://rpt.greenbuildingregistry.com/hes/OR10192250]

Save
Ask
Tour
Hide
Share
Listing Snapshot
Price 
$425,000
Days On Site 
23 Days
Bedrooms 
3
Inside Area (SqFt) 
2,037 sqft
Total Baths 
3
Full Baths 
2
Partial Baths 
1
Lot Size 
N/A
Year Built 
1972
MLS® Number 
244451310
Status 
Pending
Property Tax 
$7,835.57
HOA/Condo/Coop Fees 
$845.83 monthly
Sq Ft Source 
N/A
Friends & Family
Recent Activity
3 weeks agoListing updated with changes from the MLS®
3 weeks agoStatus changed to Pending
3 weeks agoListing first seen on site
General Features
Disclosures 
Disclosure
Foundation 
Concrete Perimeter
Land Lease 
No
Number Of Stories 
2
Parking 
CoveredOff StreetCarportDetached
Property Condition 
Updated/Remodeled
Property Sub Type 
Condominium
Sewer 
Public Sewer
SqFt Total 
2037
Style 
Stories2Townhouse
Water Source 
Public
Interior Features
Appliances 
OvenWasherDryerCooktopDishwasherDisposalDouble OvenMicrowave
Basement 
None
Cooling 
Ceiling Fan(s)Central Air
Fireplace 
Yes
Fireplace Features 
Gas
Fireplaces 
1
Heating 
Forced Air
Interior 
PantrySoaking Tub
Window Features 
Double Pane WindowsSkylight(s)
Bedroom 1 
Dimensions - 19x12Level - UpperDescription - _2ndBedroom
Bedroom 2 
Dimensions - 15x2Level - UpperDescription - _3rdBedroom
Dining Room 
Dimensions - 9x7Level - MainDescription - DiningRoom
Family Room 
Description - FamilyRoom
Great Room 
Description - GreatRoom
Kitchen 
Dimensions - 13x9Level - MainDescription - Kitchen
Living Room 
Dimensions - 17x16Level - MainDescription - LivingRoom
Master Bedroom 
Dimensions - 15x13Level - MainDescription - PrimaryBedroom
Save
Ask
Tour
Hide
Share
Exterior Features
Exterior 
DockFire Pit
Lot Features 
LevelWoodedWaterfront
Patio And Porch 
Deck
Roof 
Composition
View 
BayRiver
Waterfront 
Yes
Waterfront Features 
River Front
Waterview 
BayRiver
Windows/Doors 
Double Pane WindowsSkylight(s)
Community Features
Association Amenities 
BoatingBoat SlipCable TVInsuranceMaintenance GroundsManagementParty RoomPoolTrashWaterLandscaping
Association Fee 
$735.0
Association Fee Frequency 
Monthly
Additional Association Fee 
$1330.0
Additional Association Fee Frequency 
Annually
MLS Area 
_141
Financing Terms Available 
CashConventional
Roads 
Paved
Schools
School District
Unknown
Elementary School
Faubion
Middle School
Faubion
High School
Roosevelt
Listing courtesy of Elizabeth Davidson of Cascade Hasson Sotheby's International Realty (503) 939-2035


The content relating to real estate for sale on this website comes in part from the IDX program of the RMLS™ of Portland, Oregon. Real estate listings held by brokerage firms other than Cascade Hasson Sotheby's International Realty are marked with the RMLS™ logo, and detailed information about these properties includes the names of the listing brokers. Listing content is Copyright © 2026 RMLS™, Portland, Oregon. Some properties which appear for sale on this website may subsequently have sold or may no longer be available.

Last checked 2026-09-12 11:05 AM PDT.

All information provided is deemed reliable but is not guaranteed and should be independently verified

Neighborhood & Commute
Source: Walkscore
Disclosure: Community information and market data powered by Constellation Data Labs. Information is deemed reliable but not guaranteed.
Save
Ask
Tour
Hide
Share