
Save
Ask
Tour
Hide
$695,000
146 Days On Site
2321 SE BELMONT STPortland, OR 97214
For Sale|Townhouse|Active
2
Beds
2
Total Baths
1
Full Bath
1
Partial Bath
1,244
SqFt
$559
/SqFt
2015
Built
Subdivision:
BELMONT
County:
Multnomah
Listing courtesy of Kristen Riggs of District Real Estate, LLC (503) 267-2013
Call Now: (503) 461-2086
Is this the listing for you? We can help make it yours.
(503) 461-2086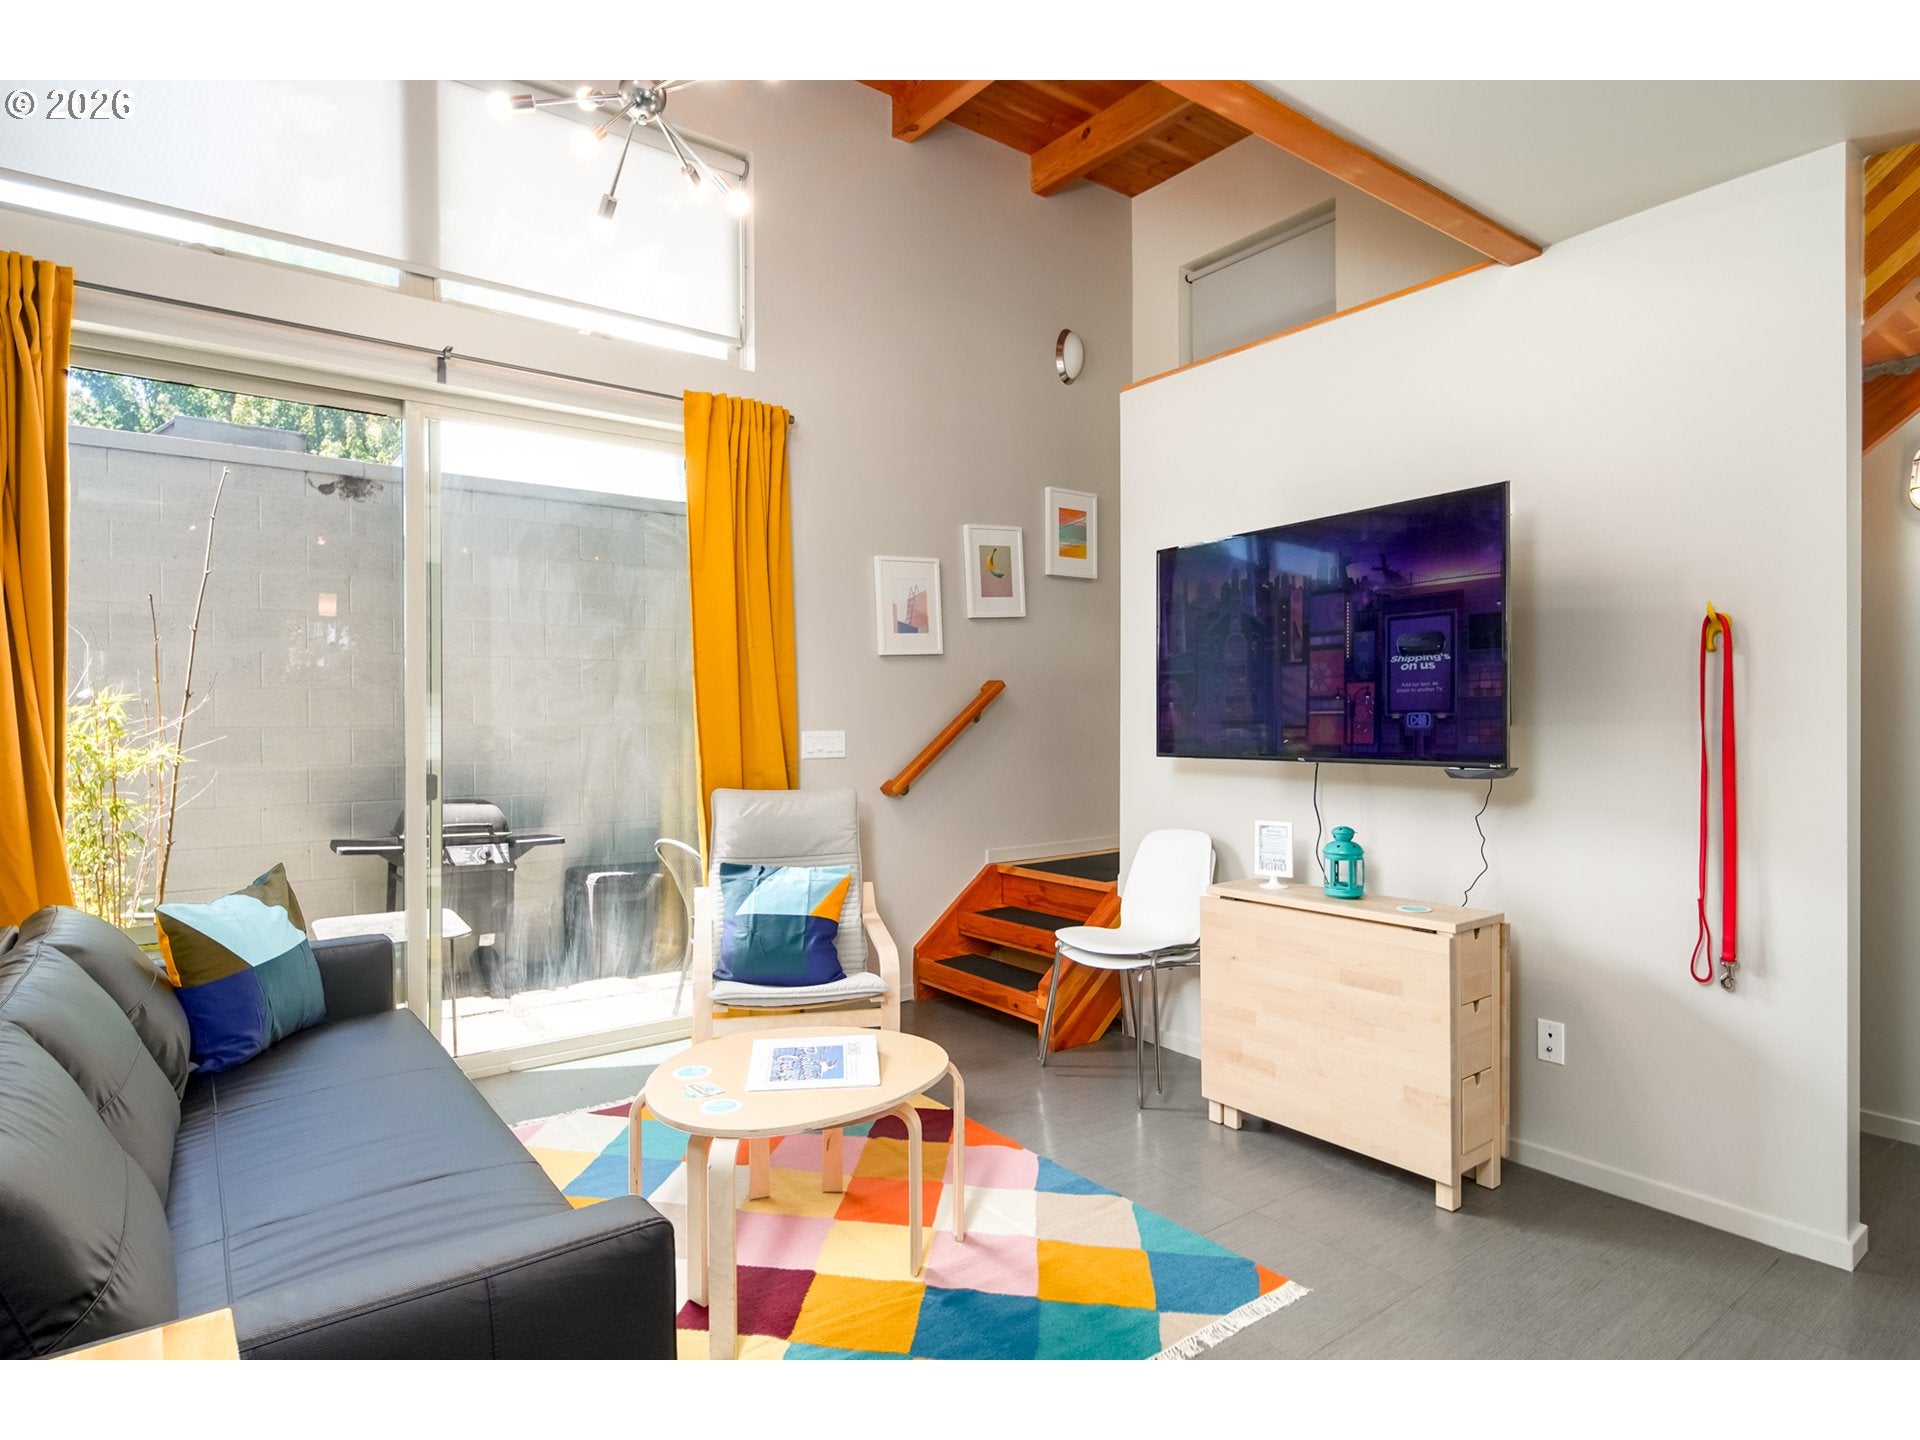
Save
Ask
Tour
Hide
Mortgage Calculator
Monthly Payment (Est.)
Enter an interest rate to see your estimated monthly payment.Calculator powered by Showcase IDX, a Constellation1 Company. Copyright ©2026 Information is deemed reliable but not guaranteed.
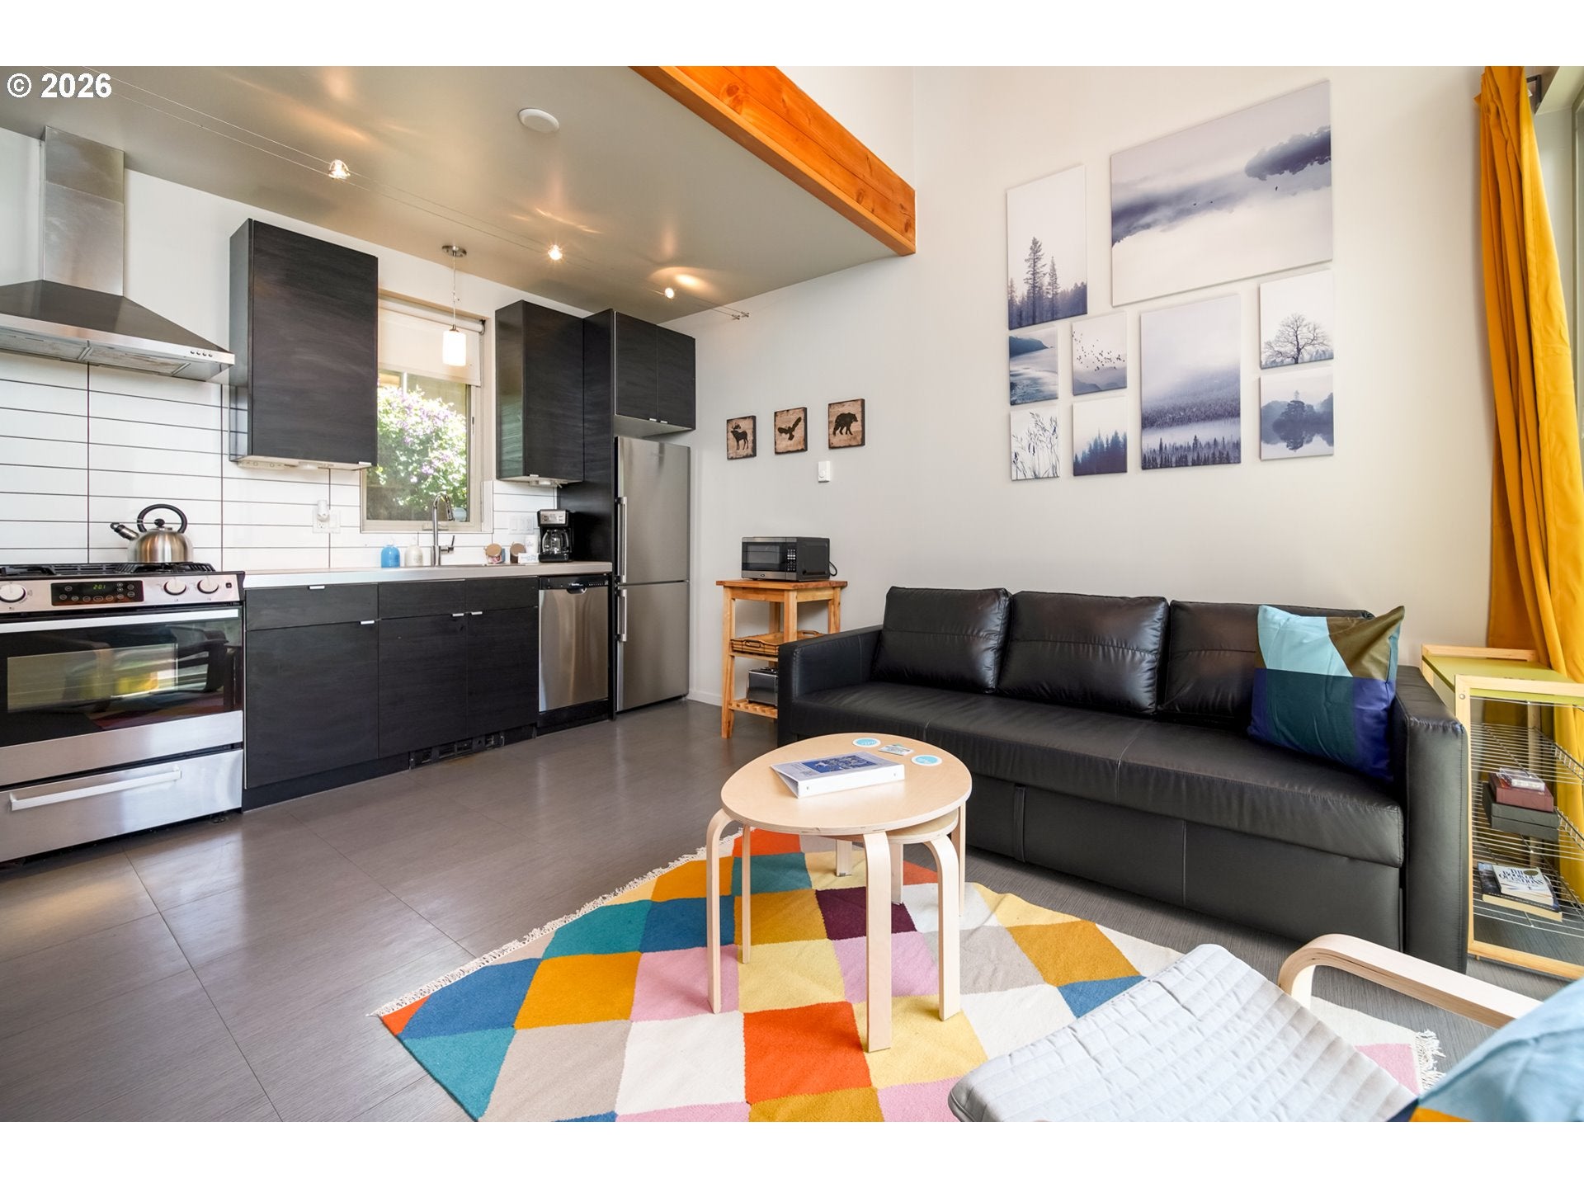
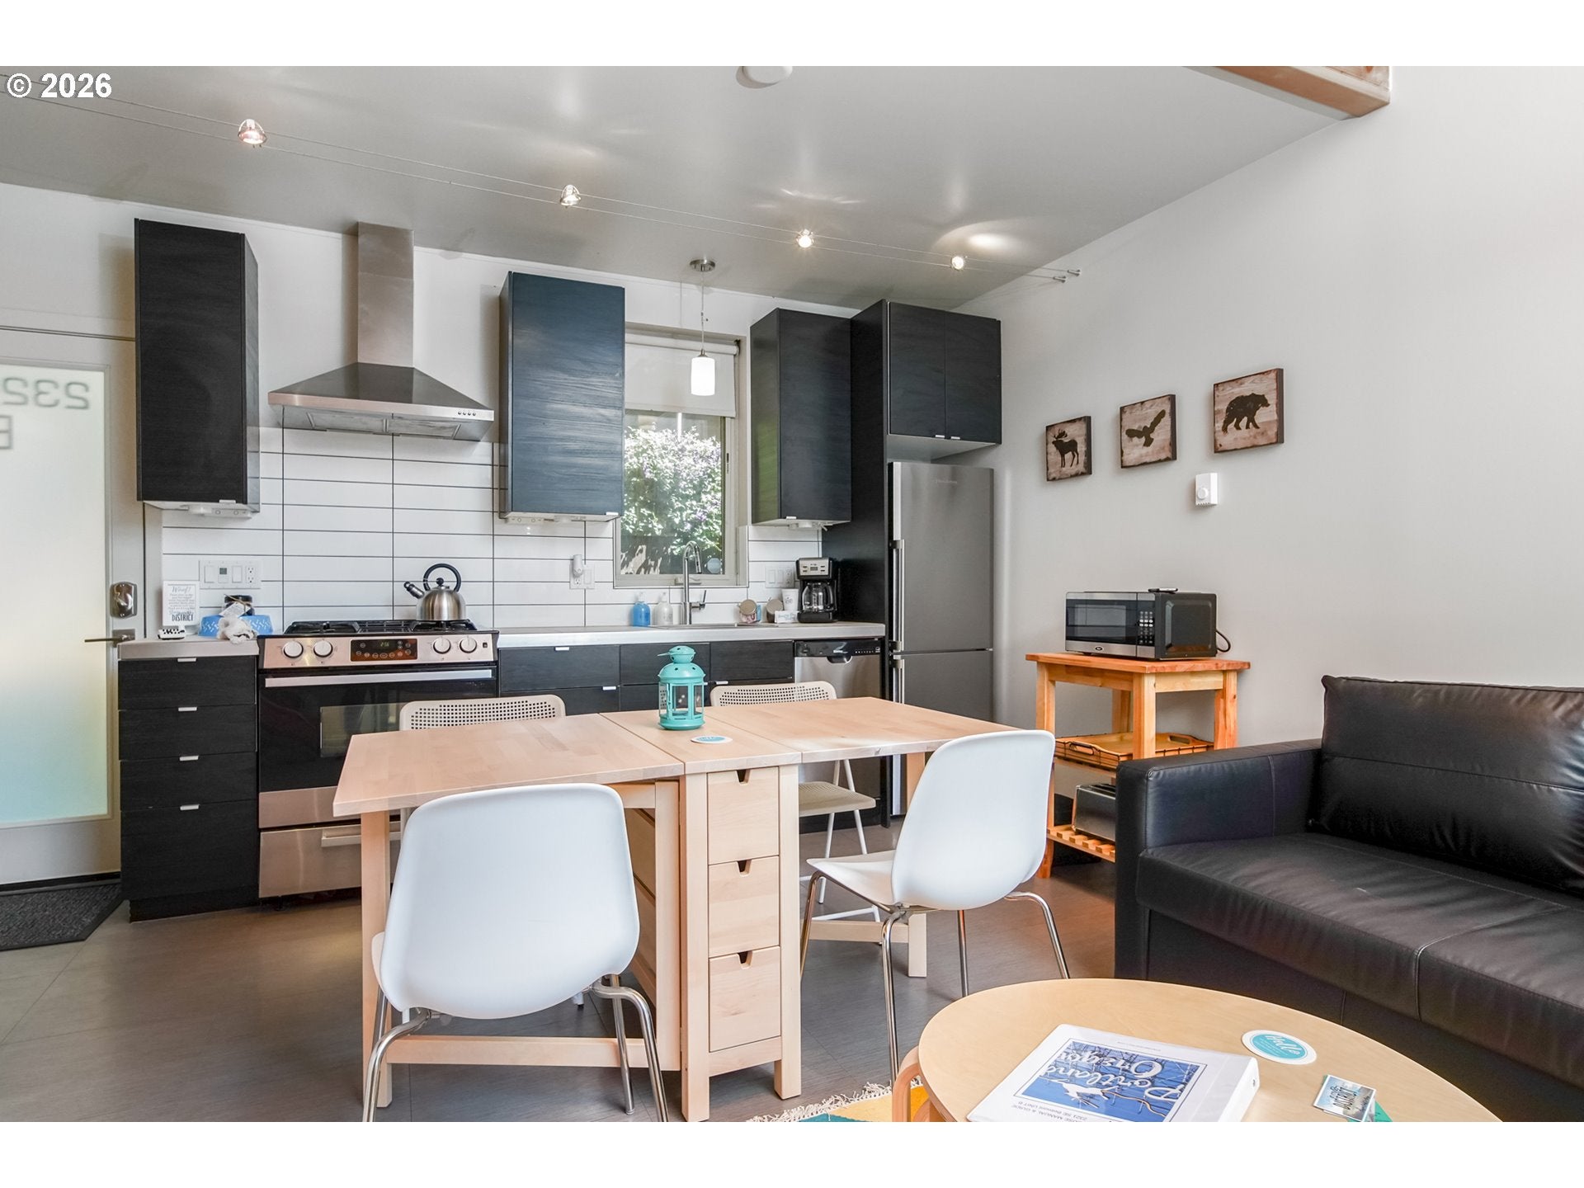
Clean design with vaulted ceilings filled with light providing very open space that lives much larger than expected. Attached ADU with separate entrance and unit number offers flexible investment, live/work or multigenerational options.
Save
Ask
Tour
Hide
Listing Snapshot
Price
$695,000
Days On Site
146 Days
Bedrooms
2
Inside Area (SqFt)
1,244 sqft
Total Baths
2
Full Baths
1
Partial Baths
1
Lot Size
0.04 Acres
Year Built
2015
MLS® Number
248266442
Status
Active
Property Tax
$10,876.03
HOA/Condo/Coop Fees
N/A
Sq Ft Source
N/A
Friends & Family
Recent Activity
| 2 weeks ago | Listing updated with changes from the MLS® | |
| 2 weeks ago | Price changed to $695,000 | |
| 2 weeks ago | Status changed to Active | |
| 5 months ago | Listing first seen on site |
General Features
Acres
0.04
Disclosures
Disclosure
Foundation
Concrete PerimeterSlab
Land Lease
No
Parking
On Street
Property Sub Type
Townhouse
Sewer
Public Sewer
SqFt Total
1244
Style
ContemporaryModern
Water Source
Public
Zoning
RM2
Interior Features
Cooling
Heat Pump
Heating
Heat Pump
Bedroom 1
Level - UpperDescription - _2ndBedroom
Dining Room
Description - DiningRoom
Family Room
Description - FamilyRoom
Great Room
Level - MainDescription - GreatRoom
Kitchen
Description - Kitchen
Laundry
Level - UpperDescription - Laundry
Living Room
Description - LivingRoom
Master Bedroom
Level - UpperDescription - PrimaryBedroom
Save
Ask
Tour
Hide
Exterior Features
Patio And Porch
Patio
Roof
Composition
Community Features
MLS Area
_143
Financing Terms Available
CashConventional
Roads
Paved
Schools
School District
Unknown
Elementary School
Sunnyside Env
Middle School
Sunnyside Env
High School
Franklin
Listing courtesy of Kristen Riggs of District Real Estate, LLC (503) 267-2013

The content relating to real estate for sale on this website comes in part from the IDX program of the RMLS™ of Portland, Oregon. Real estate listings held by brokerage firms other than District Real Estate, LLC are marked with the RMLS™ logo, and detailed information about these properties includes the names of the listing brokers. Listing content is Copyright © 2026 RMLS™, Portland, Oregon. Some properties which appear for sale on this website may subsequently have sold or may no longer be available.
Last checked 2026-09-25 09:42 AM PDT.
All information provided is deemed reliable but is not guaranteed and should be independently verified
The content relating to real estate for sale on this website comes in part from the IDX program of the RMLS™ of Portland, Oregon. Real estate listings held by brokerage firms other than District Real Estate, LLC are marked with the RMLS™ logo, and detailed information about these properties includes the names of the listing brokers. Listing content is Copyright © 2026 RMLS™, Portland, Oregon. Some properties which appear for sale on this website may subsequently have sold or may no longer be available.
Last checked 2026-09-25 09:42 AM PDT.
All information provided is deemed reliable but is not guaranteed and should be independently verified
Neighborhood & Commute
Source: Walkscore
Disclosure: Community information and market data powered by Constellation Data Labs. Information is deemed reliable but not guaranteed.
Save
Ask
Tour
Hide
