
922 NW 11TH AVE 106Portland, OR 97209
Mortgage Calculator
Monthly Payment (Est.)
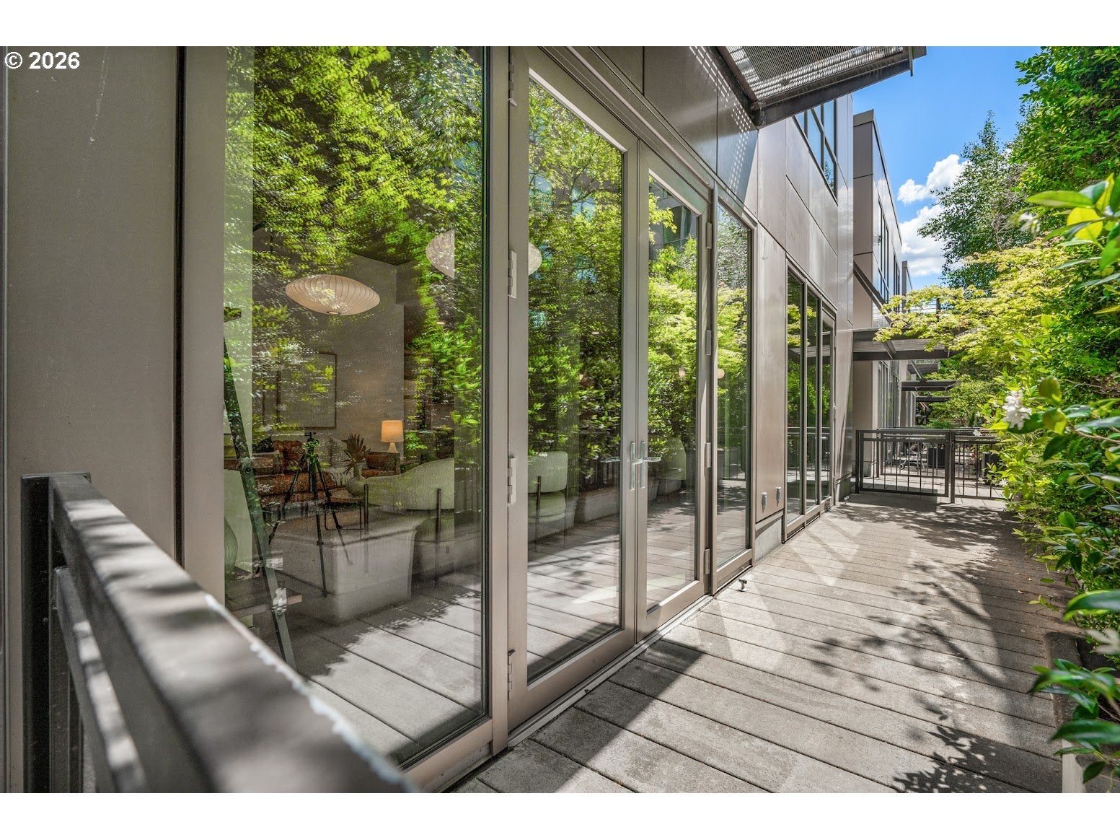
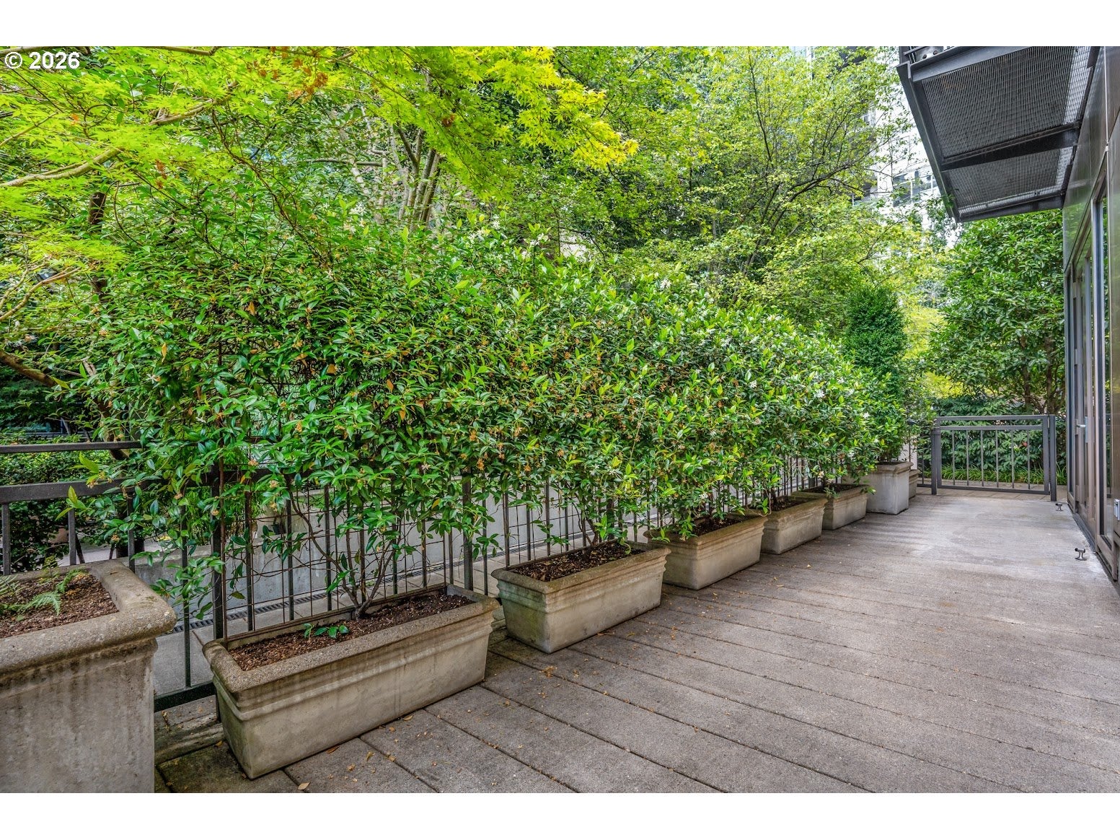
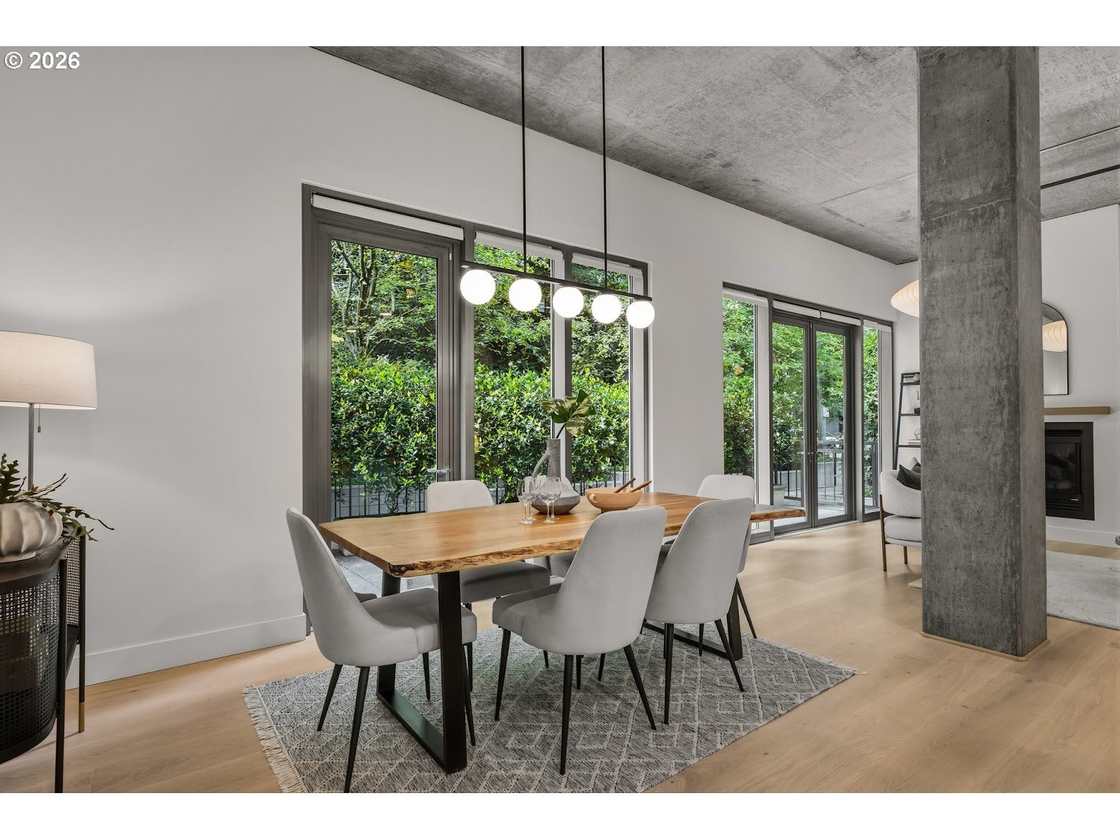
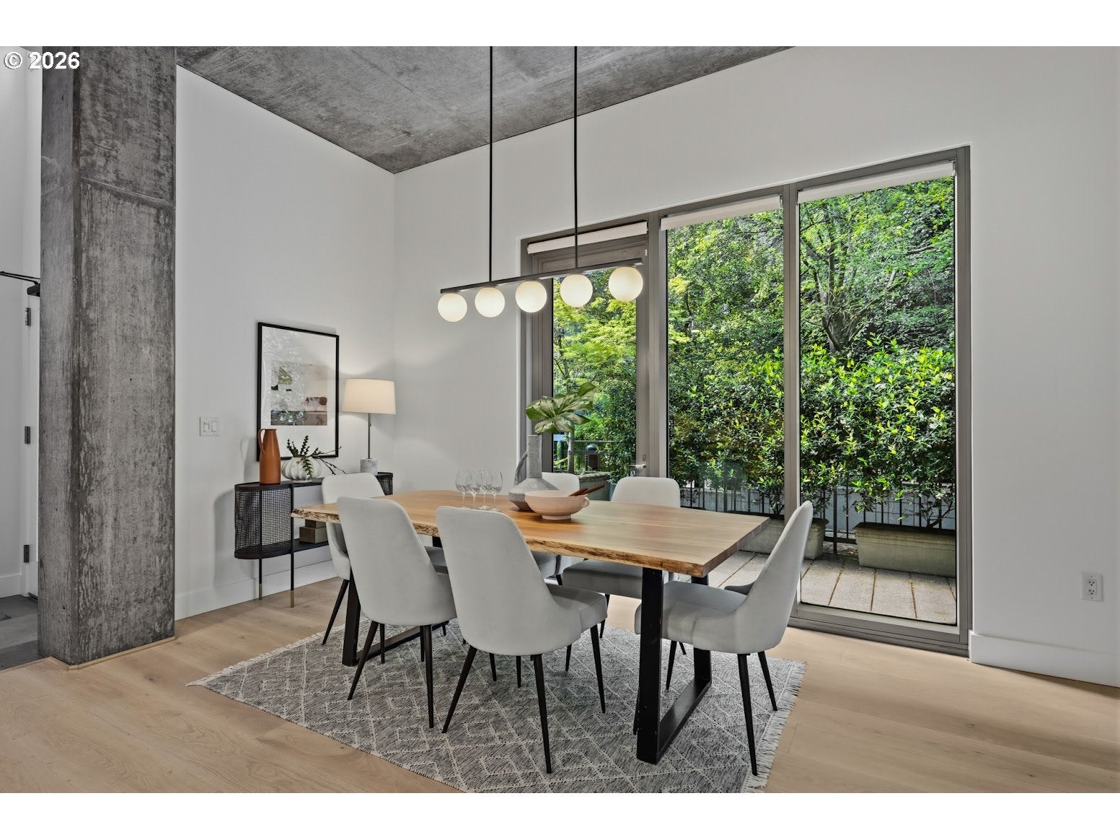
Enter an interest rate to see your estimated monthly payment.Exquisite remodel, elegant design, & superb location. No winding halls, common doors, or watching for your company to arrive. This townhome is tucked in behind the main building, has an individual entrance shrouded in fragrant jasmine, & front patio. The entrance does not face a street, making coming & going extremely easy & quiet. Step inside to a high-end remodeled open floor plan with soaring 11 ft ceilings, new wide plank wood floors, Herman Miller lighting, & remodeled fireplace mantel & surround. Updated kitchen has new built-in Fisher Paykel refrigerator, quartz counters, Kohler cast iron sink w/ insta hot & filtered water, Wolf range, new lighting, new pantry area, beverage fridge, & custom floating shelves. Wall of glass covered w/ automatic, wifi timer-controlled shades from The Shade Store. Full bath on main. The 2nd floor has new wide plank wood floors, laundry room, primary suite, & guest suite. The large primary has WI closet with new Elfa closet system, attached bath with double sinks, & a tile shower. New slider door to laundry room & updated hallway sconces. The 2nd suite is replete w/ natural light from the two-story ceiling & two levels of windows. This suite has a beautiful, attached bath, & Elfa system WI closet. Up the newly refinished stairs to the 3rd level, is a newly updated mini bar area w/ fridge/freezer, dishwasher, custom floating shelves, sink, & quartz. Step out to the 775 sq.ft., individually owned, rooftop patio! Here is where your gatherings, evenings, & morning coffee are brought to a new level. Complete w/ newly installed drip system and herb garden, this space is unlike any other - tucked in off the block, is the end rooftop unit, & is 1 of only 2 XL patios. Walkable to all one needs, & all with the convenience of a concierge, additional storage, & deeded parking. Steps from the streetcar, Tanner Springs, Jamison Square, restaurants, shopping, & grocers. Welcome to luxury & convenience. OPEN Sunday, Oct 11th, 12:30 - 2:30 pm.
| 22 hours ago | Listing updated with changes from the MLS® | |
| 4 weeks ago | Price changed to $945,000 | |
| 2 months ago | Listing first seen on site |

The content relating to real estate for sale on this website comes in part from the IDX program of the RMLS™ of Portland, Oregon. Real estate listings held by brokerage firms other than Windermere Realty Trust are marked with the RMLS™ logo, and detailed information about these properties includes the names of the listing brokers. Listing content is Copyright © 2026 RMLS™, Portland, Oregon. Some properties which appear for sale on this website may subsequently have sold or may no longer be available.
Last checked 2026-10-06 12:19 PM PDT.
All information provided is deemed reliable but is not guaranteed and should be independently verified
