Save
Ask
Tour
Hide
Share
$339,500
New Listing

615 NW LOST SPRINGS TER 404
Portland, OR 97229

For Sale|Condominium|Active
2
Beds
2
Total Baths
2
Full Baths
1,110
SqFt
$306
/SqFt
2008
Built
County:
Washington
Listing courtesy of Jason De Paz of Realty One Group Prestige (503) 347-7283
Call Now: (503) 461-2086
Is this the listing for you? We can help make it yours.
(503) 461-2086
Upcoming Open Houses
Sat, Aug 1, 11:00 AM - 1:00 PM
Sun, Aug 2, 12:00 PM - 2:00 PM
615 NW LOST SPRINGS TER 404615 NW LOST SPRINGS TER 404615 NW LOST SPRINGS TER 404615 NW LOST SPRINGS TER 404
Save
Ask
Tour
Hide
Share

Mortgage Calculator

Monthly Payment (Est.)

$1,549
Calculator powered by Showcase IDX, a Constellation1 Company. Copyright ©2026 Information is deemed reliable but not guaranteed.

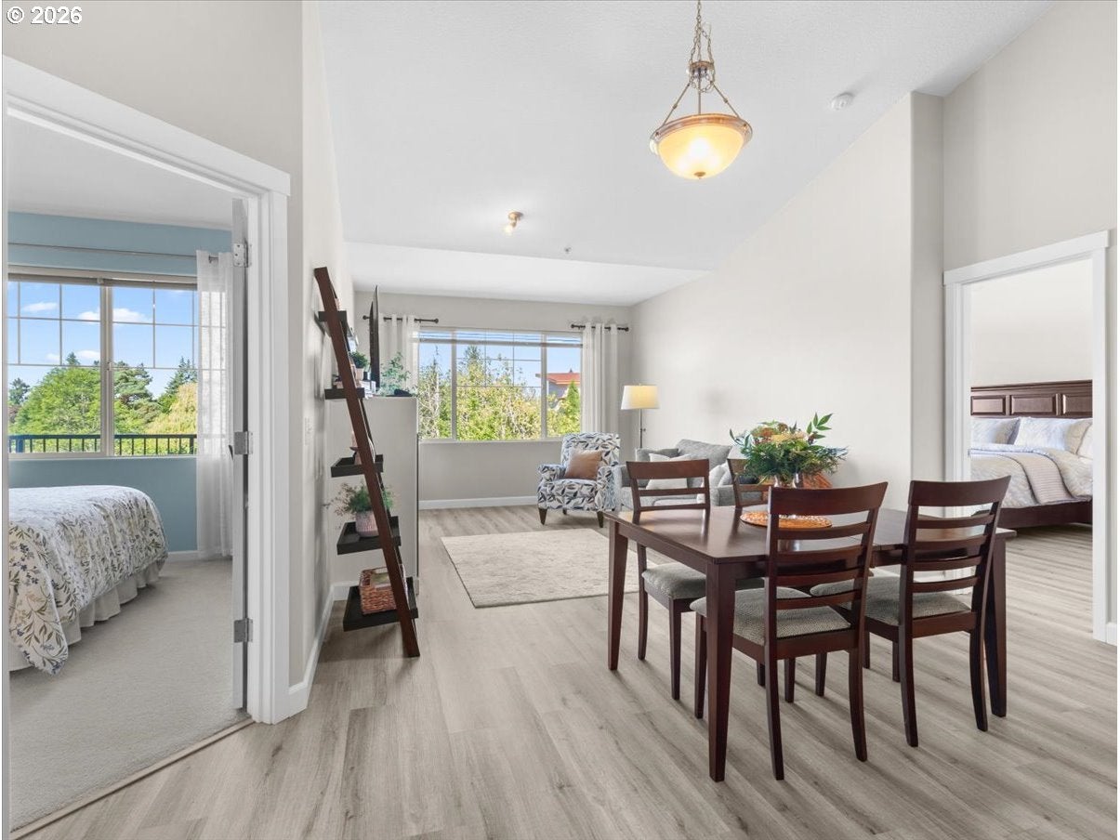
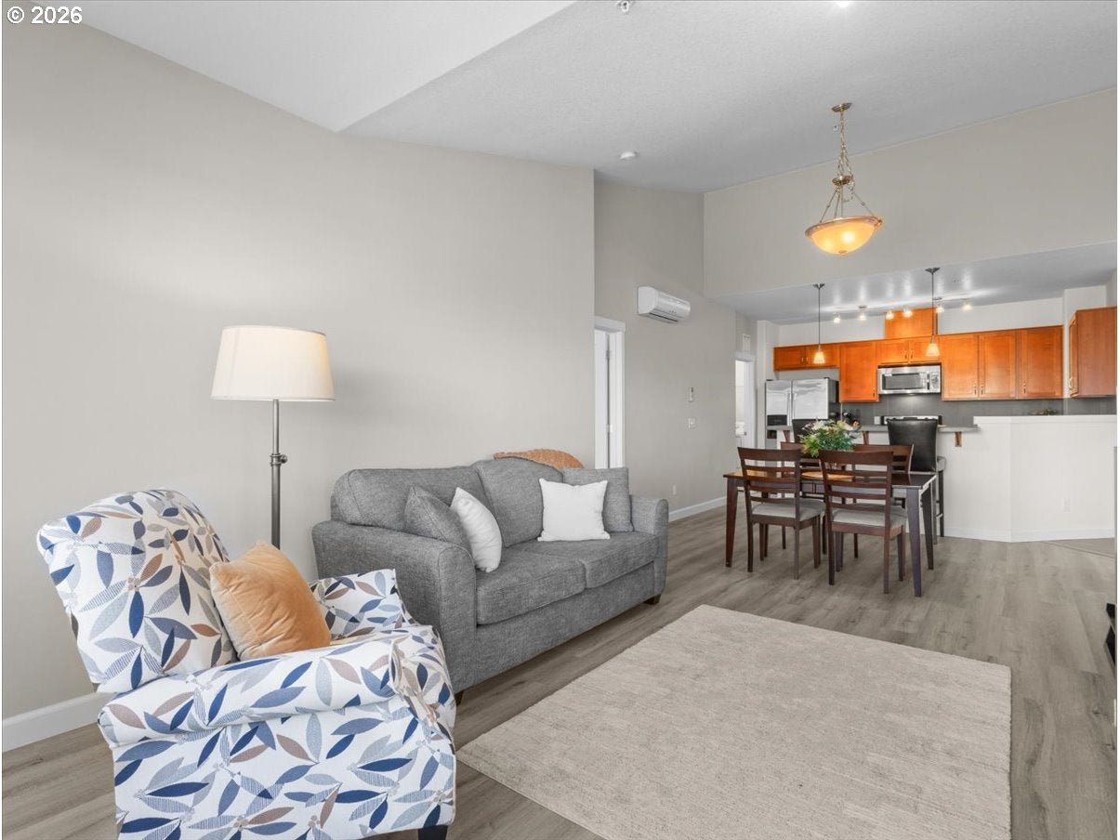
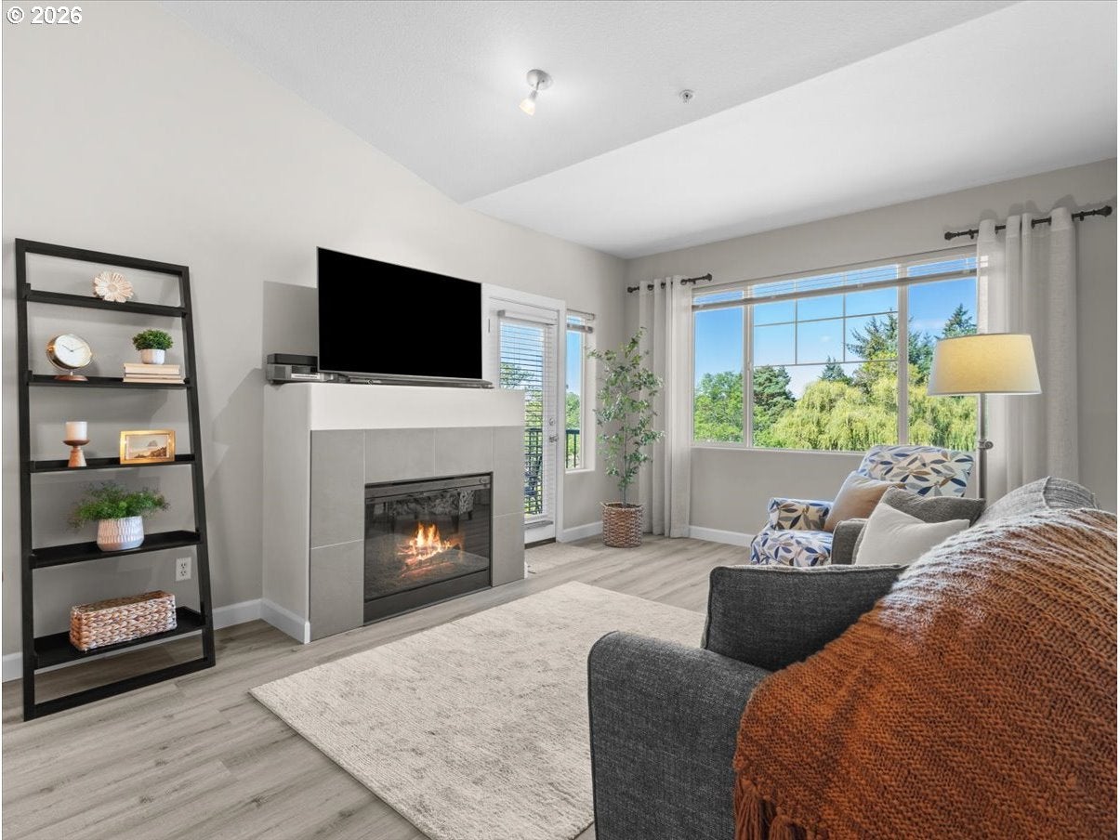
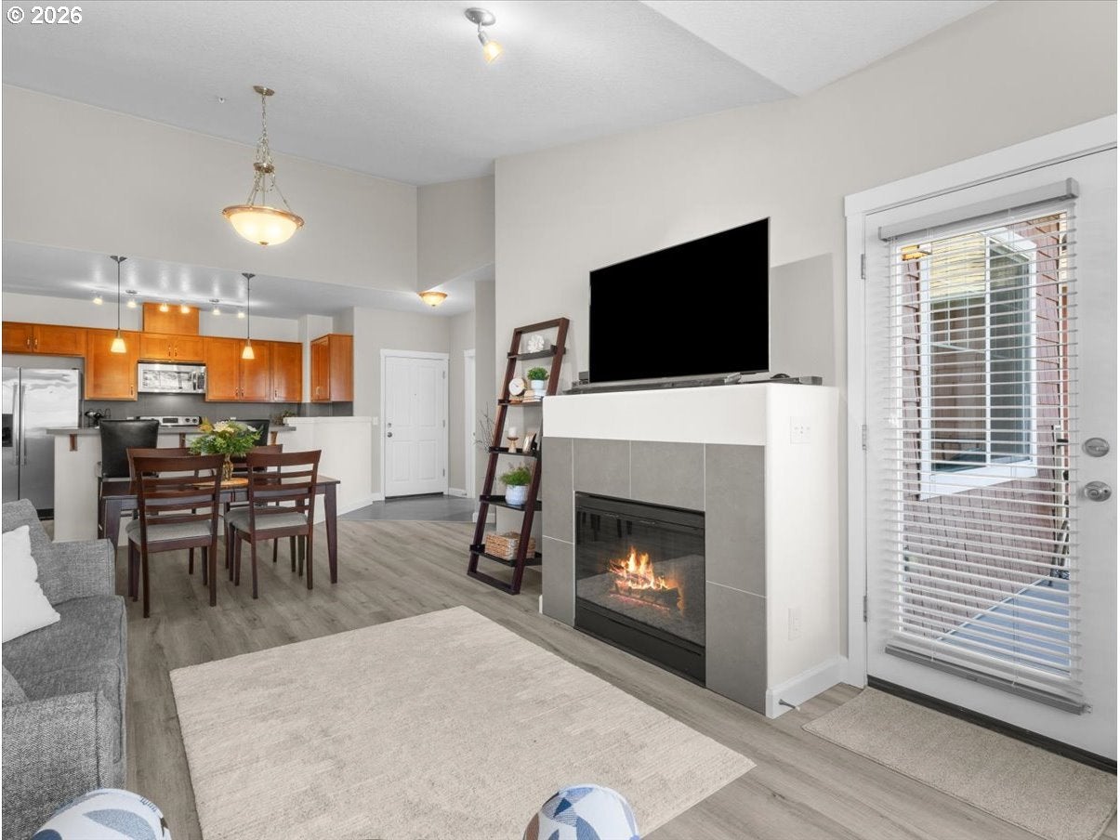
Welcome home to this beautifully maintained condo in the desirable Timberland community, where comfort and convenience come together. Offering stunning nature views from each room, this unique top-floor unit provides tranquil living with no neighbor living directly above or beside. Enjoy sunsets from your private patio!Vaulted ceilings and an open-concept layout make this two bedroom, two full bath home feel spacious, bright, and inviting. The kitchen features ample cabinetry and stainless steel appliances, and the primary bedroom has a large walk-in closet and private ensuite bath. Mini-split heating and cooling units provide year-round comfort and an electric fireplace adds warmth and ambiance. A secure building entrance and attached garage offer both safety and convenience. This one-owner unit has thoughtful updates of newer luxury vinyl flooring, washer and dryer, custom window treatmentsand fresh paint. Water heater was replaced in Jan.2026.Timberland is a beautifully landscaped, master-planned community nestled in NW Portland’s Cedar Mill neighborhood, offering the perfect blend of suburban tranquility and urban convenience. Residents enjoy easy access to parks and trails, top-rated schools, shopping and dining. Only minutes away is access to Hwy 217/26, Sunset Transit Center, Providence St.Vincent hospital and various medical offices, Market of Choice and local shops, fitness centers including Lifetime Fitness and Sunset Athletic Club, local library, Nike and Intel campuses and so much more! Location and easy, low-maintenance living make this an ideal option for first-time buyers, downsizers, professionals or anyone seeking a convenient lifestyle.MOVE-IN READY!

Save
Ask
Tour
Hide
Share
Listing Snapshot
Price 
$339,500
Days On Site 
0 Days
Bedrooms 
2
Inside Area (SqFt) 
1,110 sqft
Total Baths 
2
Full Baths 
2
Partial Baths 
N/A
Lot Size 
N/A
Year Built 
2008
MLS® Number 
249806061
Status 
Active
Property Tax 
$4,865.3
HOA/Condo/Coop Fees 
$697 monthly
Sq Ft Source 
N/A
Friends & Family
Recent Activity
4 hours agoListing updated with changes from the MLS®
4 hours agoListing first seen on site
General Features
Attached Garage 
Yes
Disclosures 
Disclosure
Foundation 
Concrete Perimeter
Garage 
Yes
Garage Spaces 
1
Land Lease 
No
Number Of Stories 
4
Parking 
Garage Door OpenerDrivewayAttachedGarage
Parking Spaces 
1
Property Sub Type 
Condominium
Security 
Fire Sprinkler System
Sewer 
Public Sewer
SqFt Total 
1110
Style 
CommonWall
Water Source 
Public
Interior Features
Appliances 
WasherDryerDishwasherDisposalFree-Standing RangeFree-Standing RefrigeratorMicrowavePlumbed For Ice Maker
Basement 
None
Cooling 
Fireplace 
Yes
Fireplace Features 
Electric
Fireplaces 
1
Flooring 
Carpet
Heating 
Interior 
PantryVaulted Ceiling(s)Soaking Tub
Window Features 
Double Pane Windows
Bedroom 1 
Dimensions - 10x12Level - MainDescription - _2ndBedroom
Dining Room 
Dimensions - 16x9Level - MainDescription - DiningRoom
Family Room 
Description - FamilyRoom
Great Room 
Description - GreatRoom
Kitchen 
Dimensions - 12x9Level - MainDescription - Kitchen
Laundry 
Dimensions - 5x6Level - MainDescription - Laundry
Living Room 
Dimensions - 12x15Level - MainDescription - LivingRoom
Master Bedroom 
Dimensions - 11x15Level - MainDescription - PrimaryBedroom
Save
Ask
Tour
Hide
Share
Exterior Features
Lot Features 
LevelWaterfront
Patio And Porch 
Deck
Roof 
Composition
Waterfront 
Yes
Waterfront Features 
Creek
Windows/Doors 
Double Pane Windows
Community Features
Association Amenities 
InsuranceMaintenance GroundsManagementWaterLandscaping
Association Dues 
697
Financing Terms Available 
CashConventionalFHAVA Loan
HOA Fee Frequency 
Monthly
MLS Area 
_149
Roads 
Paved
Schools
School District
Unknown
Elementary School
Cedar Mill
Middle School
Tumwater
High School
Sunset
Listing courtesy of Jason De Paz of Realty One Group Prestige (503) 347-7283


The content relating to real estate for sale on this website comes in part from the IDX program of the RMLS™ of Portland, Oregon. Real estate listings held by brokerage firms other than Realty One Group Prestige are marked with the RMLS™ logo, and detailed information about these properties includes the names of the listing brokers. Listing content is Copyright © 2026 RMLS™, Portland, Oregon. Some properties which appear for sale on this website may subsequently have sold or may no longer be available.

Last checked 2026-07-29 01:03 PM PDT.

All information provided is deemed reliable but is not guaranteed and should be independently verified

Neighborhood & Commute
Source: Walkscore
Disclosure: Community information and market data powered by Constellation Data Labs. Information is deemed reliable but not guaranteed.
Save
Ask
Tour
Hide
Share