
Save
Ask
Tour
Hide
$199,900
1 Day On Site
255 SW HARRISON STPortland, OR 97201
For Sale|Condominium|Active
1
Bed
1
Total Bath
1
Full Bath
609
SqFt
$328
/SqFt
1965
Built
Subdivision:
SW Portland / S Raleigh Hills
County:
Multnomah
Listing courtesy of Elena MacPhee of Rose City Realtors (503) 453-6156
Call Now: (503) 461-2086
Is this the listing for you? We can help make it yours.
(503) 461-2086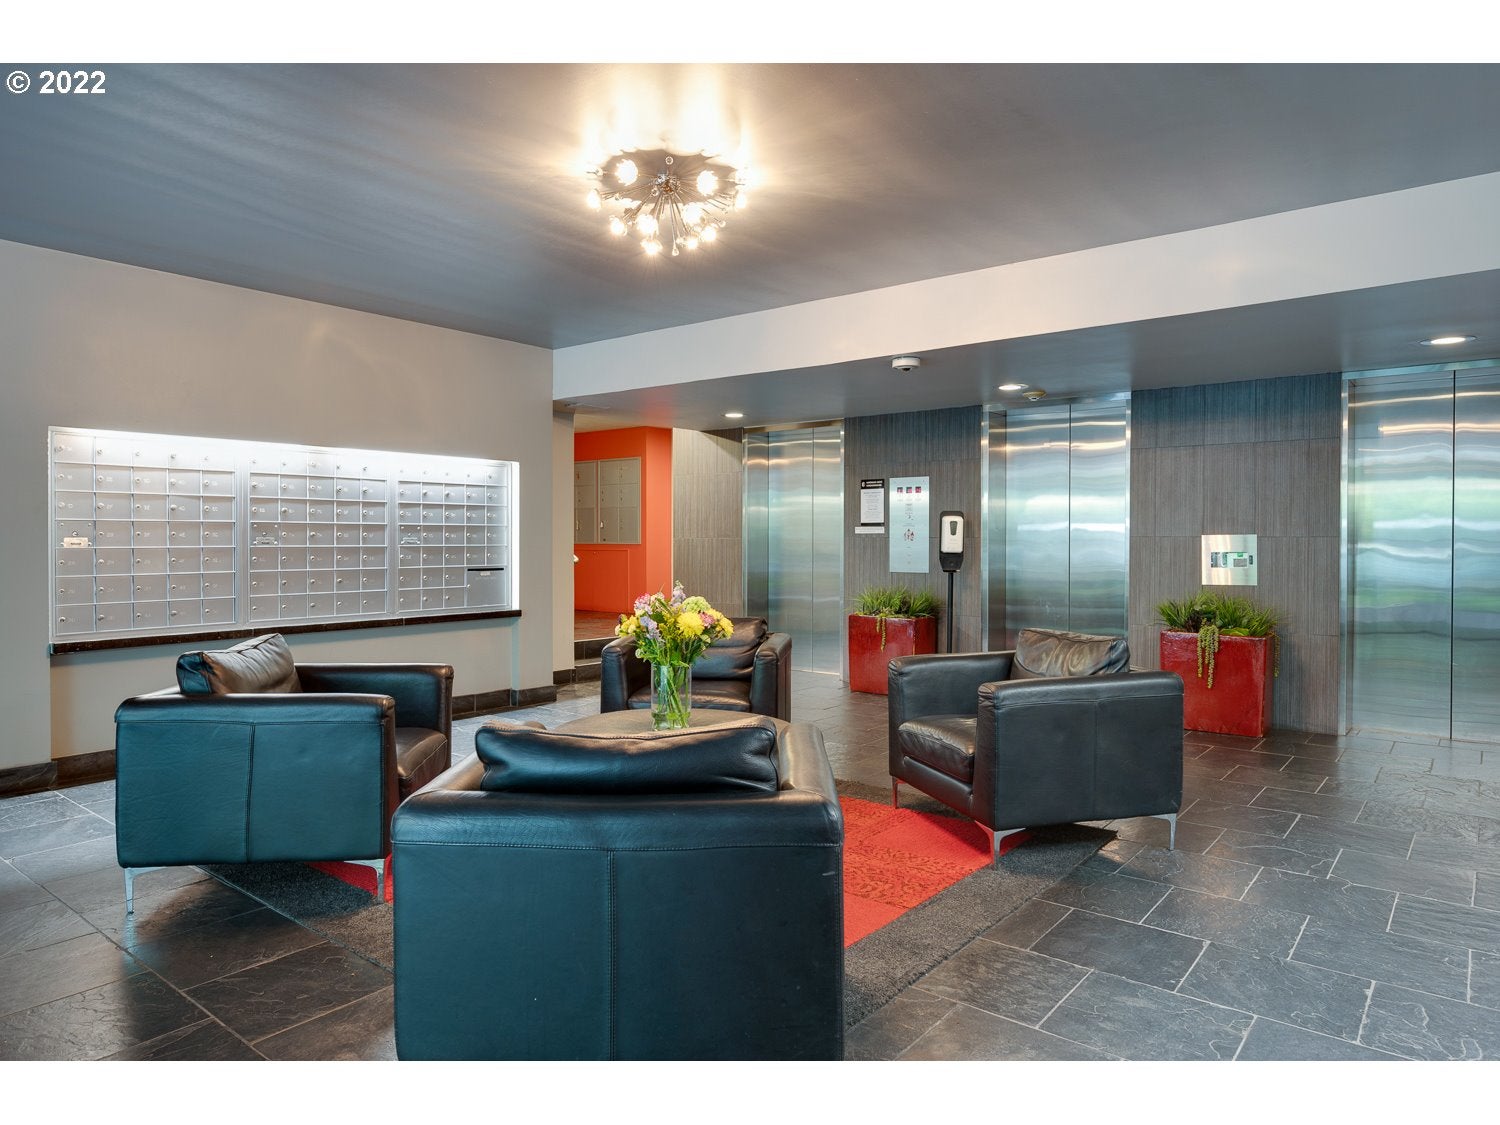
Save
Ask
Tour
Hide
Mortgage Calculator
Monthly Payment (Est.)
$912Calculator powered by Showcase IDX, a Constellation1 Company. Copyright ©2026 Information is deemed reliable but not guaranteed.
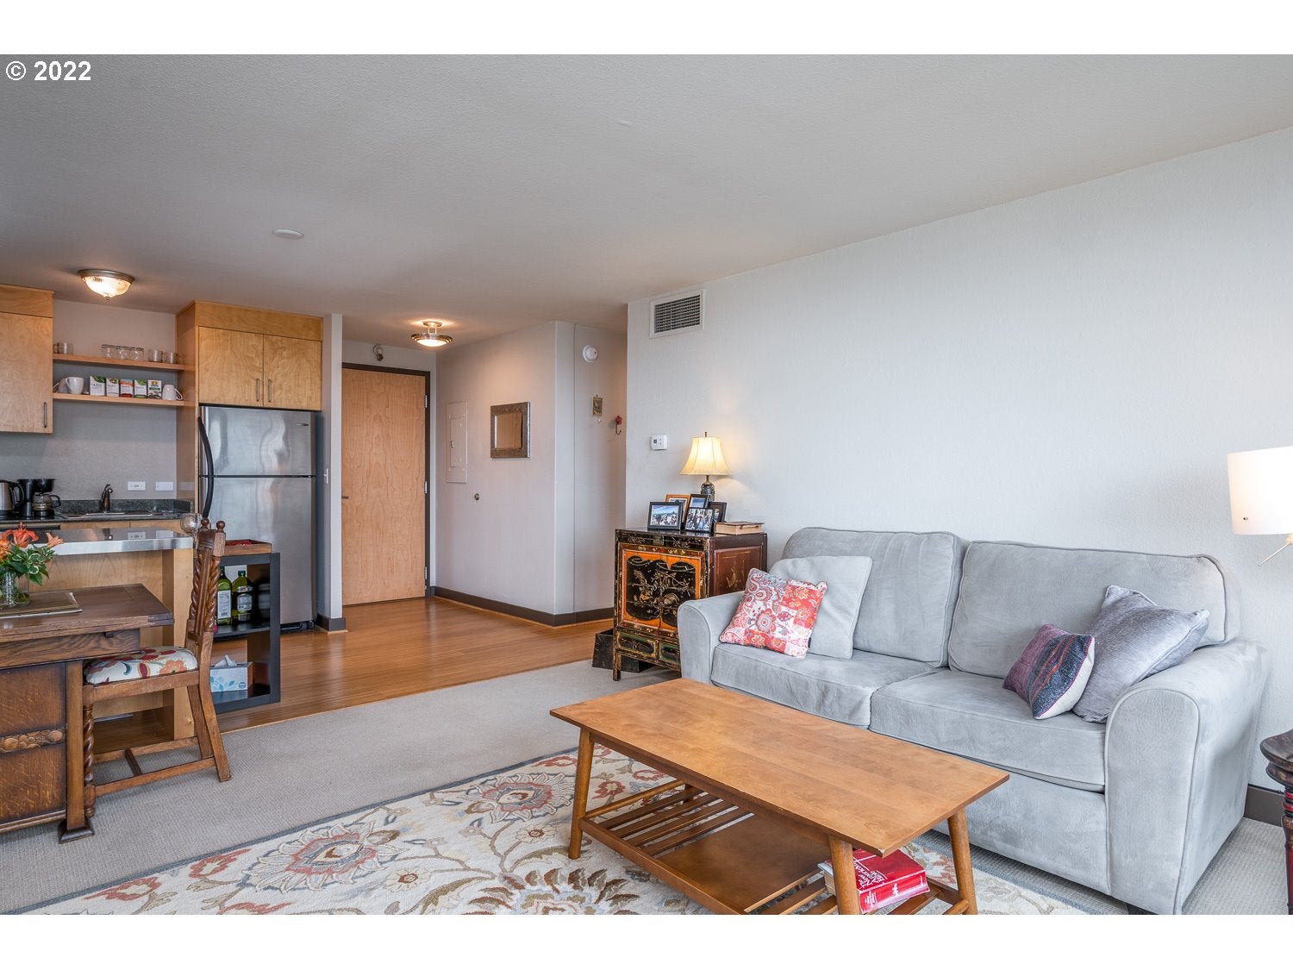
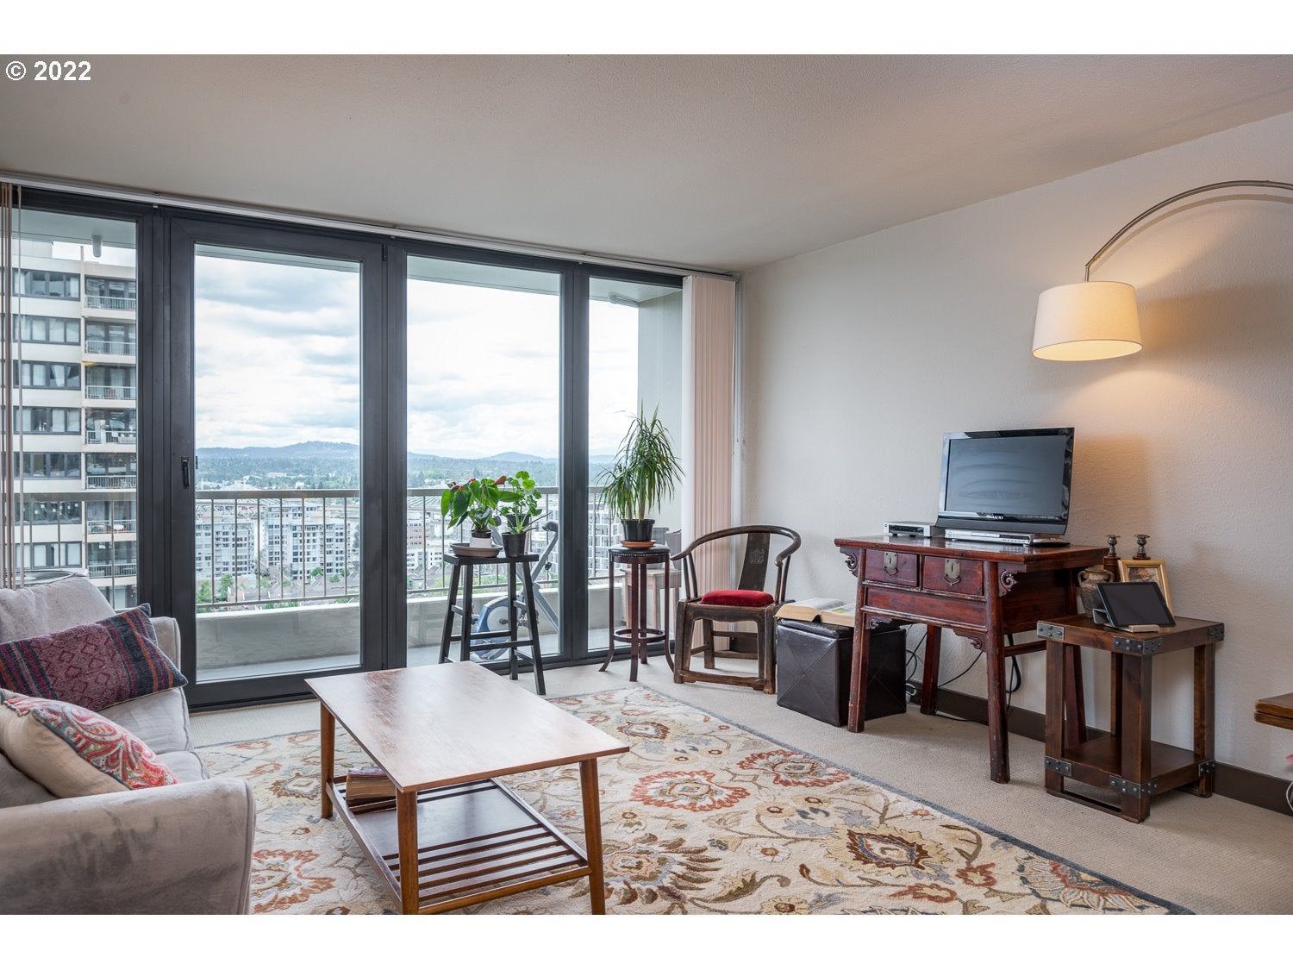
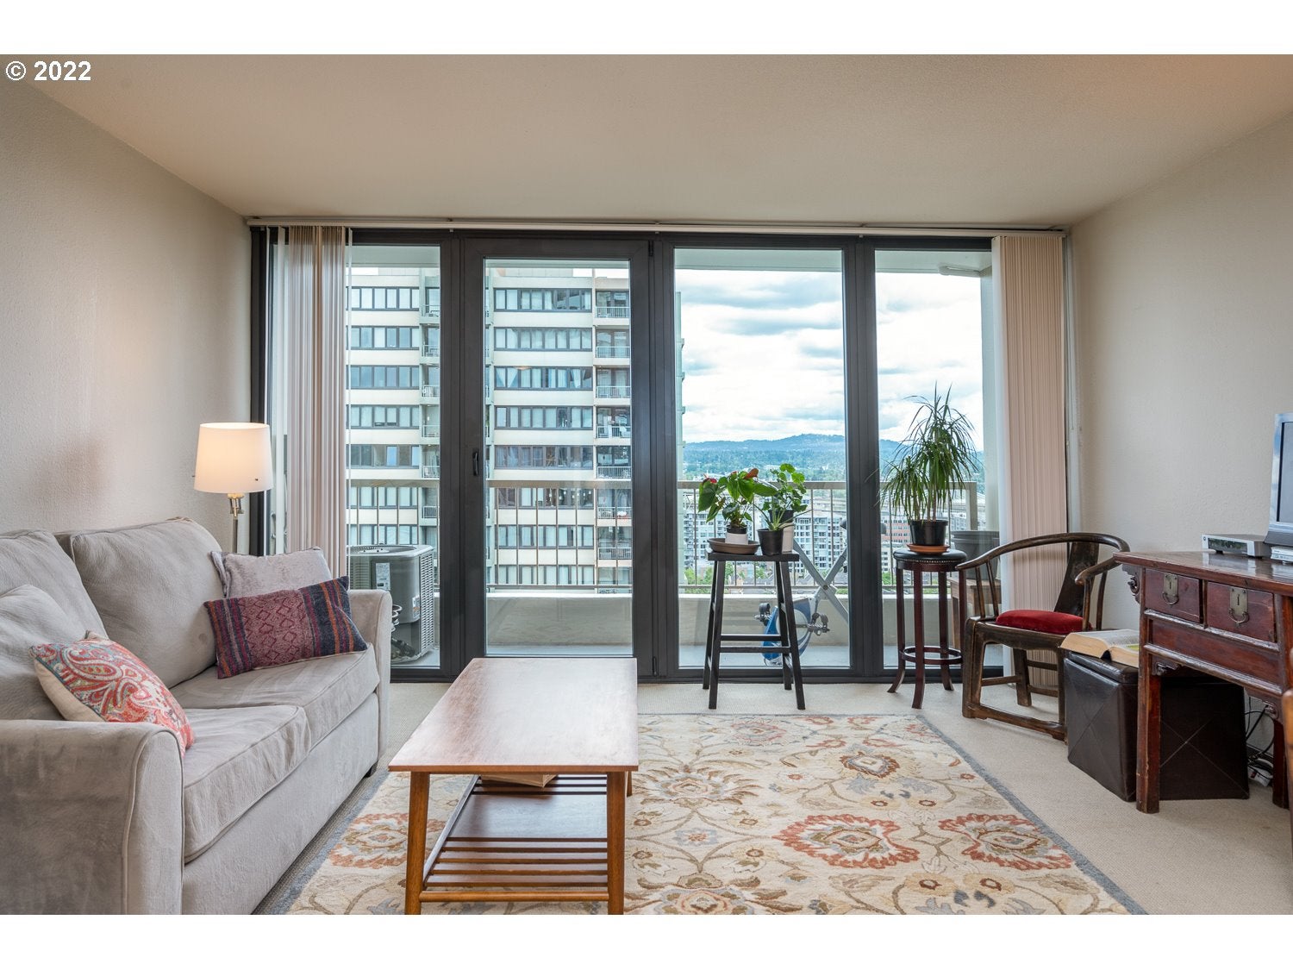
Stunning views and excellent location, urban living at its finest. This 1 bed, 1 bath east facing condo, views of Mt Hood & So.Water front. Open floor plan, kitchen with granite counters, stainless appliances, floor to ceiling windows, large private balcony. Direct access to streetcar, PSU, farmers market, waterfront easy access to all points across the city. Laundry, pool, hot tub, party room, BBQ outdoor spaces all included in the HOA. Deeded parking spot & storage. Newer furnace & AC unit. Nearby parks: Pettygrove Park, Lovejoy Fountain and Keller Fountain Park. Coffee: Sunnys Espresso, Starbucks, Ristretto. Restaurants: Chopollos, New Taste of India, Hot Pot, Laughing Planet. Groceries: Natural Mart, PSU Farmers Market, Safeway.
Save
Ask
Tour
Hide
Listing Snapshot
Price
$199,900
Days On Site
1 Day
Bedrooms
1
Inside Area (SqFt)
609 sqft
Total Baths
1
Full Baths
1
Partial Baths
N/A
Lot Size
N/A
Year Built
1965
MLS® Number
250356064
Status
Active
Property Tax
$3,675.77
HOA/Condo/Coop Fees
$690 monthly
Sq Ft Source
N/A
Friends & Family
Recent Activity
| 2 hours ago | Listing updated with changes from the MLS® | |
| yesterday | Listing first seen on site |
General Features
Attached Garage
Yes
Direction Faces
East
Disclosures
Disclosure
Foundation
Concrete PerimeterOther
Garage
Yes
Garage Spaces
1
Land Lease
No
Number Of Stories
26
Parking
Off StreetSecuredAttachedCarportGarage
Parking Spaces
1
Property Sub Type
Condominium
Security
Security Gate
Sewer
Public Sewer
SqFt Total
609
Style
Stories1Contemporary
Water Source
Public
Zoning
RXd
Interior Features
Appliances
DishwasherDisposalFree-Standing RangeFree-Standing RefrigeratorMicrowave
Basement
FullOtherStorage Space
Cooling
Central Air
Flooring
Carpet
Heating
Forced Air
Interior
Elevator
Spa
Yes
Window Features
Double Pane Windows
Dining Room
Dimensions - 5x14Level - MainDescription - DiningRoom
Entry Room
Dimensions - 4x10Level - MainDescription - Entry
Family Room
Description - FamilyRoom
Great Room
Description - GreatRoom
Kitchen
Dimensions - 10x10Level - MainDescription - Kitchen
Living Room
Dimensions - 10x15Level - MainDescription - LivingRoom
Master Bedroom
Dimensions - 11x15Level - MainDescription - PrimaryBedroom
Save
Ask
Tour
Hide
Exterior Features
Exterior
Fire Pit
Lot Features
Level
Patio And Porch
Patio
Pool Features
Outdoor PoolIn Ground
Roof
Composition
Spa
Yes
View
CityMountain(s)River
Waterview
CityMountain(s)River
Windows/Doors
Double Pane Windows
Community Features
Accessibility Features
Accessible EntranceAccessible Approach with Ramp
Association Amenities
LaundryMaintenance GroundsManagementParty RoomPoolSpa/Hot TubTrashWater
Association Dues
690
Financing Terms Available
CashConventional
HOA Fee Frequency
Monthly
MLS Area
_148
Roads
Paved
Schools
School District
Unknown
Elementary School
Ainsworth
Middle School
West Sylvan
High School
Lincoln
Listing courtesy of Elena MacPhee of Rose City Realtors (503) 453-6156

The content relating to real estate for sale on this website comes in part from the IDX program of the RMLS™ of Portland, Oregon. Real estate listings held by brokerage firms other than Rose City Realtors are marked with the RMLS™ logo, and detailed information about these properties includes the names of the listing brokers. Listing content is Copyright © 2026 RMLS™, Portland, Oregon. Some properties which appear for sale on this website may subsequently have sold or may no longer be available.
Last checked 2026-07-29 01:03 PM PDT.
All information provided is deemed reliable but is not guaranteed and should be independently verified
The content relating to real estate for sale on this website comes in part from the IDX program of the RMLS™ of Portland, Oregon. Real estate listings held by brokerage firms other than Rose City Realtors are marked with the RMLS™ logo, and detailed information about these properties includes the names of the listing brokers. Listing content is Copyright © 2026 RMLS™, Portland, Oregon. Some properties which appear for sale on this website may subsequently have sold or may no longer be available.
Last checked 2026-07-29 01:03 PM PDT.
All information provided is deemed reliable but is not guaranteed and should be independently verified
Neighborhood & Commute
Source: Walkscore
Disclosure: Community information and market data powered by Constellation Data Labs. Information is deemed reliable but not guaranteed.
Save
Ask
Tour
Hide

Did you know? You can invite friends and family to your search. They can join your search, rate and discuss listings with you.