Save
Ask
Tour
Hide
Share
$325,000
1 Day On Site

8900 NE 36TH ST 8
Vancouver, WA 98662

For Sale|Condominium|Active
2
Beds
2
Total Baths
2
Full Baths
1,309
SqFt
$248
/SqFt
1975
Built
Subdivision:
The Oaks Condominium
County:
Clark
Listing courtesy of Charity Watkins of Keller Williams Realty (253) 732-6138
Call Now: (503) 461-2086
Is this the listing for you? We can help make it yours.
(503) 461-2086
8900 NE 36TH ST 88900 NE 36TH ST 88900 NE 36TH ST 88900 NE 36TH ST 8
Save
Ask
Tour
Hide
Share

Mortgage Calculator

Monthly Payment (Est.)

Enter an interest rate to see your estimated monthly payment.
Calculator powered by Showcase IDX, a Constellation1 Company. Copyright ©2026 Information is deemed reliable but not guaranteed.

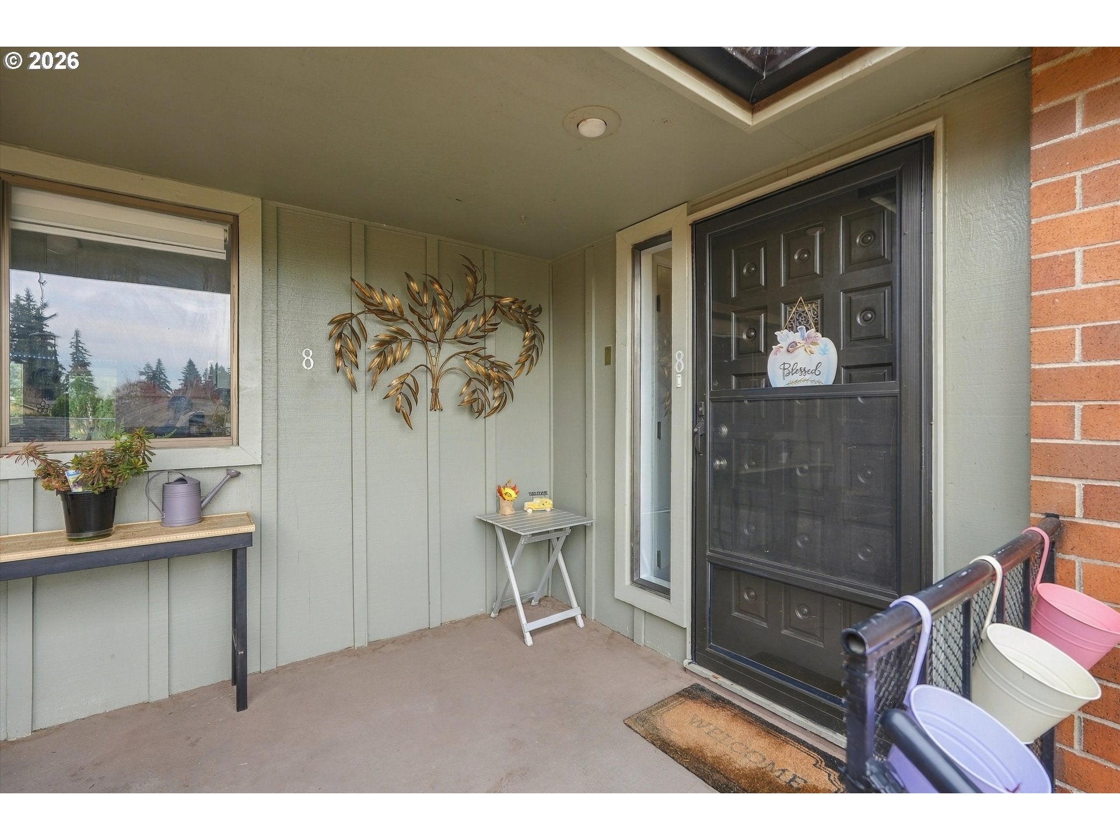
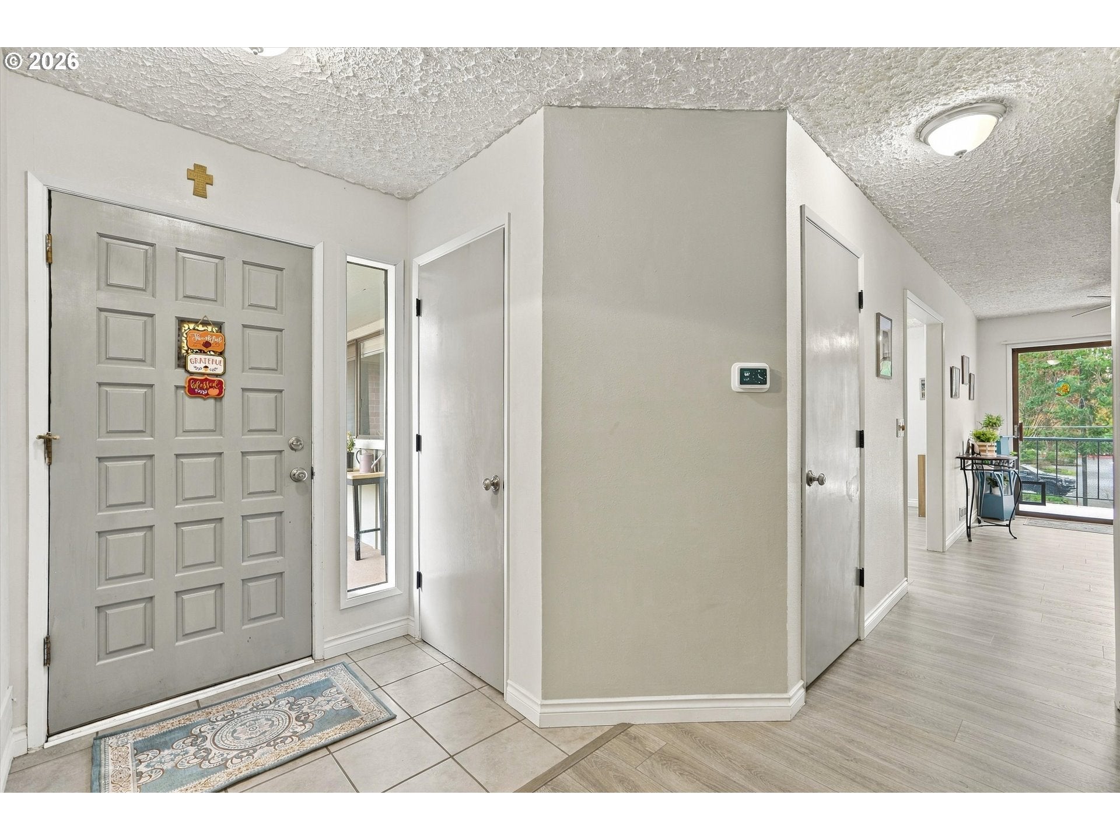
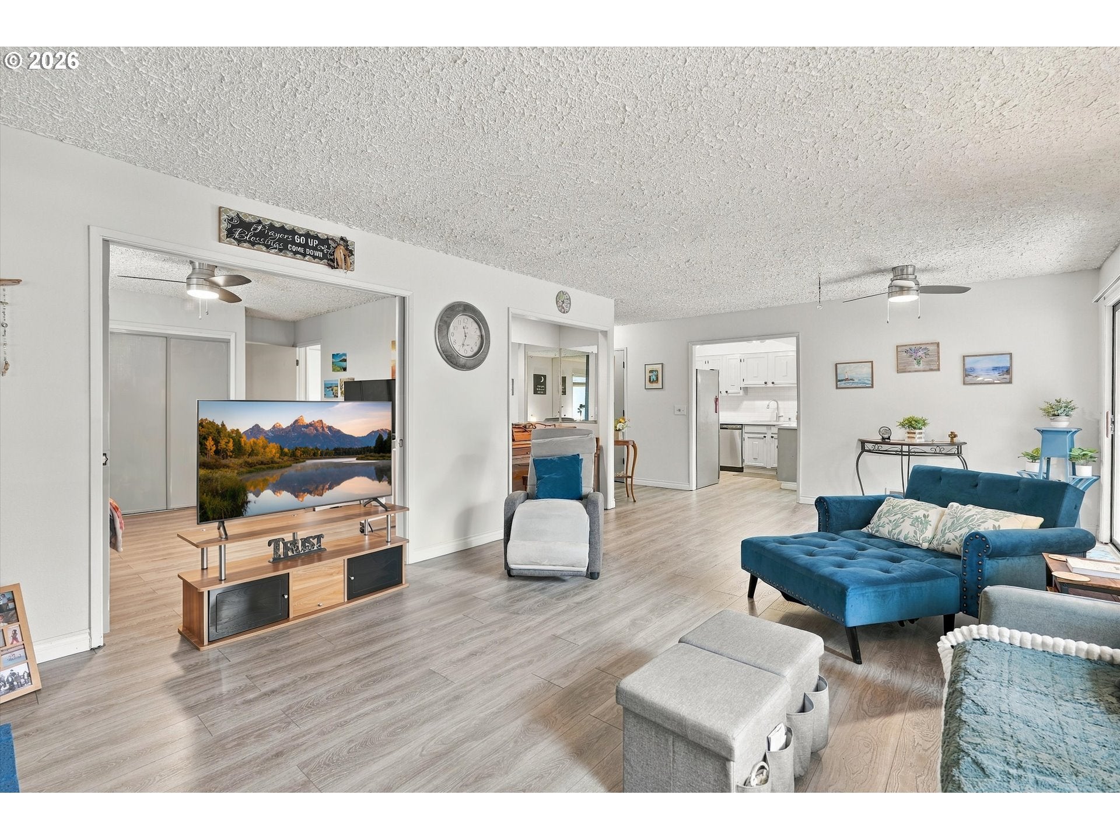
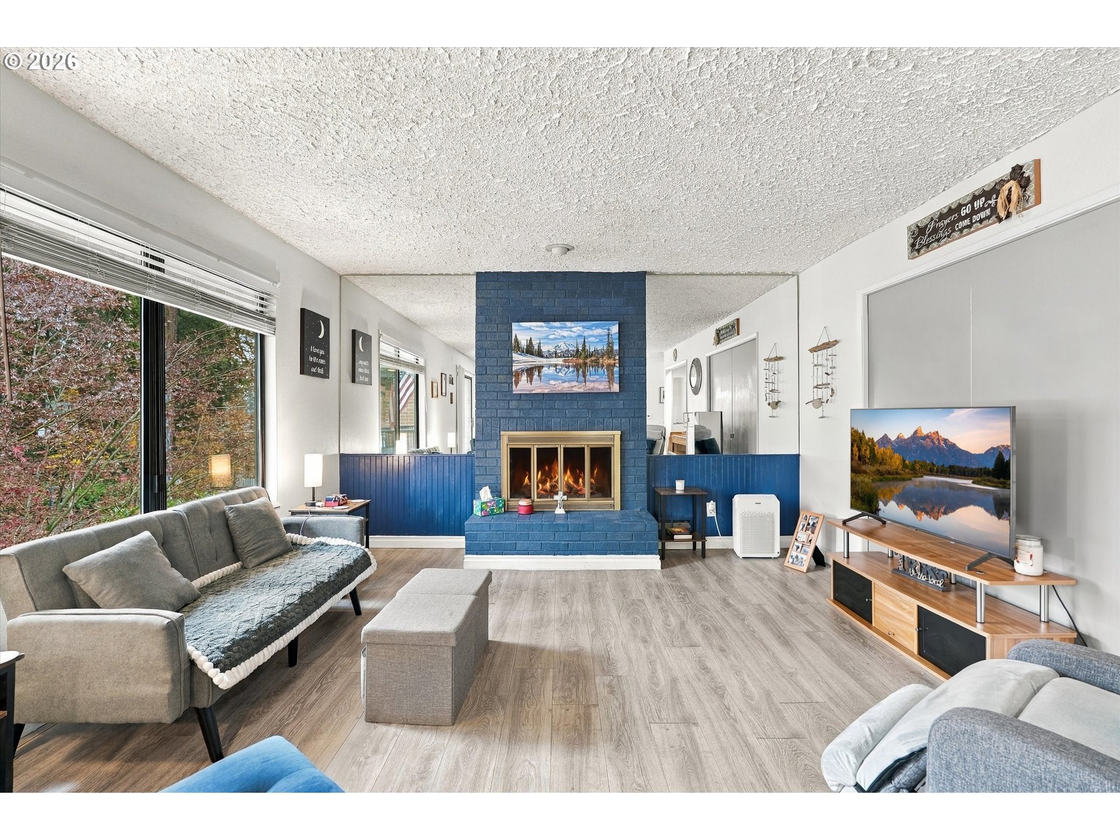
Welcome home to this bright and inviting upper-level end-unit condo in the desirable Royal Oaks 55+ community! Featuring 2 spacious bedrooms and 2 full bathrooms, this home offers an abundance of natural light, laminate flooring throughout, and a cozy fireplace that creates a warm and welcoming living space. The beautifully updated kitchen offers both style and functionality, perfect for everyday living and entertaining. Recent improvements include a brand-new roof for added peace of mind, new garage door opener 2023, new thermostat 2026, new insulation in the attic 2024. Ideally situated backing up to Royal Oaks, offering a pleasant setting and added privacy. A rare bonus, this condo includes both a dedicated carport and a single-car garage, providing ample parking and additional storage. HOA include water, sewer, and trash for added convenience and maintenance. Enjoy comfortable, low-maintenance living in this wonderful 55+ community. Move-in ready and a must-see!

Save
Ask
Tour
Hide
Share
Listing Snapshot
Price 
$325,000
Days On Site 
1 Day
Bedrooms 
2
Inside Area (SqFt) 
1,309 sqft
Total Baths 
2
Full Baths 
2
Partial Baths 
N/A
Lot Size 
N/A
Year Built 
1975
MLS Number 
253863880
Status 
Active
Property Tax 
$3,234.26
HOA/Condo/Coop Fees 
$375 monthly
Sq Ft Source 
N/A
Friends & Family
Recent Activity
an hour agoListing updated with changes from the MLS
yesterdayListing first seen on site
General Features
Disclosures 
Disclosure
Garage 
Yes
Garage Spaces 
1
Land Lease 
No
Number Of Stories 
2
Parking 
CarportDetached
Parking Spaces 
1
Property Condition 
Updated/Remodeled
Property Sub Type 
Condominium
Sewer 
Public Sewer
SqFt Total 
1309
Style 
CommonWall
Water Source 
Public
Interior Features
Appliances 
WasherDryer
Cooling 
Heat Pump
Fireplace 
Yes
Fireplace Features 
Wood Burning
Fireplaces 
1
Heating 
Heat Pump
Interior 
Pantry
Dining Room 
Level - MainDescription - DiningRoom
Family Room 
Level - MainDescription - FamilyRoom
Great Room 
Description - GreatRoom
Kitchen 
Level - MainDescription - Kitchen
Living Room 
Level - MainDescription - LivingRoom
Master Bedroom 
Level - MainDescription - PrimaryBedroom
Save
Ask
Tour
Hide
Share
Exterior Features
Construction Details 
Brick
Patio And Porch 
Porch
Roof 
Composition
Community Features
Association Amenities 
ManagementTrashWater
Association Fee 
$375.0
Association Fee Frequency 
Monthly
MLS Area 
_20
Senior Community 
Yes
Financing Terms Available 
CashConventionalFHAVA Loan
Roads 
Paved
Schools
School District
Unknown
Elementary School
Ogden
Middle School
McLoughlin
High School
Fort Vancouver
Listing courtesy of Charity Watkins of Keller Williams Realty (253) 732-6138


The content relating to real estate for sale on this website comes in part from the IDX program of the RMLS™ of Portland, Oregon. Real estate listings held by brokerage firms other than Keller Williams Realty are marked with the RMLS™ logo, and detailed information about these properties includes the names of the listing brokers. Listing content is Copyright © 2026 RMLS™, Portland, Oregon. Some properties which appear for sale on this website may subsequently have sold or may no longer be available.

Last checked 2026-11-14 01:12 AM PST.

All information provided is deemed reliable but is not guaranteed and should be independently verified

Neighborhood & Commute
Source: Walkscore
Disclosure: Community information and market data powered by Constellation Data Labs. Information is deemed reliable but not guaranteed.
Save
Ask
Tour
Hide
Share