
5837 NE 29TH AVEPortland, OR 97211
Mortgage Calculator
Monthly Payment (Est.)
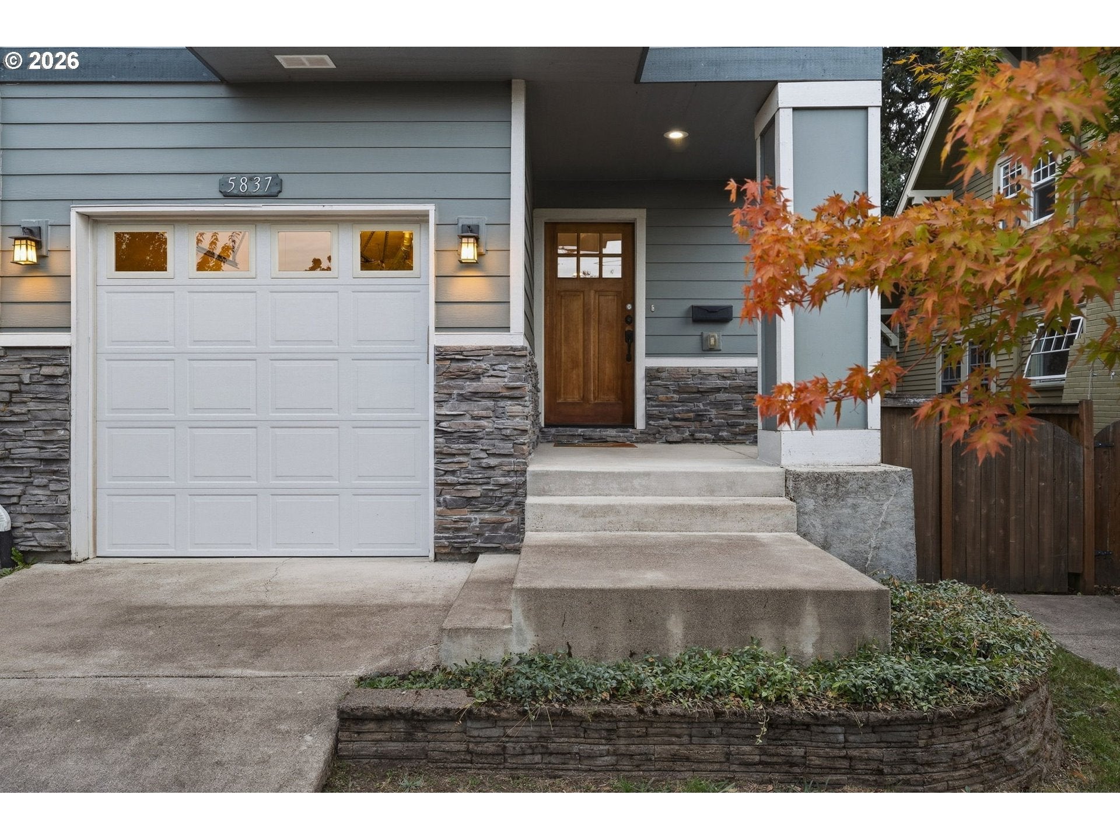
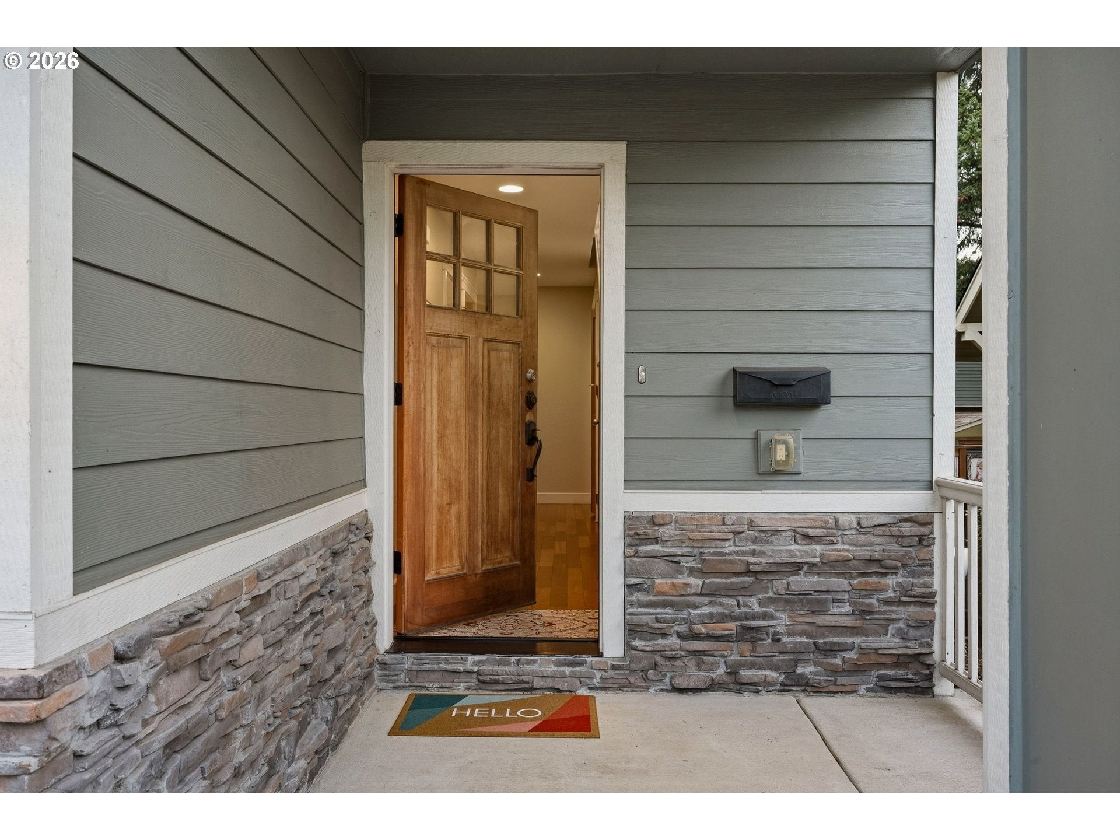
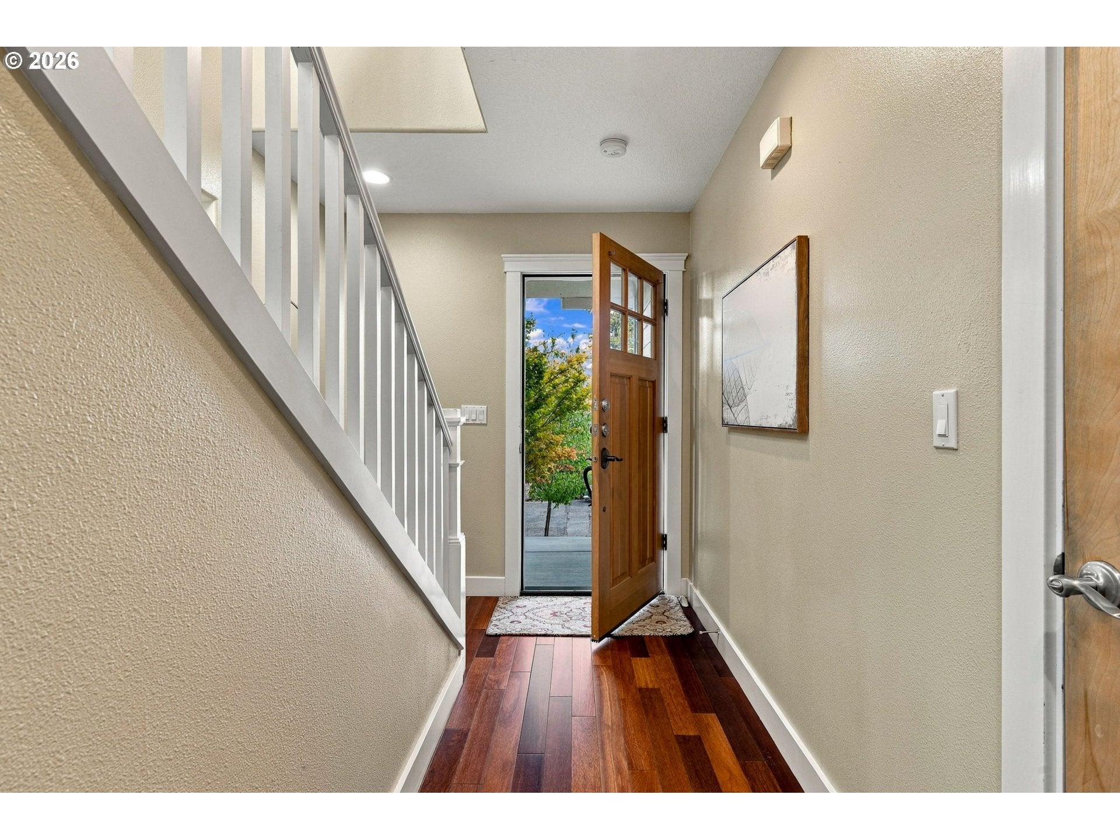
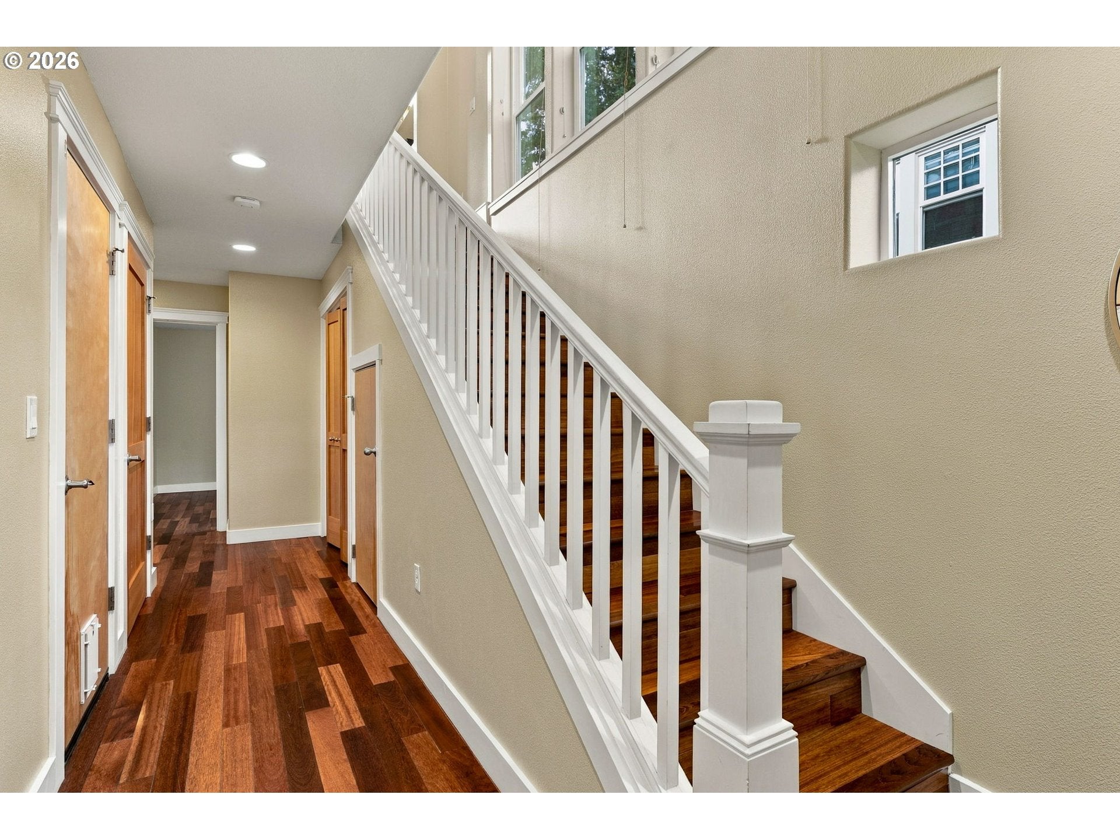
Enter an interest rate to see your estimated monthly payment.Turnkey, stylish & wonderfully located in the heart of Concordia, this modern townhome puts you in the middle of one of Portland’s most loved neighborhoods. Stroll a block or two for coffee, yoga or brunch, then explore acclaimed restaurants, boutiques & neighborhood favorites along Alberta. On Last Thursdays, Alberta comes alive with local art, crafts, music & community. Stock up at New Seasons, wander Fernhill Park or Alberta Park, or enjoy a complimentary neighborhood soak at the iconic Kennedy School. This is the kind of location that makes leaving the car behind easy. From the covered front porch, step inside to beautiful cherry floors & a flexible main level designed to adapt to your life. Two spacious bedrooms offer generous closets & natural light, with flexibility for guest quarters, a home office, yoga room or creative space. A full bath features a generous tub & marble/granite countertop. Built-in vacuum & central AC add everyday comfort. Then comes the wow. Upstairs, the light-filled living level features vaulted ceilings, skylights, oversized windows, a gas fireplace, built-in bookshelves & a window seat. The open kitchen is ready for everyday living & entertaining with granite counters, abundant cabinetry, stainless-steel appliances, pantry & five-burner gas range. Open the oversized door & extend your living space to the private deck & fenced backyard — perfect for gardening, outdoor dining, pets or play. A covered area beneath the deck offers additional storage, while a gas grill hookup makes entertaining easy. The peaceful primary suite features vaulted ceilings, beautiful natural light, a walk-in closet plus an additional closet & a luxurious ensuite with marble countertop & tiled shower. One-car garage, off-street parking, LG washer & dryer, central AC & built-in vacuum complete this thoughtfully designed home. Modern. Turnkey. Light-filled. Exceptionally located. This is Concordia living at its easiest. [Home Energy Score = 7. HES Report at https://rpt.greenbuildingregistry.com/hes/OR10252304]
| 3 days ago | Listing updated with changes from the MLS® | |
| 3 weeks ago | Listing first seen on site |

The content relating to real estate for sale on this website comes in part from the IDX program of the RMLS™ of Portland, Oregon. Real estate listings held by brokerage firms other than YogaBug Real Estate LLC are marked with the RMLS™ logo, and detailed information about these properties includes the names of the listing brokers. Listing content is Copyright © 2026 RMLS™, Portland, Oregon. Some properties which appear for sale on this website may subsequently have sold or may no longer be available.
Last checked 2026-10-18 01:55 AM PDT.
All information provided is deemed reliable but is not guaranteed and should be independently verified
