Save
Ask
Tour
Hide
Share
$950,000
107 Days On Site

1923 SW MARKET STREET DR
Portland, OR 97201

For Sale|Townhouse|Active
3
Beds
3
Total Baths
2
Full Baths
1
Partial Bath
2,808
SqFt
$338
/SqFt
1992
Built
Subdivision:
GOOSE HOLLOW
County:
Multnomah
Listing courtesy of Rachel Hemmingson of Property Group NW (971) 207-2806
Call Now: (503) 461-2086
Is this the listing for you? We can help make it yours.
(503) 461-2086
1923 SW MARKET STREET DR1923 SW MARKET STREET DR1923 SW MARKET STREET DR1923 SW MARKET STREET DR
Save
Ask
Tour
Hide
Share

Mortgage Calculator

Monthly Payment (Est.)

$4,334
Calculator powered by Showcase IDX, a Constellation1 Company. Copyright ©2026 Information is deemed reliable but not guaranteed.

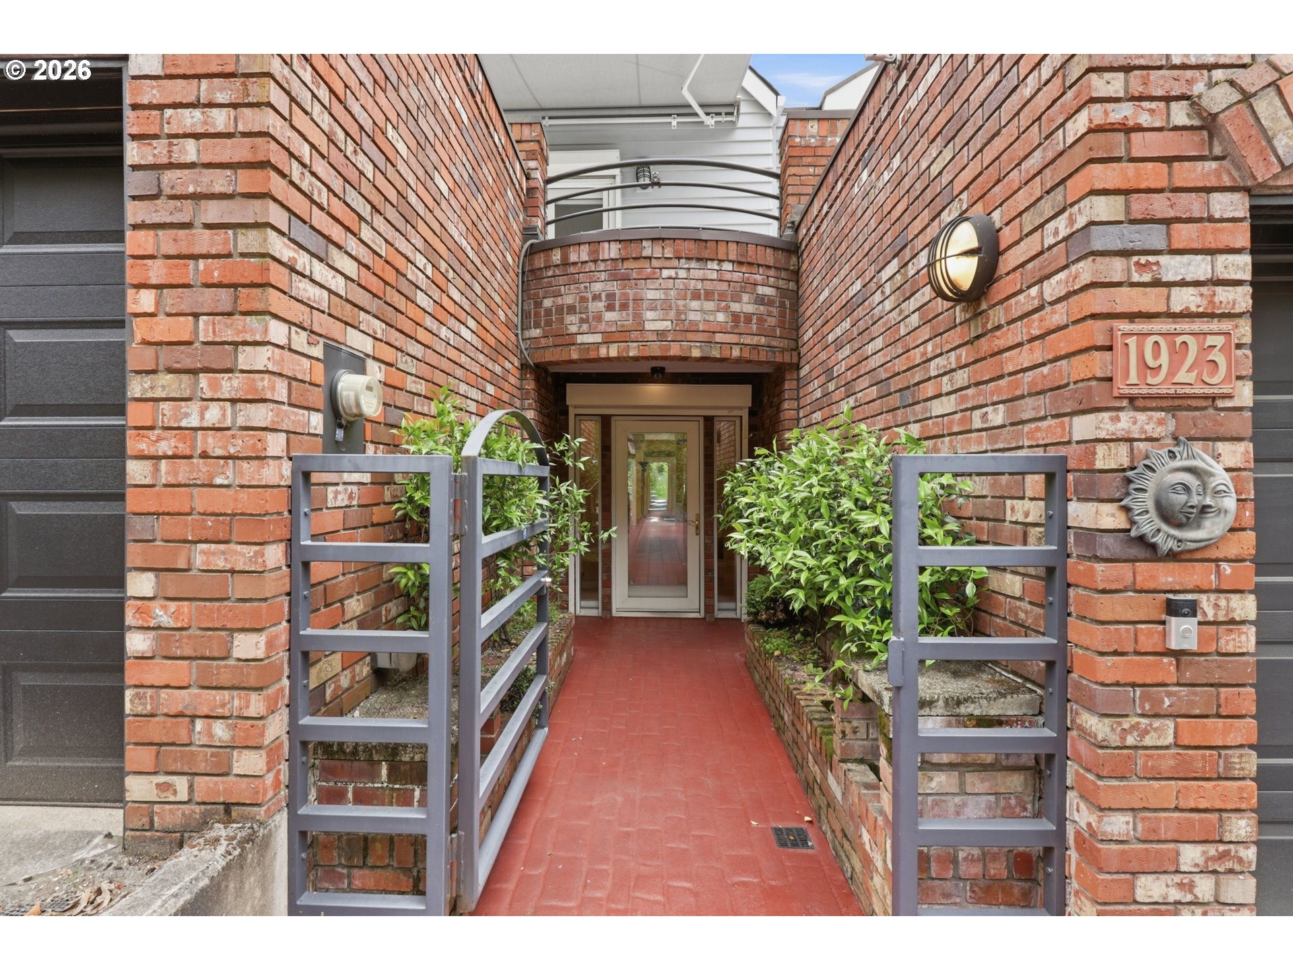
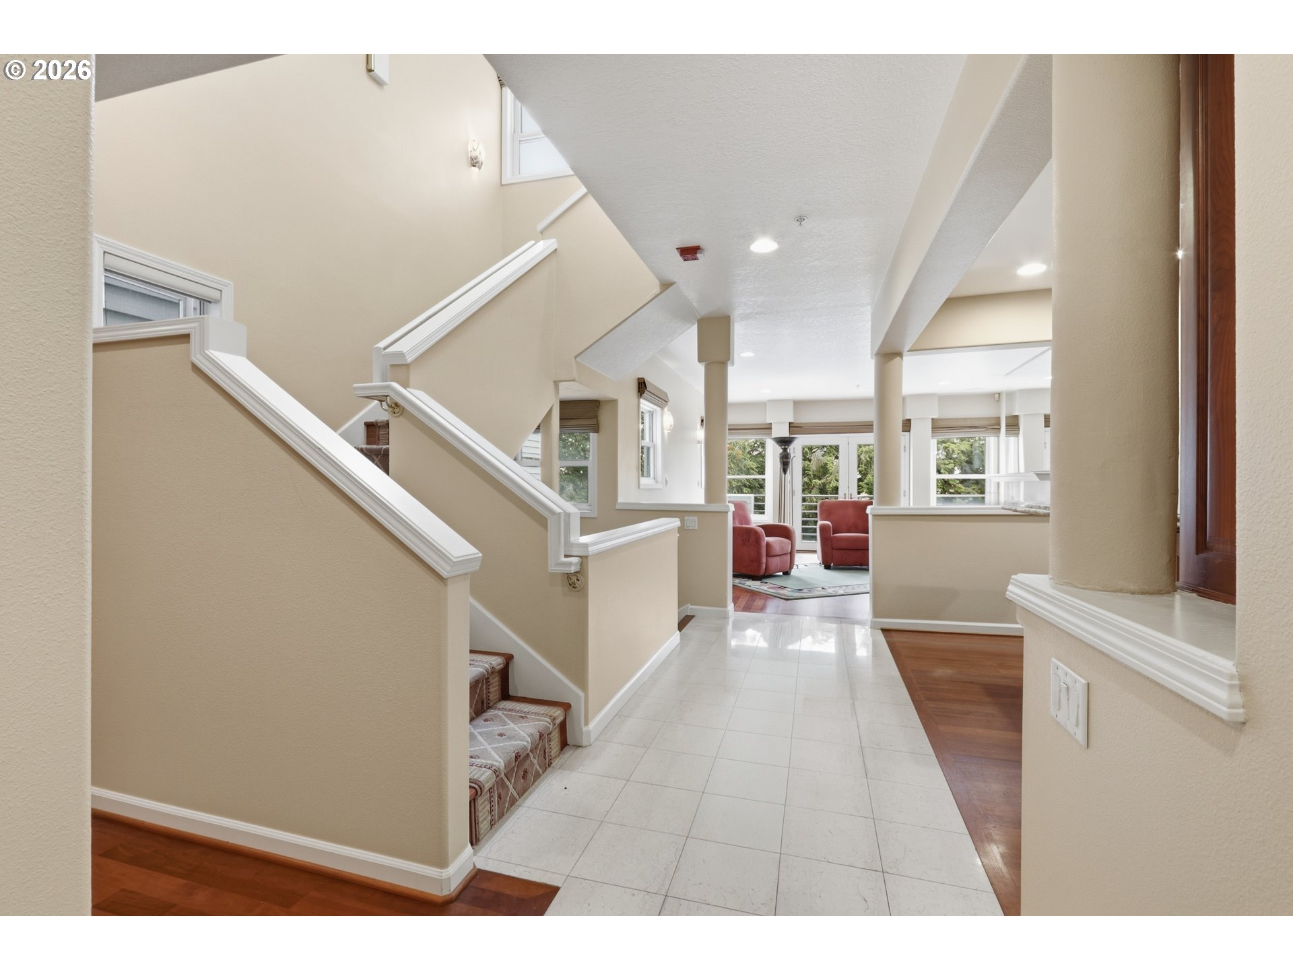
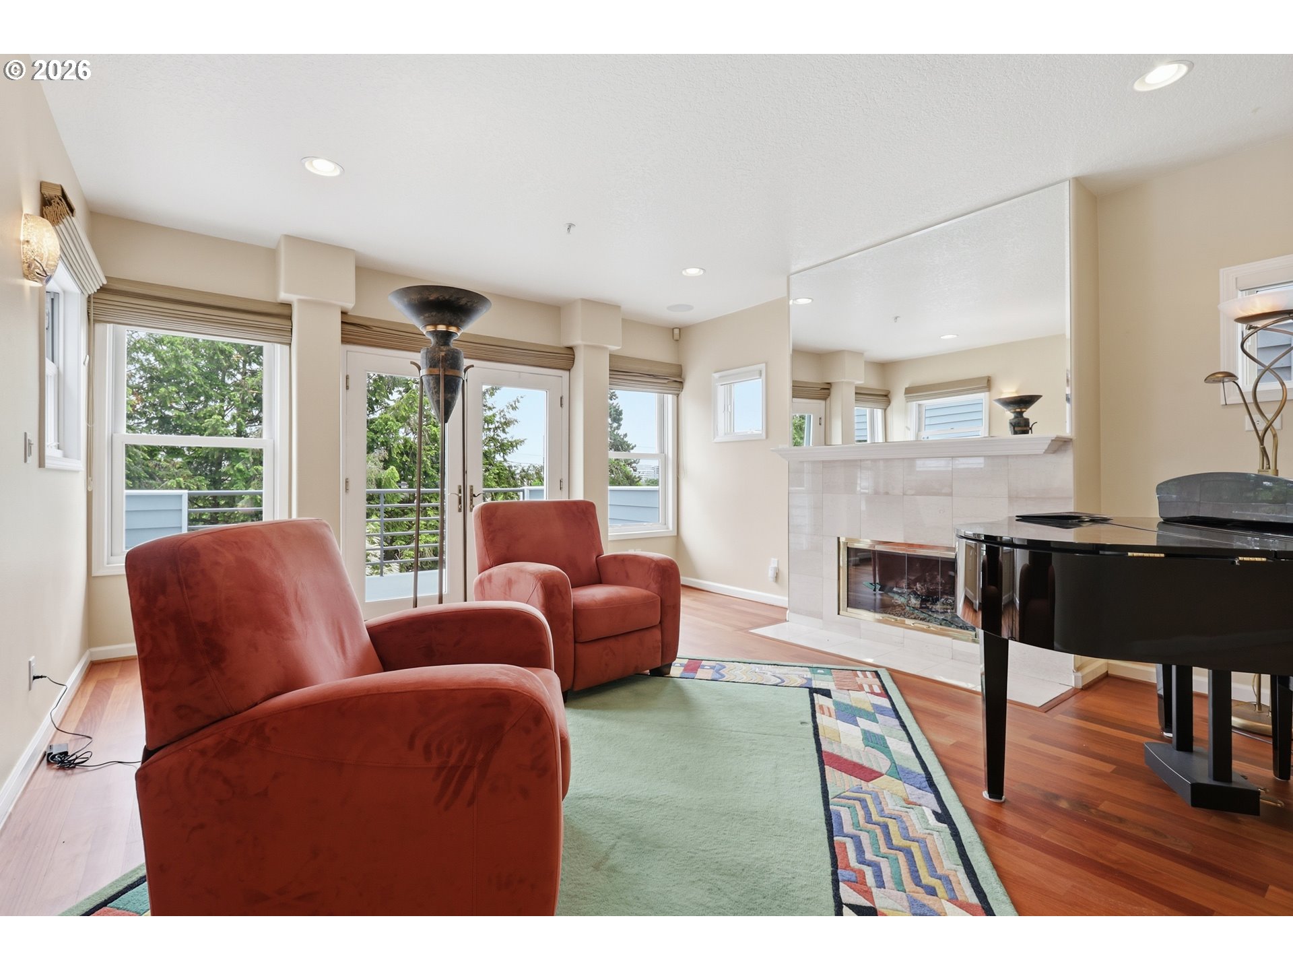
LOCATION !LOCATION!!! Quiet, elegant home sits a brief bus commute to OHSU and OSU! Minutes to PGE park for ball games, soccer, concerts., etc. Quick access to endless hiking in Forest Park, and endless dining and shopping in Portland’s Alphabet blocks, just to the north. Scoot east a few blocks to downtown entertainment and the waterfront. Access to HWY 26 to the Oregon Coast, barely over an hour away, is just over the hill across the street – which blocks all the traffic noise. This townhome was originally designed for professionals seeking gorgeous seclusion, AND fabulous entertainment spaces. Counting the deck space off the light soaked, large home office; there are FOUR balconies. Catch the downtown view over morning coffee, or evening libations. In chillier weather you may enjoy the glassed-in bottom floor sunroom – still light filled and up in the treetops. The minimal HOA fees keep the park-like greenspace behind the townhomes looking lovely. The house has new water mains and a whole new sewer line installation for the street and surrounds will be completed early in September. Then comes repaving of your street – and TA DA! Meet your new neighbors. [Home Energy Score = 5. HES Report at https://rpt.greenbuildingregistry.com/hes/OR10248647] 7-plex, managed by residents. Each unit has 2 parking pads. No webpage.

Save
Ask
Tour
Hide
Share
Listing Snapshot
Price 
$950,000
Days On Site 
107 Days
Bedrooms 
3
Inside Area (SqFt) 
2,808 sqft
Total Baths 
3
Full Baths 
2
Partial Baths 
1
Lot Size 
0.06 Acres
Year Built 
1992
MLS® Number 
254621704
Status 
Active
Property Tax 
$16,500.87
HOA/Condo/Coop Fees 
$120 monthly
Sq Ft Source 
N/A
Friends & Family
Recent Activity
a week agoListing updated with changes from the MLS®
a week agoPrice changed to $950,000
4 months agoListing first seen on site
General Features
Acres 
0.06
Attached Garage 
Yes
Disclosures 
Disclosure
Garage 
Yes
Garage Spaces 
2
Land Lease 
No
Parking 
Garage Door OpenerDrivewayParking PadAttachedGarage
Parking Spaces 
2
Property Sub Type 
Townhouse
Security 
Fire Sprinkler SystemSecurity GateSecurity SystemSecurity System Owned
Sewer 
Public Sewer
SqFt Total 
2808
Style 
Townhouse
Water Source 
Public
Interior Features
Appliances 
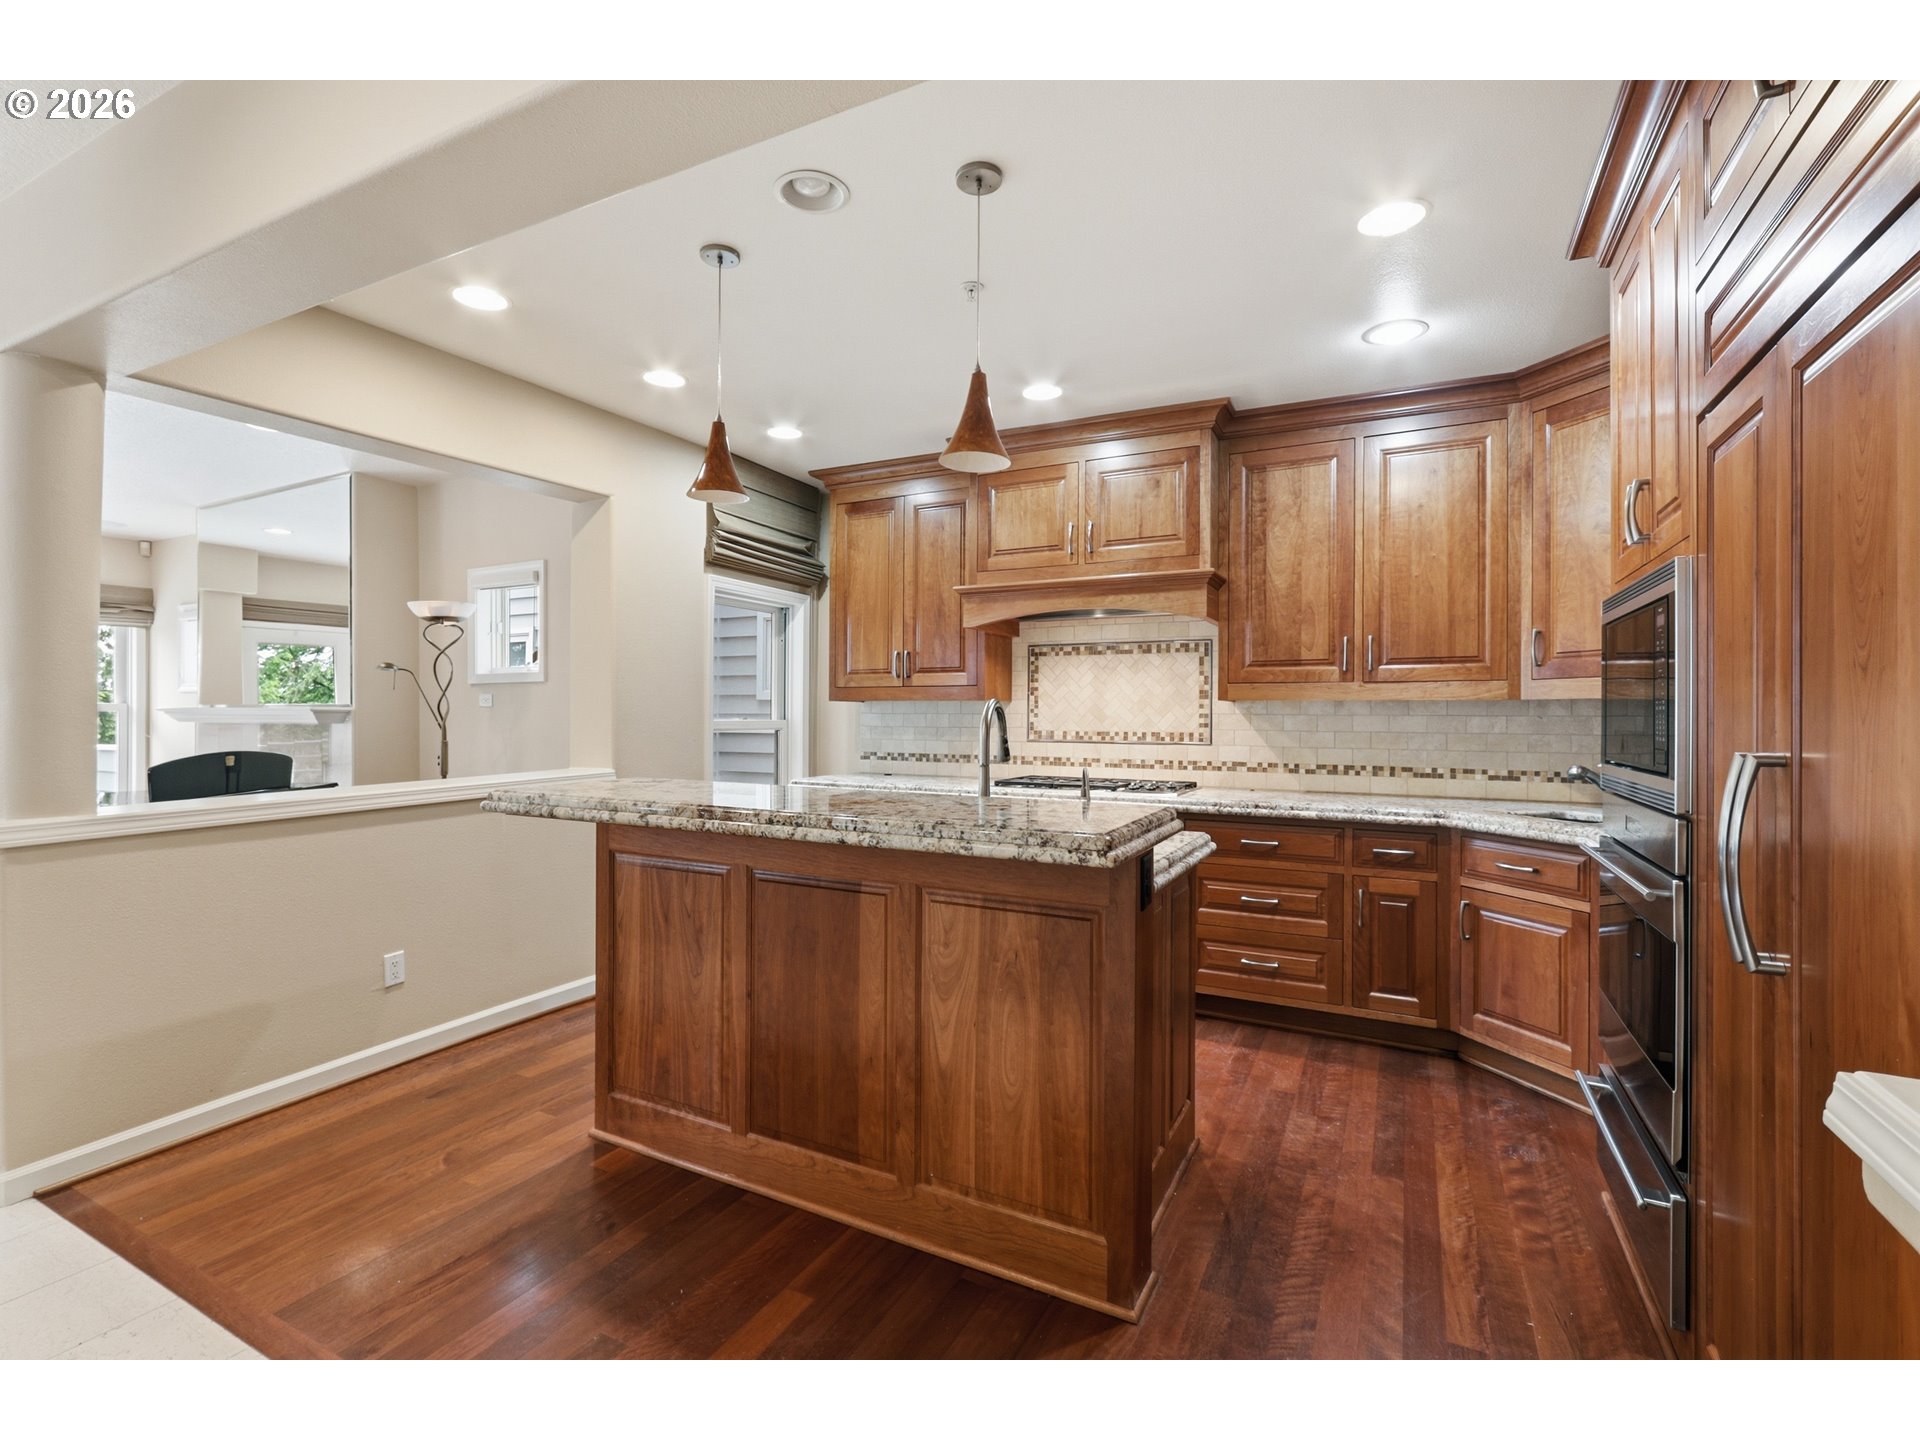
OvenGas Water HeaterWasherDryerBuilt-In RangeBuilt-In RefrigeratorDishwasherDisposalInstant Hot WaterMicrowaveWine Cooler
Basement 
Finished
Cooling 
Central Air
Fireplace 
Yes
Fireplace Features 
Gas
Fireplaces 
2
Flooring 
HardwoodTileWood
Heating 
Forced Air
Interior 
Kitchen IslandPantryHigh Ceilings
Window Features 
Double Pane WindowsSkylight(s)
Bedroom 1 
Dimensions - 15x15Level - LowerDescription - _2ndBedroom
Bedroom 2 
Level - LowerDescription - _3rdBedroom
Dining Room 
Dimensions - 12x15Level - MainDescription - DiningRoom
Entry Room 
Level - MainDescription - Entry
Family Room 
Dimensions - 20x15Level - LowerDescription - FamilyRoom
Great Room 
Description - GreatRoom
Kitchen 
Dimensions - 24x10Level - MainDescription - Kitchen
Living Room 
Dimensions - 20x15Level - MainDescription - LivingRoom
Master Bedroom 
Dimensions - 20x15Level - UpperDescription - PrimaryBedroom
Save
Ask
Tour
Hide
Share
Exterior Features
Construction Details 
Brick
Lot Features 
SlopedGentle Sloping
Patio And Porch 
Deck
Roof 
CompositionShingle
View 
CityMountain(s)
Waterview 
CityMountain(s)
Windows/Doors 
Double Pane WindowsSkylight(s)
Community Features
Accessibility Features 
Accessible Doors
Association Amenities 
Maintenance GroundsManagement
Association Fee 
$100.0
Association Fee Frequency 
Monthly
Additional Association Fee 
$240.0
Additional Association Fee Frequency 
Annually
MLS Area 
_148
Financing Terms Available 
CashConventionalFHAVA Loan
Roads 
Paved
Schools
School District
Unknown
Elementary School
Chapman
Middle School
West Sylvan
High School
Lincoln
Listing courtesy of Rachel Hemmingson of Property Group NW (971) 207-2806


The content relating to real estate for sale on this website comes in part from the IDX program of the RMLS™ of Portland, Oregon. Real estate listings held by brokerage firms other than Property Group NW are marked with the RMLS™ logo, and detailed information about these properties includes the names of the listing brokers. Listing content is Copyright © 2026 RMLS™, Portland, Oregon. Some properties which appear for sale on this website may subsequently have sold or may no longer be available.

Last checked 2026-09-12 11:13 PM PDT.

All information provided is deemed reliable but is not guaranteed and should be independently verified

Neighborhood & Commute
Source: Walkscore
Disclosure: Community information and market data powered by Constellation Data Labs. Information is deemed reliable but not guaranteed.
Save
Ask
Tour
Hide
Share