
1075 NW NORTHRUP ST 1216Portland, OR 97209
Mortgage Calculator
Monthly Payment (Est.)
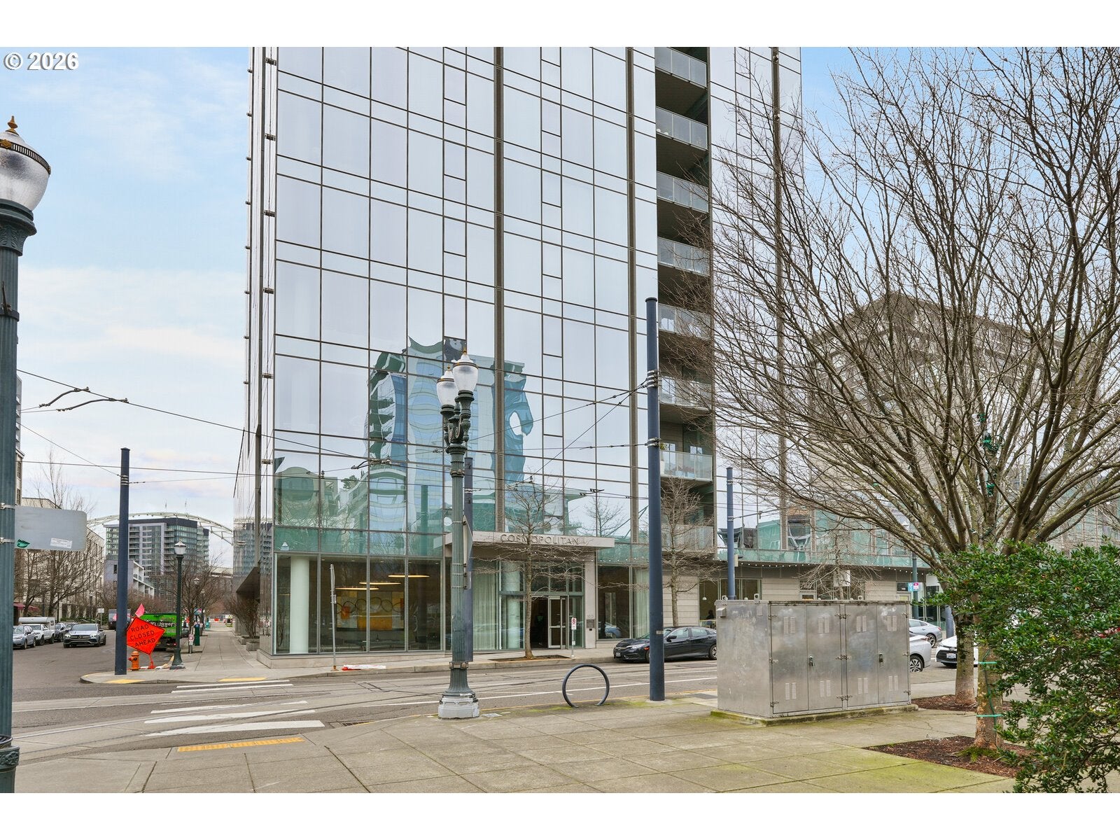
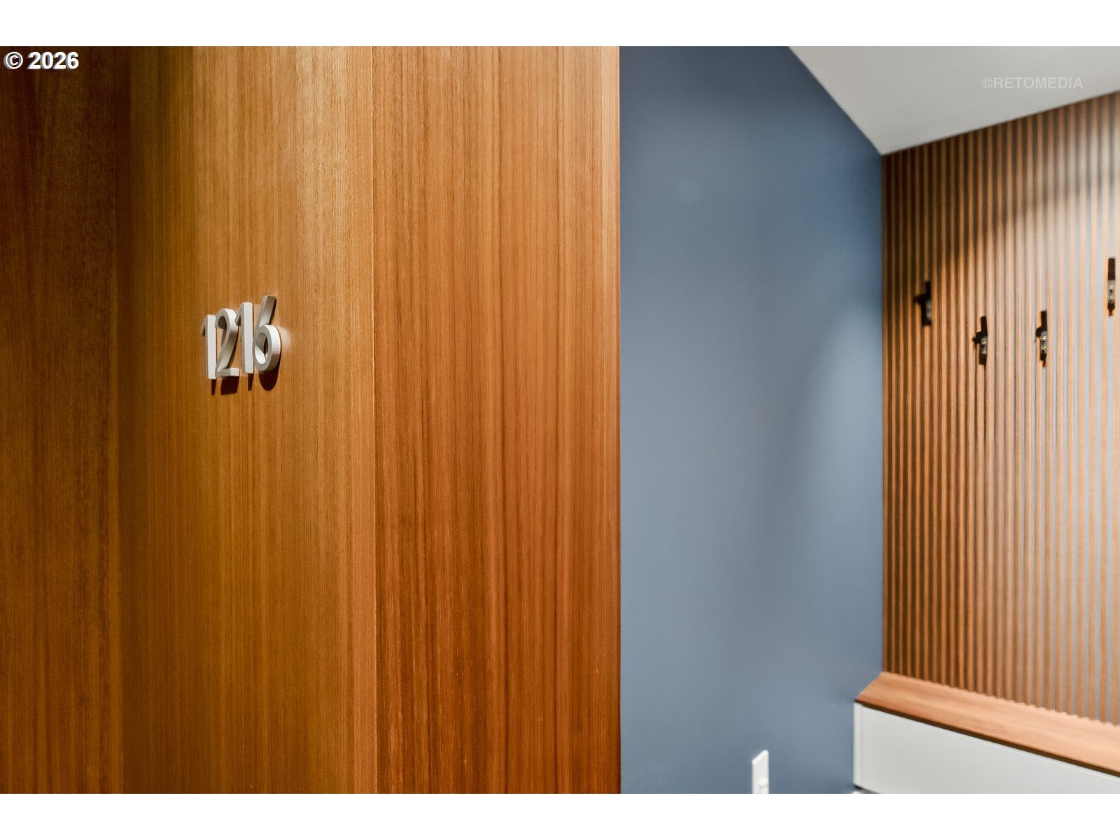
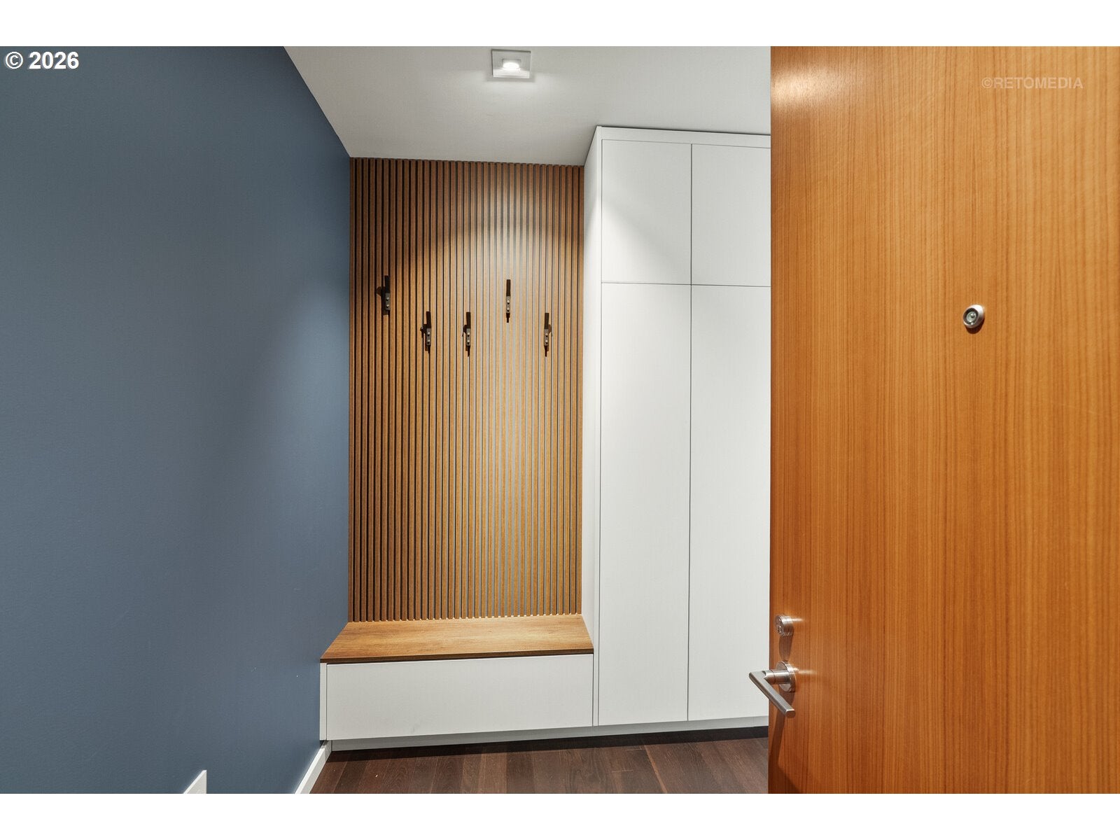
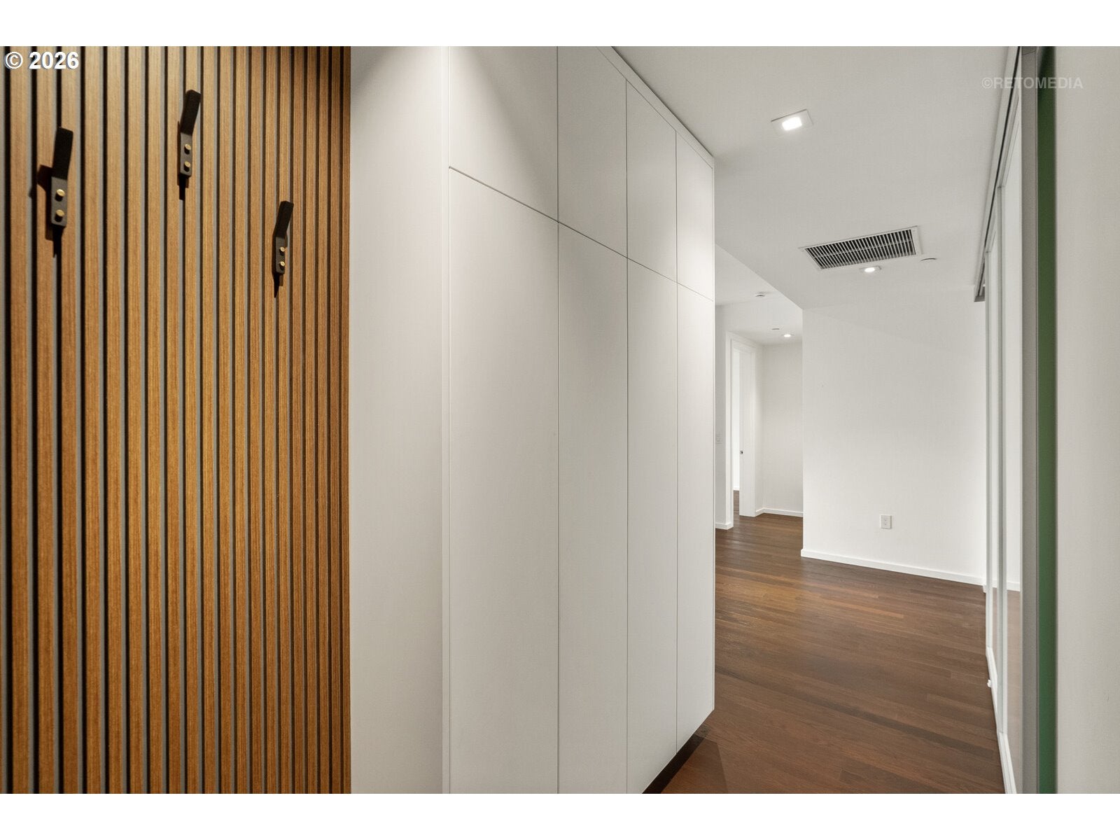
Enter an interest rate to see your estimated monthly payment.Enjoy million-dollar views of Mount Hood, Mount St. Helens, the Willamette River, and the bustling city from this stunning twelfth-floor home! This beautiful one-bedroom, one-bathroom residence offers an open floor plan with floor-to-ceiling windows and a covered balcony, showcasing breathtaking views year-round. Extensive custom renovations throughout the living room, den, and entryway bring an exceptional level of craftsmanship, thoughtful design, and high-end finishes to the home. Beautifully integrated storage solutions maximize every inch of space, offering a level of functionality rarely found in condos of this size. Light-filled and inviting, the main living area features hardwood floors, a gas fireplace, and an effortless flow between the kitchen and living room. Just beyond, the versatile den offers an ideal space for a home office or additional sleeping area, complete with sliding frosted doors for privacy. The lovely primary bedroom features a spacious walk-in closet, large windows, beautiful morning sunrises, and stunning views. The well-appointed bathroom offers double sinks, a custom-tiled walk-in shower, and ample storage. The Cosmopolitan is a luxury condominium building located in the heart of Portland's vibrant Pearl District, perfectly positioned between Tanner Springs Park and The Fields Park. Rising 28 stories above the neighborhood, its striking glass exterior captures sweeping views of the city, river, and mountains. Residents enjoy an impressive collection of amenities, including 24-hour concierge service, a fitness center, lounge, meeting room, secure deeded parking space, and storage unit. Beautifully designed outdoor common areas offer a peaceful retreat amid the energy of the city. All assessments to be paid by the seller at closing.
| 6 hours ago | Listing updated with changes from the MLS | |
| 6 hours ago | Listing first seen on site |

The content relating to real estate for sale on this website comes in part from the IDX program of the RMLS™ of Portland, Oregon. Real estate listings held by brokerage firms other than Windermere Realty Trust are marked with the RMLS™ logo, and detailed information about these properties includes the names of the listing brokers. Listing content is Copyright © 2026 RMLS™, Portland, Oregon. Some properties which appear for sale on this website may subsequently have sold or may no longer be available.
Last checked 2026-10-29 05:46 PM PDT.
All information provided is deemed reliable but is not guaranteed and should be independently verified
