
5225 JEAN RD 108Lake Oswego, OR 97035
Mortgage Calculator
Monthly Payment (Est.)
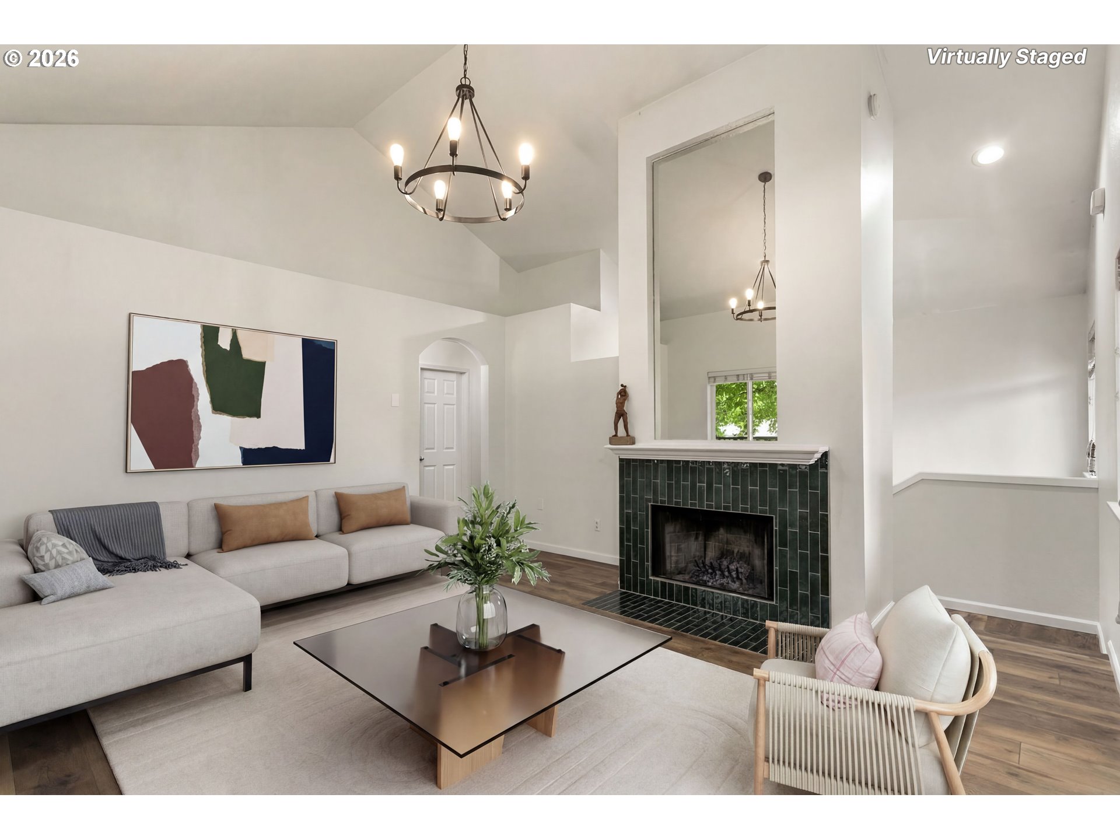
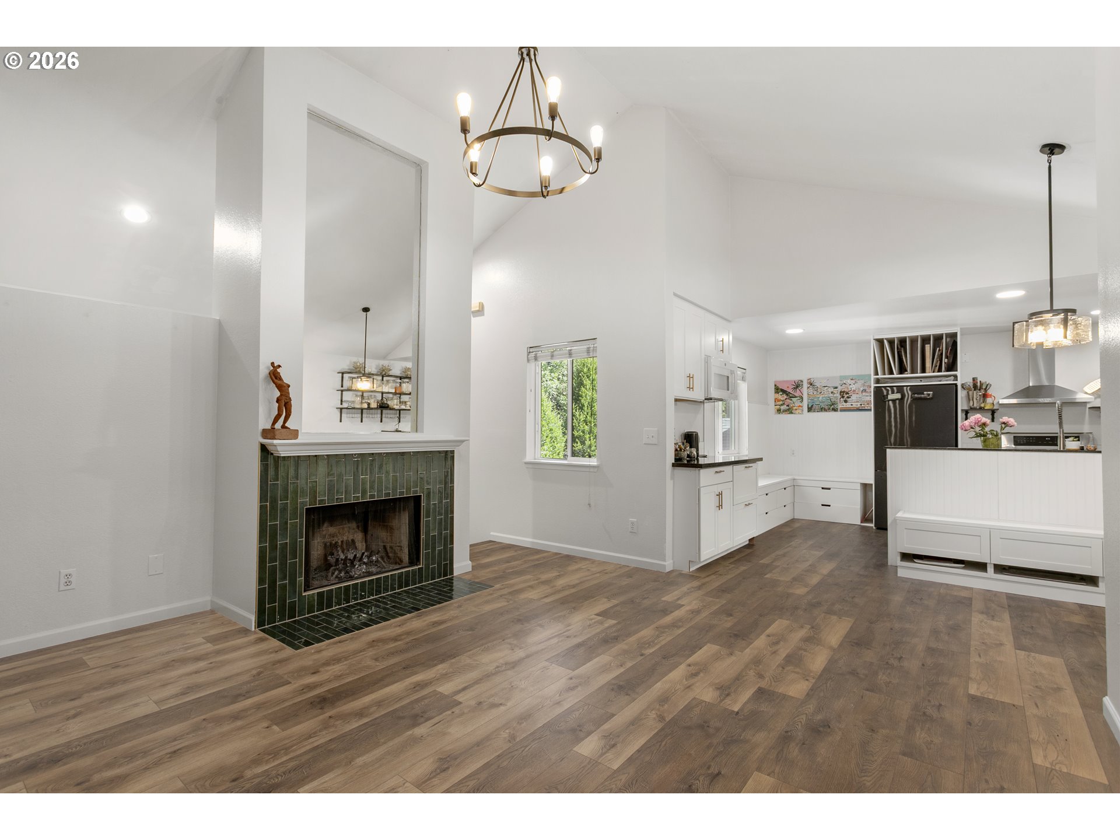
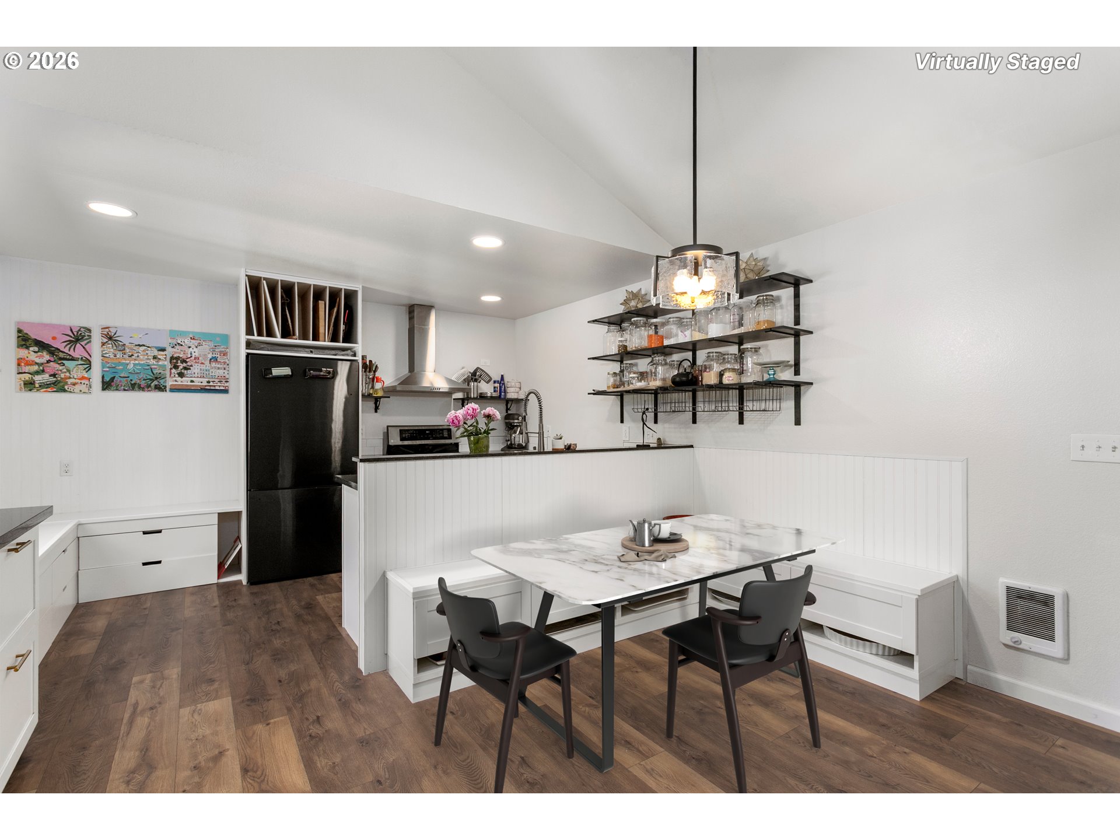
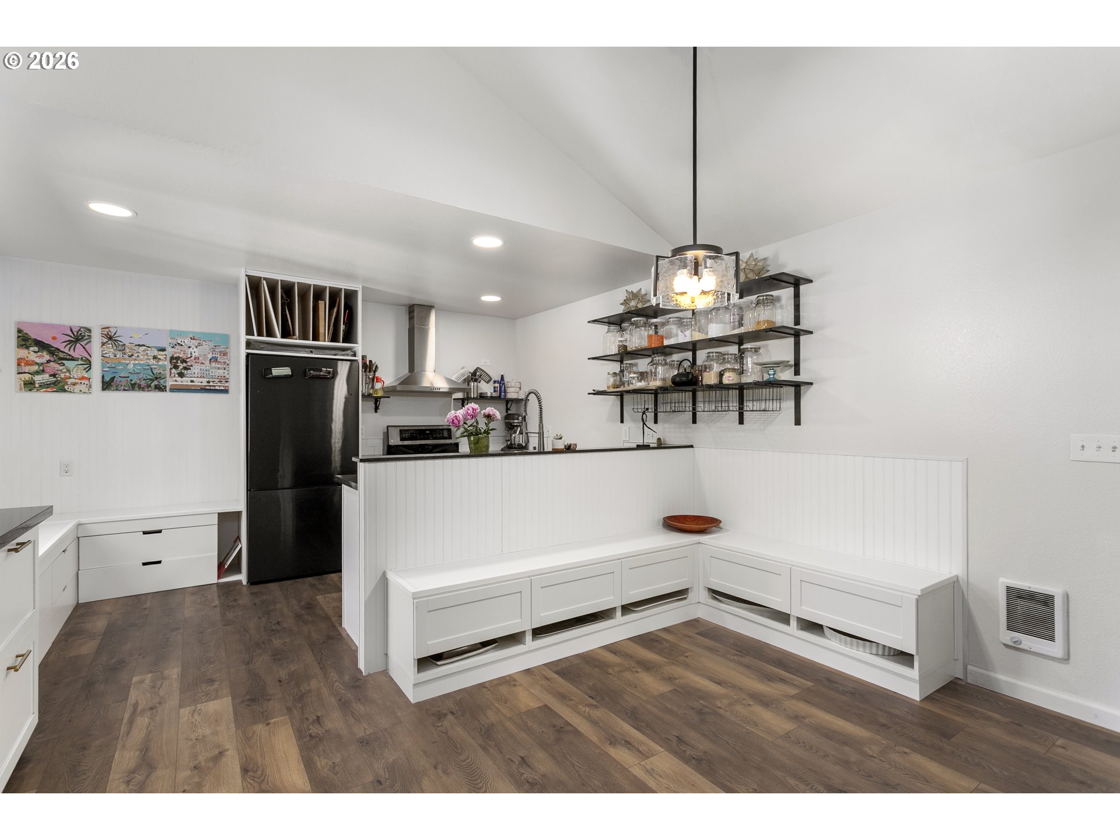
$2,167Welcome to this beautifully updated 1,500 sq ft townhome-style condo in Lake Oswego. Every detail has been fully renovated and when we say everything, we mean everything: new electrical panel, new matte black appliances, new LVP flooring, new baseboards, new bathrooms, new kitchen, new zone in-wall heating, and new fixtures. Nothing is left to fix, replace, or wonder about. Every detail has been thoughtfully renovated, creating a move-in-ready home in one of the area's most desirable neighborhoods. Step inside to discover soaring vaulted ceilings, abundant natural light, a warm, wood burning fireplace and a cozy covered balcony. The spacious living areas are enhanced by updated lighting fixtures, creating a warm and inviting atmosphere. The kitchen features granite countertops, ample cabinetry, a new built-in microwave and an open layout perfect for both everyday living and entertaining. The primary suite serves as a private retreat with a generous walk-in closet and a beautifully updated bathroom featuring a new dual vanity with quartz countertops, a tile shower, custom stained wood built-in shelves and a modern LED mirror. A second bedroom also includes a walk-in closet, providing exceptional storage and flexibility. Both bathrooms have been tastefully remodeled with contemporary finishes, quartz countertops, tile showers, new vanities, and updated Kohler fixtures. Ceiling fans in all bedrooms add year-round comfort. Located just down the street from the highly acclaimed Lakeridge Middle School, this home offers convenient access to top-rated schools, shopping, dining, parks, and everything that makes Lake Oswego one of Oregon's most sought-after communities. HOA fees include water, sewer, garbage, professional landscaping, and the pool. You never mow, edge, blow leaves, or haul trash to the curb. No weekend projects. No surprise bills. You could spend $700k–$1.1M on a Lake Oswego house that needs work. Or spend $475k on this and relax by the pool in the sun.
| 2 weeks ago | Listing updated with changes from the MLS® | |
| 2 months ago | Price changed to $475,000 | |
| 4 months ago | Listing first seen on site |

The content relating to real estate for sale on this website comes in part from the IDX program of the RMLS™ of Portland, Oregon. Real estate listings held by brokerage firms other than Premiere Property Group, LLC are marked with the RMLS™ logo, and detailed information about these properties includes the names of the listing brokers. Listing content is Copyright © 2026 RMLS™, Portland, Oregon. Some properties which appear for sale on this website may subsequently have sold or may no longer be available.
Last checked 2026-09-20 12:51 PM PDT.
All information provided is deemed reliable but is not guaranteed and should be independently verified
