
7572 SW 31st AVEPortland, OR 97219
Mortgage Calculator
Monthly Payment (Est.)
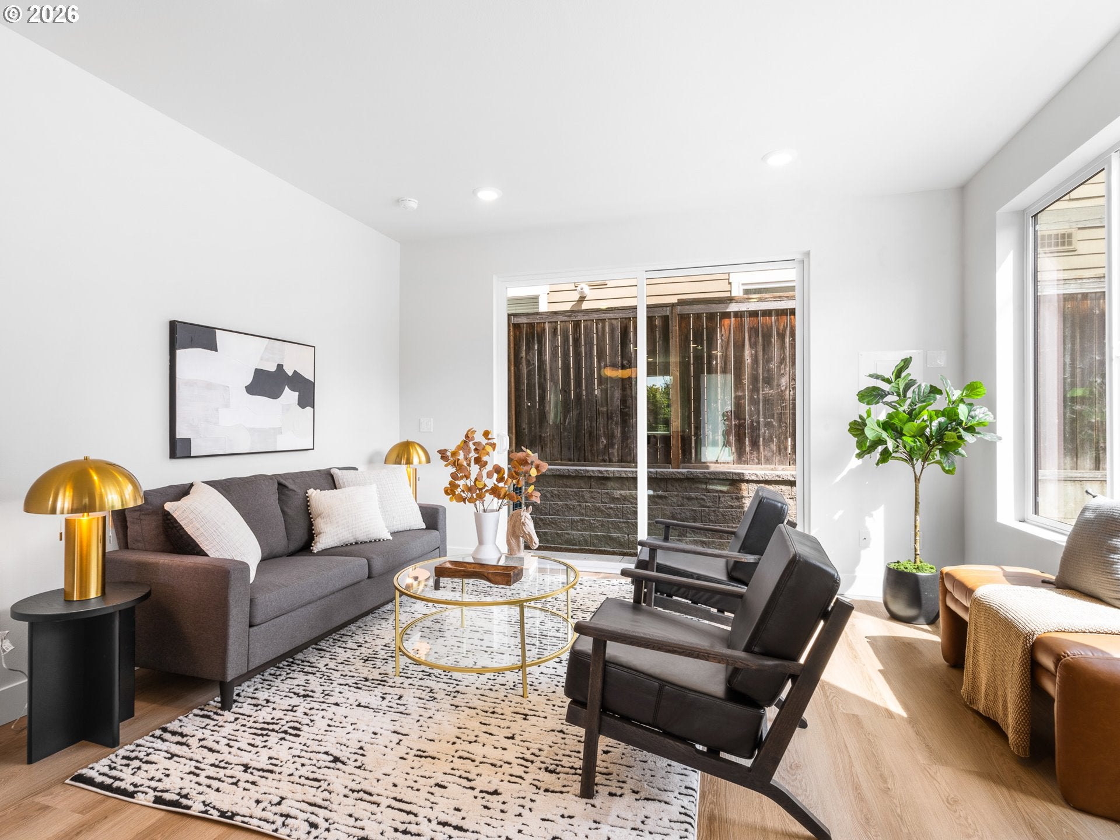
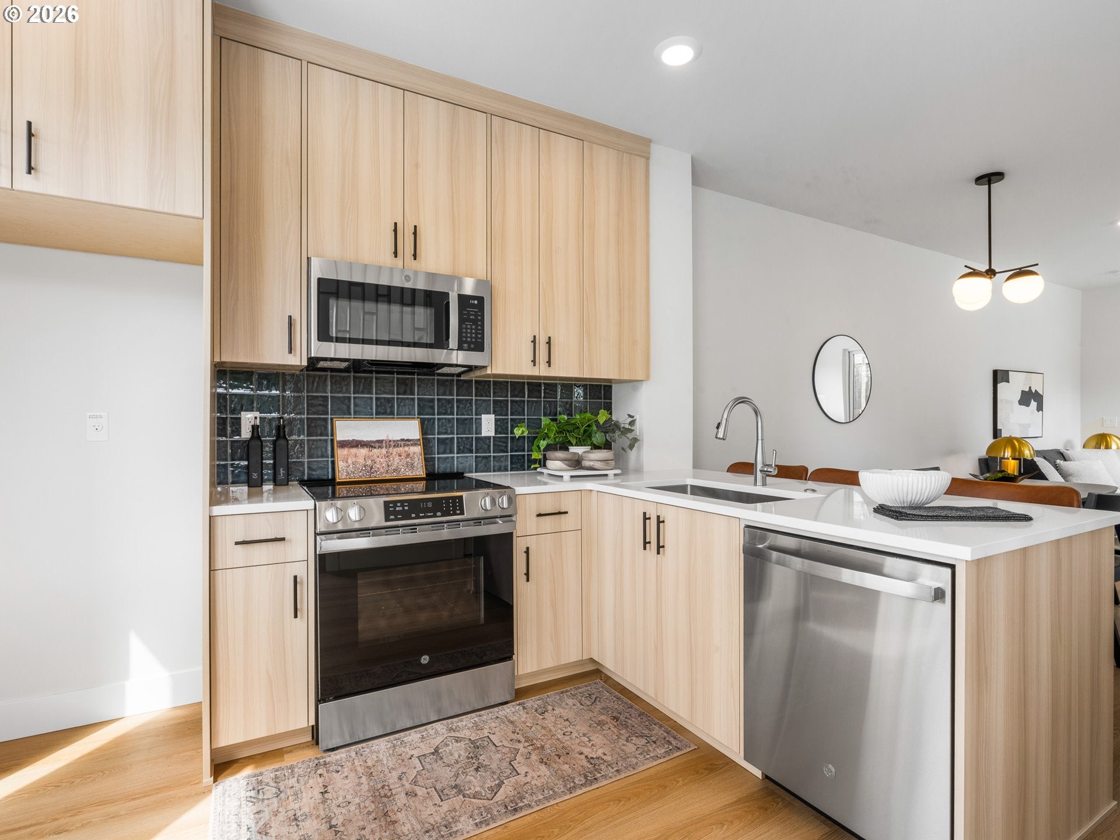
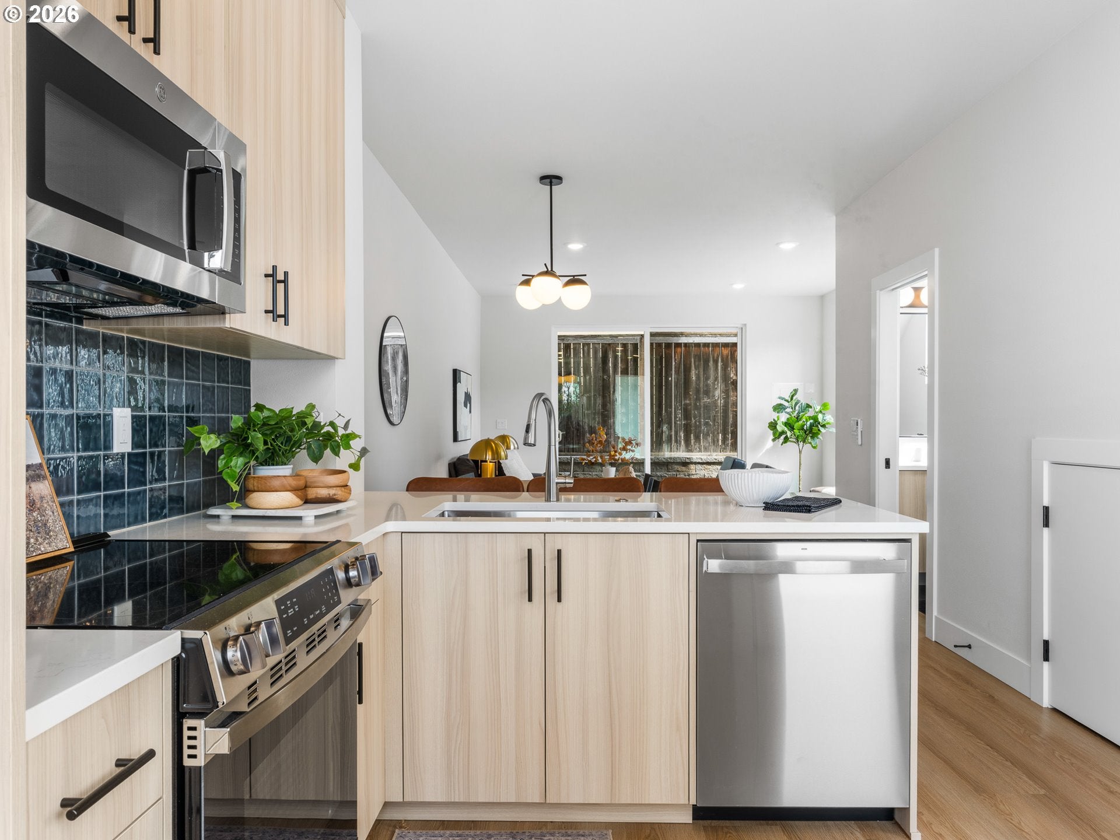
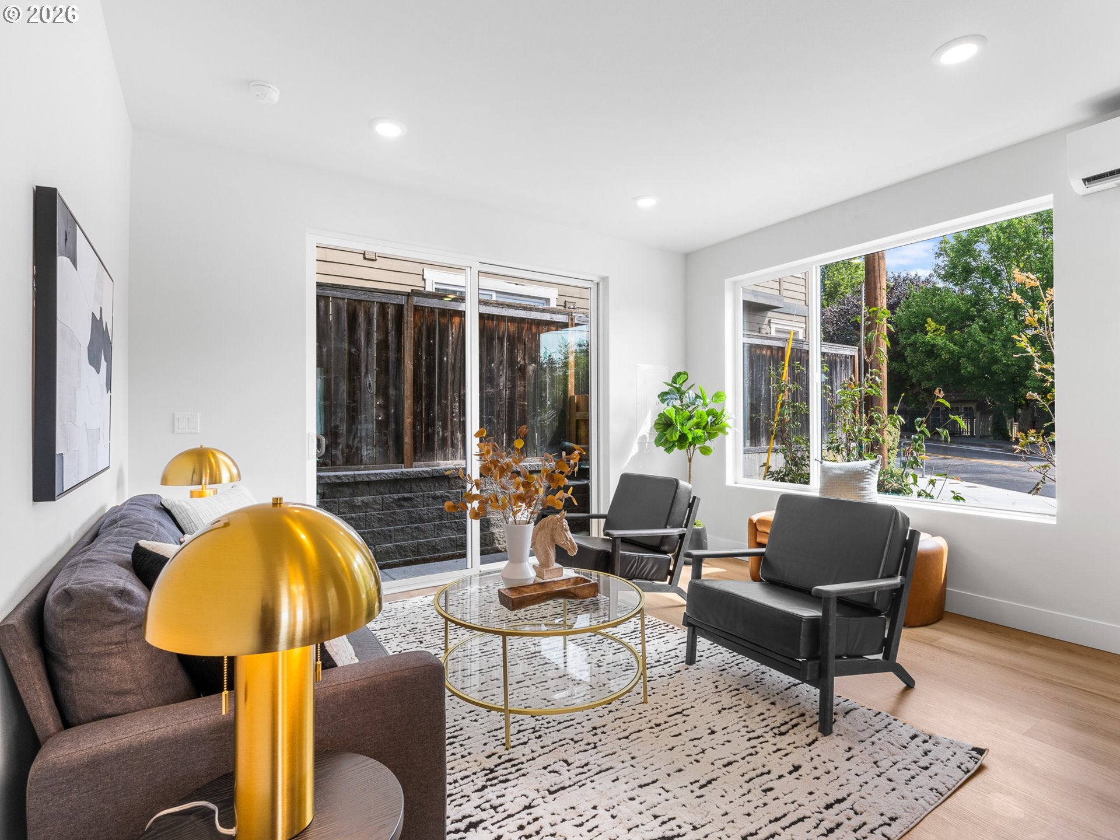
Enter an interest rate to see your estimated monthly payment.Phenomenal location meets fresh new construction with this thoughtfully designed 2 bedroom, 2½ bathroom condo offering 955 square feet and coveted end unit positioning just outside the heart of Multnomah Village. Step inside to a bright, efficient floor plan that makes excellent use of every inch, with an open main level connecting the kitchen, dining area, and living room for easy everyday living and entertaining. The kitchen offers a clean, modern feel with plenty of workspace and storage, while a slider off the living room opens to a private patio for morning coffee, grilling, or relaxing at the end of the day. A convenient powder room completes the main floor. Upstairs, the vaulted primary suite includes a private bathroom, while the second bedroom and additional full bathroom offer flexibility for guests, a home office, or everyday living. Upstairs laundry keeps chores close to the bedrooms, and energy efficient mini splits provide year round heating and cooling. An exceptional 83 Walk Score puts daily conveniences within easy reach, with Multnomah Arts Center, Village Coffee, Fat City Cafe, Annie Bloom's Books, Grand Central Bakery, and the locally owned shops, dining, and services of Multnomah Village all nearby. Grab coffee, meet friends for a bite, browse neighborhood shops, or enjoy the Village without making every outing a drive. The end unit location provides added separation from neighboring homes, while the street facing position gives the property a distinct presence within this newly built community. Every detail reflects the vision of a multi-year Street of Dreams builder, blending elevated design with everyday livability and backing every home with an exceptional warranty. This is how your home was meant to be. List price is for buyers eligible for Portland Housing Bureau's System Development Charge Exemption (SDC), an initiative promoting affordable housing across the City of Portland.
| 12 hours ago | Listing updated with changes from the MLS® | |
| 3 days ago | Price changed to $394,900 | |
| 2 months ago | Status changed to Active | |
| 2 months ago | Listing first seen on site |

The content relating to real estate for sale on this website comes in part from the IDX program of the RMLS™ of Portland, Oregon. Real estate listings held by brokerage firms other than Keller Williams Realty Portland Premiere are marked with the RMLS™ logo, and detailed information about these properties includes the names of the listing brokers. Listing content is Copyright © 2026 RMLS™, Portland, Oregon. Some properties which appear for sale on this website may subsequently have sold or may no longer be available.
Last checked 2026-10-17 12:22 PM PDT.
All information provided is deemed reliable but is not guaranteed and should be independently verified
