Save
Ask
Tour
Hide
Share
$599,000
42 Days On Site

1150 NW QUIMBY ST 426
Portland, OR 97209

For Sale|Condominium|Active
2
Beds
2
Total Baths
2
Full Baths
1,355
SqFt
$442
/SqFt
2018
Built
Subdivision:
PEARL DISTRICT
County:
Multnomah
Listing courtesy of Breylan Deal-Eriksen of Think Real Estate (503) 705-8602
Call Now: (503) 461-2086
Is this the listing for you? We can help make it yours.
(503) 461-2086
1150 NW QUIMBY ST 4261150 NW QUIMBY ST 4261150 NW QUIMBY ST 4261150 NW QUIMBY ST 426
Save
Ask
Tour
Hide
Share

Mortgage Calculator

Monthly Payment (Est.)

$2,733
Calculator powered by Showcase IDX, a Constellation1 Company. Copyright ©2026 Information is deemed reliable but not guaranteed.

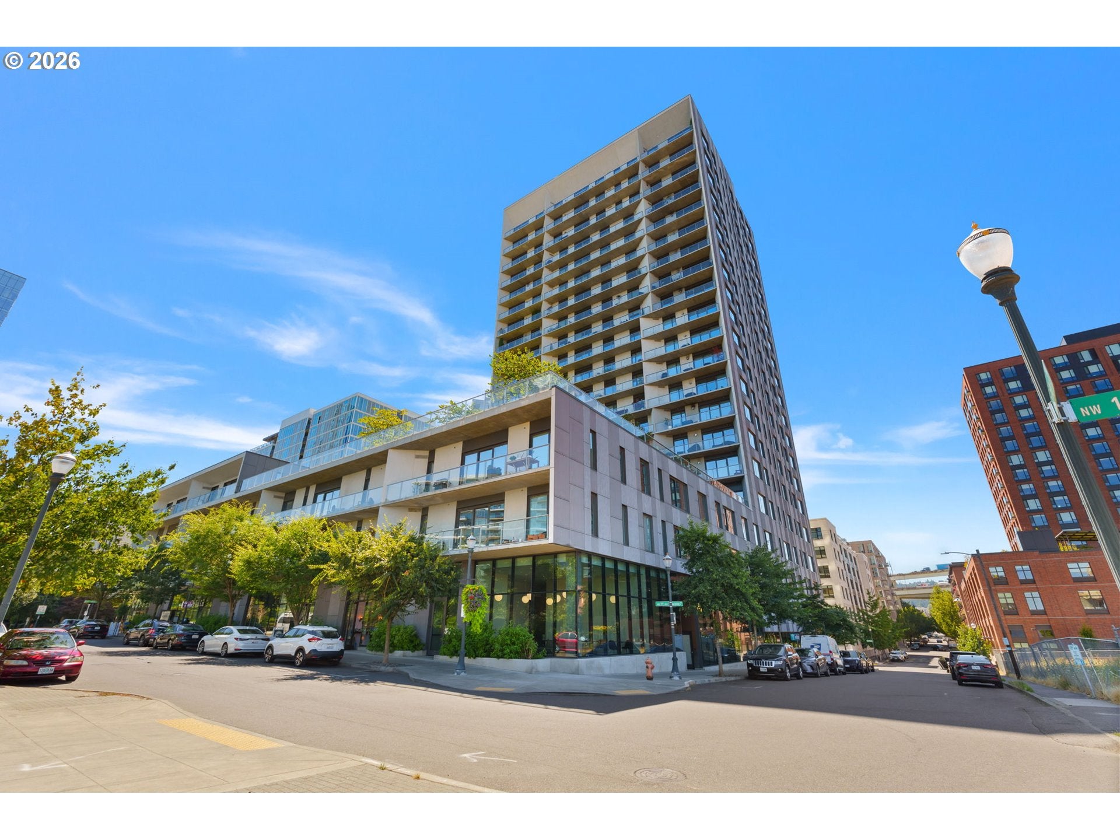
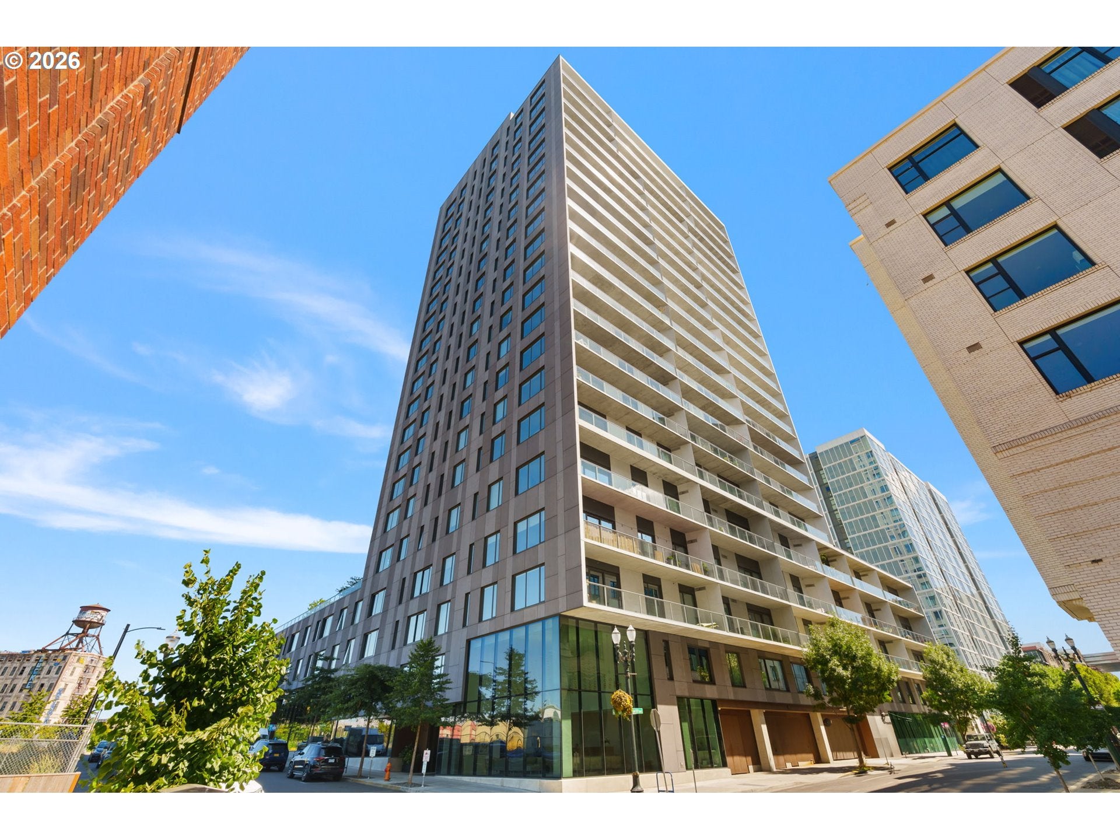
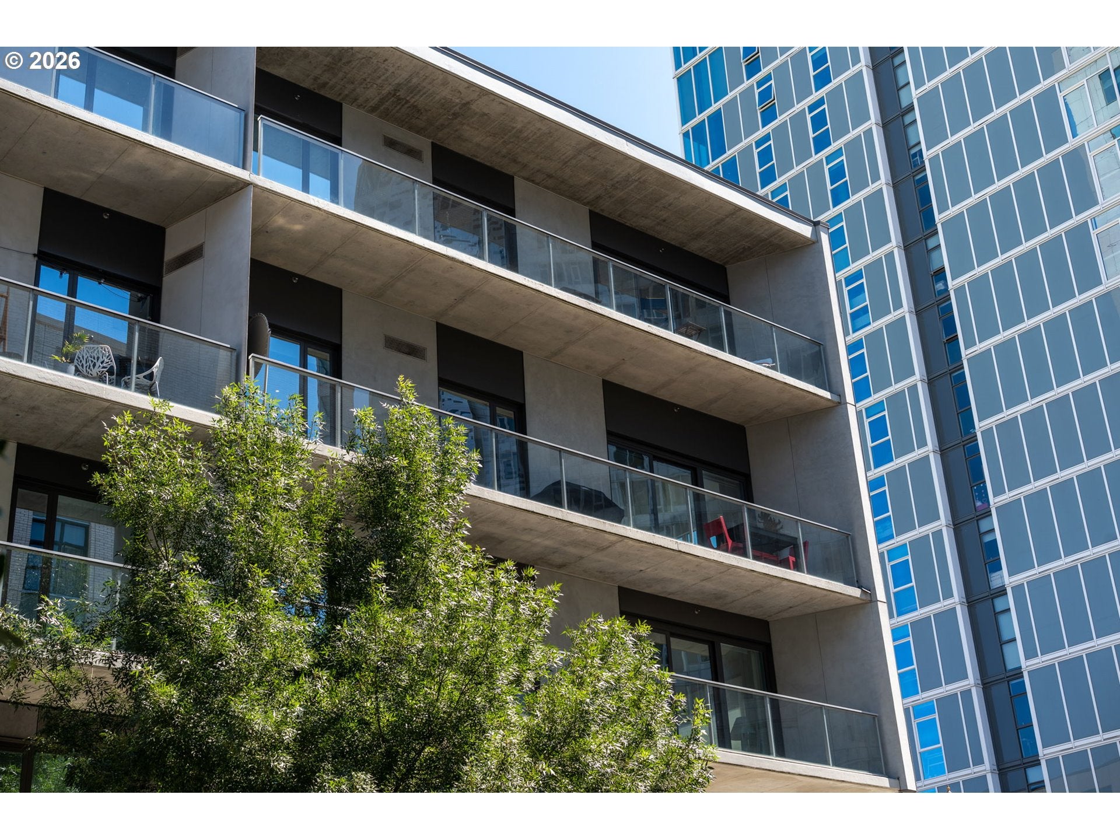
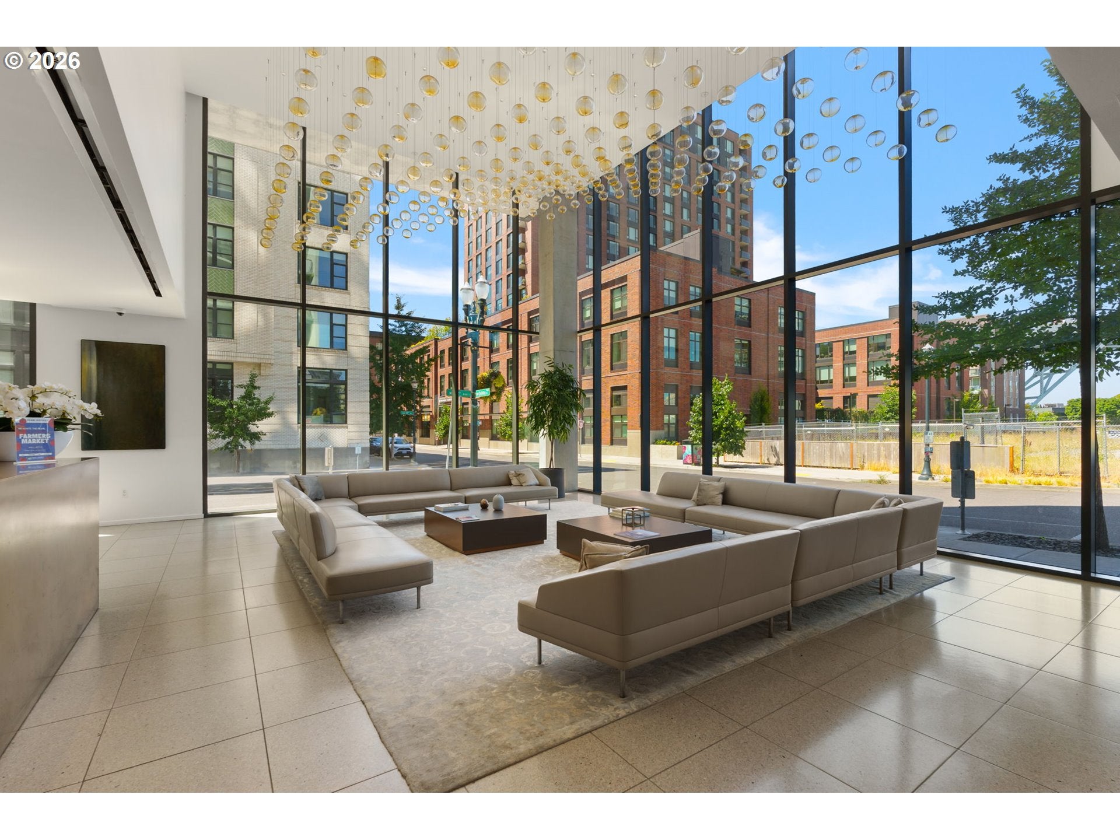
Fantastic SW corner unit at Vista, ideally located on the 4th floor with beautiful views of the Pearl District, West Hills, and incredible sunsets. This home is truly special, offering more than 200 square feet of covered outdoor space - an incredibly rare feature for a downtown condo and the perfect place to enjoy your morning coffee or entertain guests. The owners have thoughtfully added numerous custom upgrades, including a smart home system with automated window shades, smart lighting, a wine refrigerator, and built-in closet features. The floor plan is exceptional, with a spacious primary suite featuring a generous walk-in closet and beautifully appointed bathroom. Enjoy a great room-style layout with an open kitchen, dining, and living area with southwest-facing double exposure. The chef’s kitchen features built-in appliances, quartz countertops, and plenty of storage, while floor-to-ceiling windows showcase views of the West Hills and spectacular sunsets. The home is completed by a comfortable guest bedroom, spacious hall bathroom, large utility room with additional storage, and in-unit laundry. Additional conveniences include deeded parking that's EV-ready and private storage. Vista is one of Portland’s most desirable buildings, especially for dog owners, with The Fields Park and its off-leash dog area directly across the street, plus a dedicated dog wash station on the main floor. Building amenities include a fitness center, guest suites, community room, rooftop deck with panoramic views, fire pit, secure bike storage, and 24/7 concierge. This home may also be purchased furnished!

Save
Ask
Tour
Hide
Share
Listing Snapshot
Price 
$599,000
Days On Site 
42 Days
Bedrooms 
2
Inside Area (SqFt) 
1,355 sqft
Total Baths 
2
Full Baths 
2
Partial Baths 
N/A
Lot Size 
N/A
Year Built 
2018
MLS® Number 
259684982
Status 
Active
Property Tax 
$10,764.17
HOA/Condo/Coop Fees 
$1,123 monthly
Sq Ft Source 
N/A
Friends & Family
Recent Activity
a month agoListing updated with changes from the MLS®
a month agoListing first seen on site
General Features
Direction Faces 
Southwest
Disclosures 
Disclosure
Foundation 
Concrete Perimeter
Garage 
Yes
Garage Spaces 
1
Land Lease 
No
Number Of Stories 
21
Parking Spaces 
1
Property Sub Type 
Condominium
Sewer 
Public Sewer
SqFt Total 
1355
Style 
ContemporaryModern
Water Source 
Public
Interior Features
Appliances 
OvenGas Water HeaterWasherDryerBuilt-In RangeBuilt-In RefrigeratorDishwasherDisposalMicrowavePlumbed For Ice MakerRange HoodWine Cooler
Cooling 
Heat Pump
Flooring 
TileHardwood
Heating 
Heat PumpForced Air
Interior 
Kitchen IslandPantryElevatorHigh Speed Internet
Window Features 
Triple Pane Windows
Bedroom 1 
Dimensions - 16x10Level - MainDescription - _2ndBedroom
Dining Room 
Dimensions - 16x9Level - MainDescription - DiningRoom
Family Room 
Description - FamilyRoom
Great Room 
Description - GreatRoom
Kitchen 
Dimensions - 16x9Level - MainDescription - Kitchen
Living Room 
Dimensions - 16x12Level - MainDescription - LivingRoom
Master Bedroom 
Dimensions - 22x12Level - MainDescription - PrimaryBedroom
Utility Room 
Dimensions - 10x7Level - MainDescription - UtilityRoom
Save
Ask
Tour
Hide
Share
Exterior Features
Lot Features 
Level
Patio And Porch 
Covered
View 
City
Waterview 
City
Windows/Doors 
Triple Pane Windows
Community Features
Accessibility Features 
Accessible Elevator InstalledAccessible Entrance
Association Amenities 
ConciergeInsuranceMaintenance GroundsManagementMeeting RoomParty RoomRecreation FacilitiesTrashWater
Association Fee 
$1123.0
Association Fee Frequency 
Monthly
MLS Area 
_148
Financing Terms Available 
CashConventional
Roads 
Paved
Schools
School District
Unknown
Elementary School
Chapman
Middle School
West Sylvan
High School
Lincoln
Listing courtesy of Breylan Deal-Eriksen of Think Real Estate (503) 705-8602


The content relating to real estate for sale on this website comes in part from the IDX program of the RMLS™ of Portland, Oregon. Real estate listings held by brokerage firms other than Think Real Estate are marked with the RMLS™ logo, and detailed information about these properties includes the names of the listing brokers. Listing content is Copyright © 2026 RMLS™, Portland, Oregon. Some properties which appear for sale on this website may subsequently have sold or may no longer be available.

Last checked 2026-09-18 04:53 AM PDT.

All information provided is deemed reliable but is not guaranteed and should be independently verified

Neighborhood & Commute
Source: Walkscore
Disclosure: Community information and market data powered by Constellation Data Labs. Information is deemed reliable but not guaranteed.
Save
Ask
Tour
Hide
Share