
5934 NE 16TH AVEPortland, OR 97211
Mortgage Calculator
Monthly Payment (Est.)
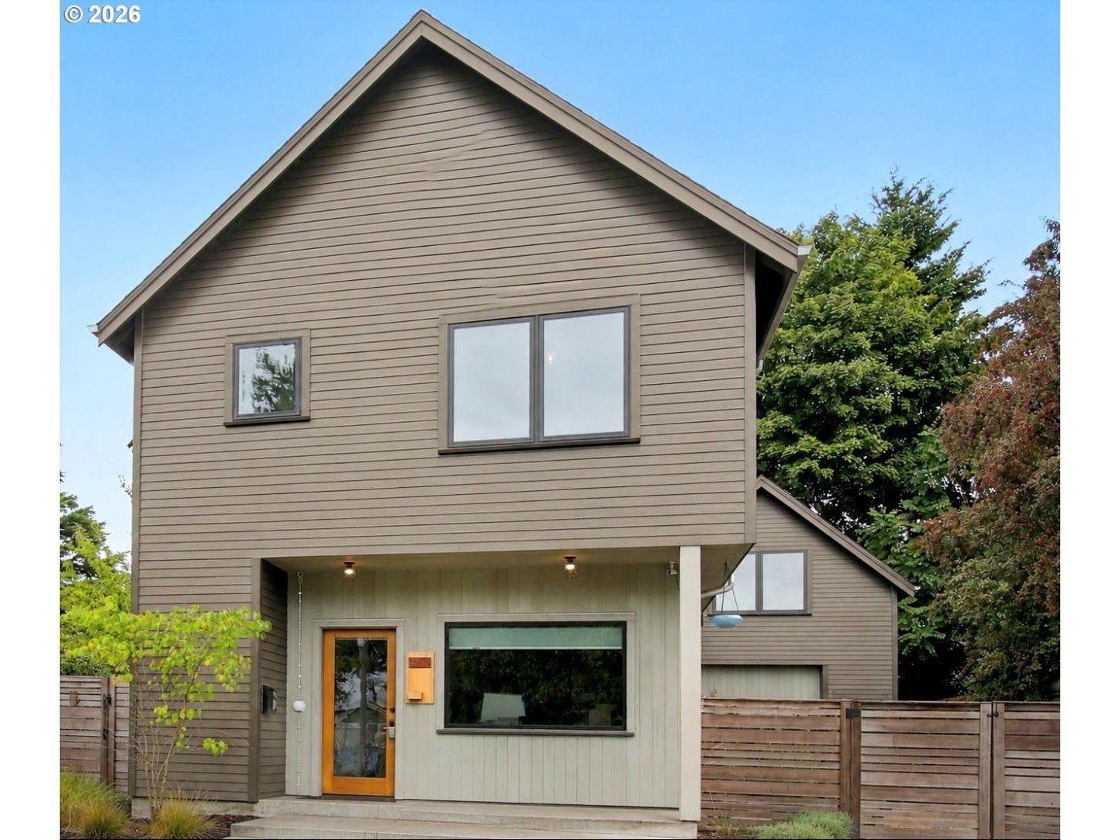
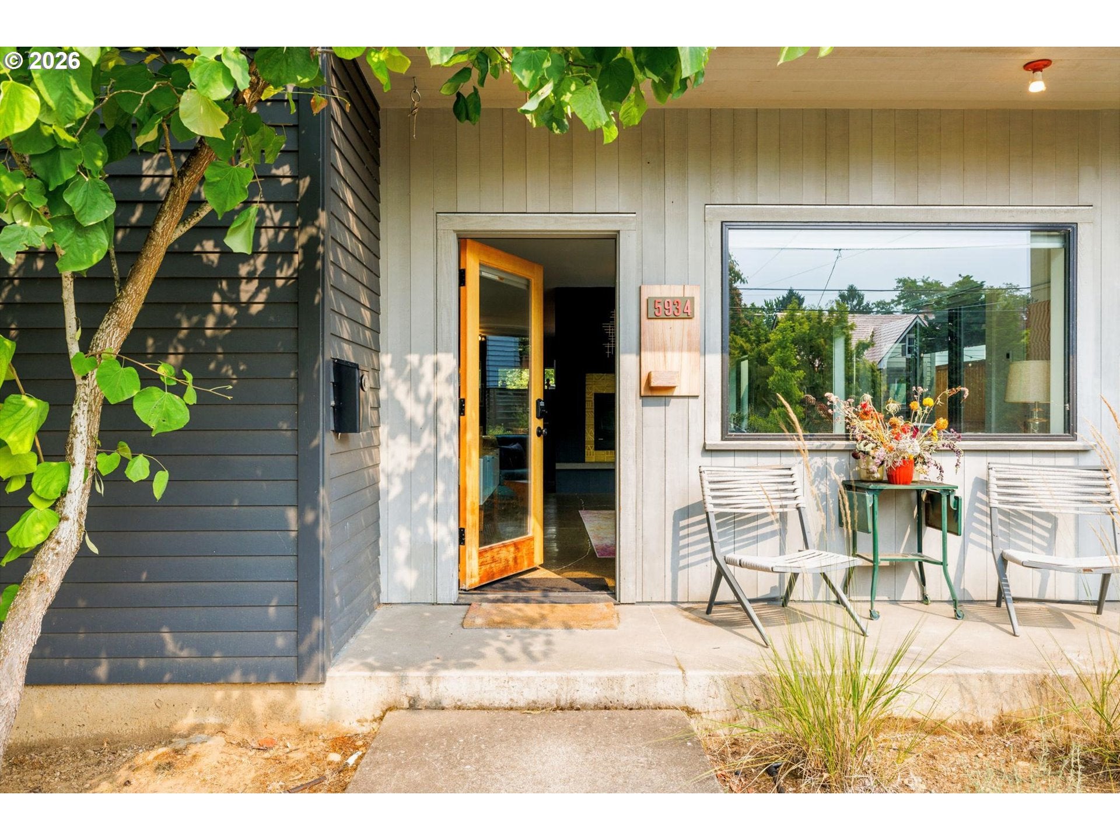
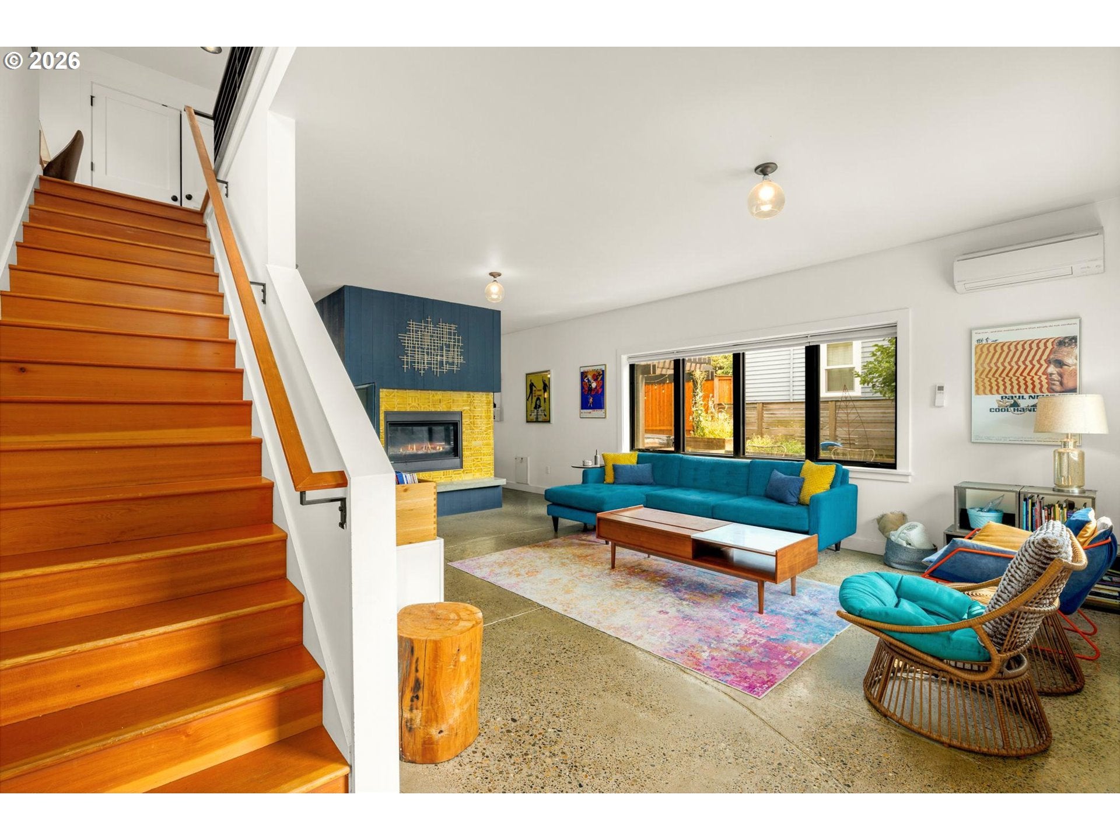
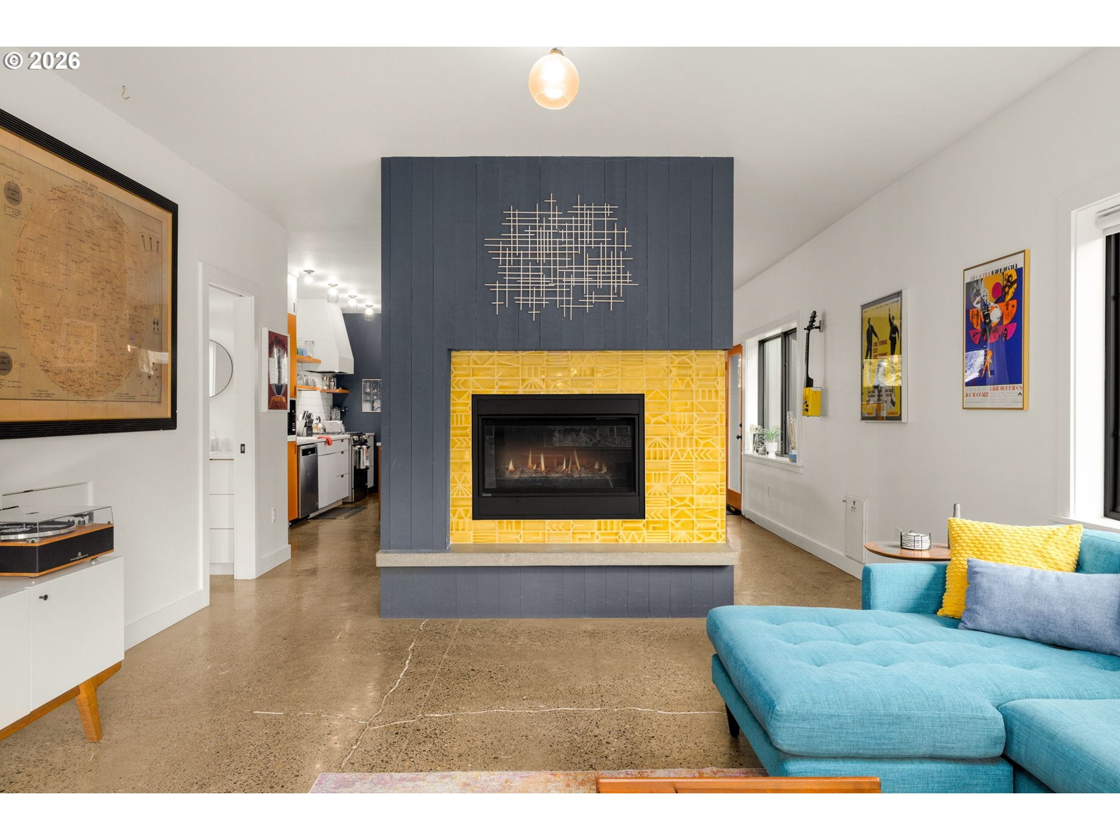
Enter an interest rate to see your estimated monthly payment.Two complete residences, two private outdoor settings, one Exceptional Scandinavian-modern farmhouse. Constructed by award-winning Olson Design-Build. The ingenious plan pairs a 3-bedroom, 2.5-bath main residence with a two-story, 924-square-foot ADU offering 2 bedrooms, 1.5 baths, comparable premium finishes, and its own elec-meter. exceptional flexibility without sacrificing privacy or architectural cohesion.Clean, simple lines, natural materials, and transitional finishes, including stacked subway tile in the kitchen and baths, create enduring appeal. The main home combines polished concrete floors, high ceilings and smooth-coat walls with black Pella casement windows and clear vertical-grain fir entry doors, cabinetry, and staircase. Centered on a generous island, the kitchen features Pental Quartz, soft-close cabinetry, and premium appliances by Miele, Bosch & KitchenAid. A freestanding gas fireplace anchors the living room and separates it from the dining area and kitchen; a powder bath completes the main level.Upstairs, cork floors lead to a vaulted primary suite with dual sinks, quartz, radiant-heated floors, and an oversized dual shower. The second bath also offers heated floors plus a soaking tub. A matching LG washer and dryer are conveniently located near the bedrooms. A covered patio with its own gas fireplace and adjoining built-in spa opens to the private, fenced yard. The rear ADU enjoys a secluded yard of its own, providing remarkable visual and acoustic separation.The ADU is currently leased through December at $2,300/month and was previously offered as an AirBnB nightly rental with excellent returns. Since opening the main home to nightly rentals, the ADU has been converted to monthly to comply with city permits. The main home enjoys a 4.98 rating on AirBnB. Situated steps from Podnah's BBQ, HatYai, Coffee & pubs, a few blocks to Alberta Park & Alberta Arts District. EZ commute to downtown or PDX Int'l. [Home Energy Score = 8. HES Report at https://rpt.greenbuildingregistry.com/hes/OR10250665]
| 3 weeks ago | Listing updated with changes from the MLS® | |
| 3 weeks ago | Price changed to $1,175,000 | |
| 3 months ago | Listing first seen on site |

The content relating to real estate for sale on this website comes in part from the IDX program of the RMLS™ of Portland, Oregon. Real estate listings held by brokerage firms other than Cascade Hasson Sotheby's International Realty are marked with the RMLS™ logo, and detailed information about these properties includes the names of the listing brokers. Listing content is Copyright © 2026 RMLS™, Portland, Oregon. Some properties which appear for sale on this website may subsequently have sold or may no longer be available.
Last checked 2026-10-17 08:04 PM PDT.
All information provided is deemed reliable but is not guaranteed and should be independently verified

Did you know? You can invite friends and family to your search. They can join your search, rate and discuss listings with you.