Save
Ask
Tour
Hide
Share
$230,000
1 Day On Site

5530 E ST
Springfield, OR 97478

For Sale|Condominium|Active
2
Beds
1
Total Bath
1
Full Bath
926
SqFt
$248
/SqFt
1998
Built
County:
Lane
Listing courtesy of Laura Desmond of Hybrid Real Estate (541) 953-3862
Call Now: (503) 461-2086
Is this the listing for you? We can help make it yours.
(503) 461-2086
5530 E ST5530 E ST5530 E ST5530 E ST
Save
Ask
Tour
Hide
Share

Mortgage Calculator

Monthly Payment (Est.)

$1,049
Calculator powered by Showcase IDX, a Constellation1 Company. Copyright ©2026 Information is deemed reliable but not guaranteed.

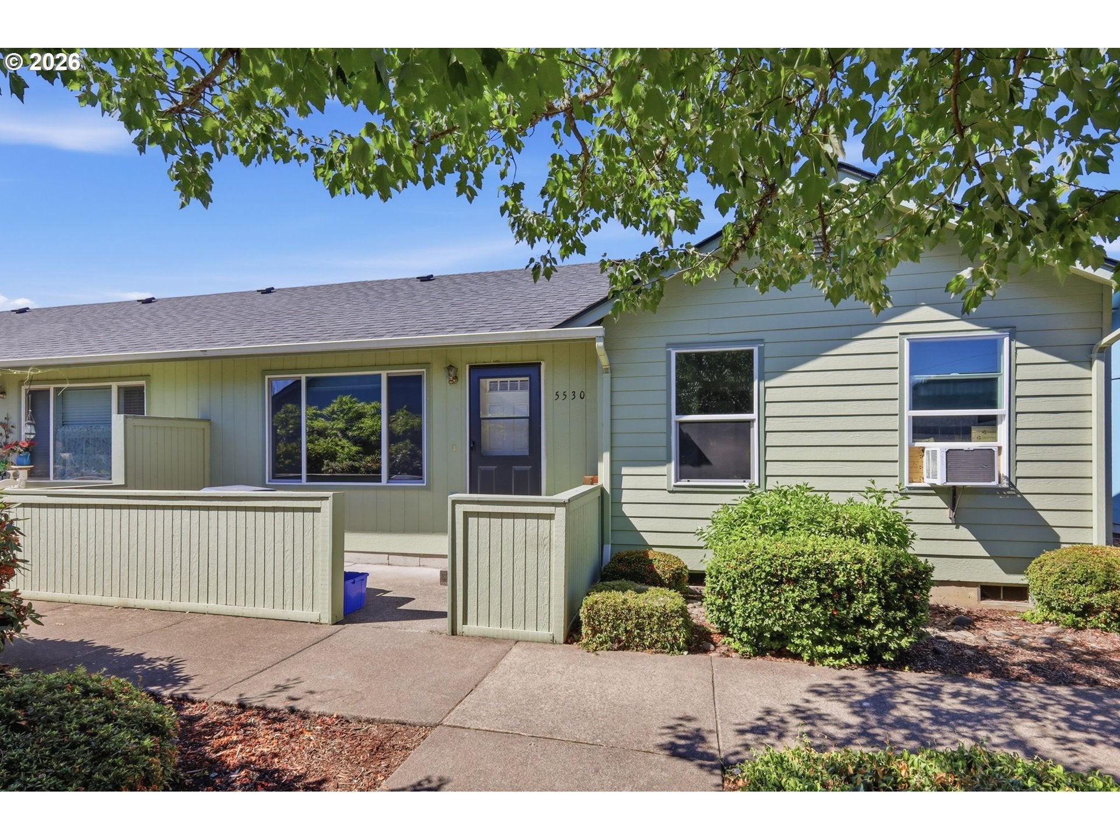
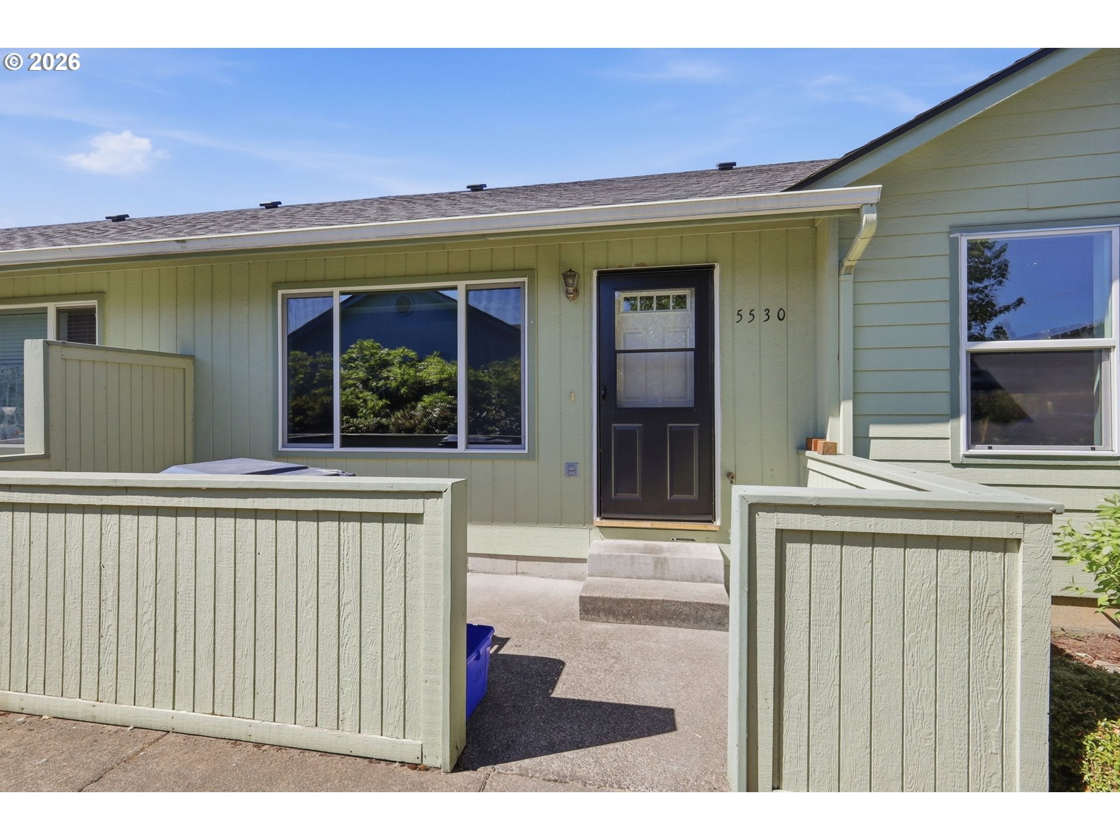
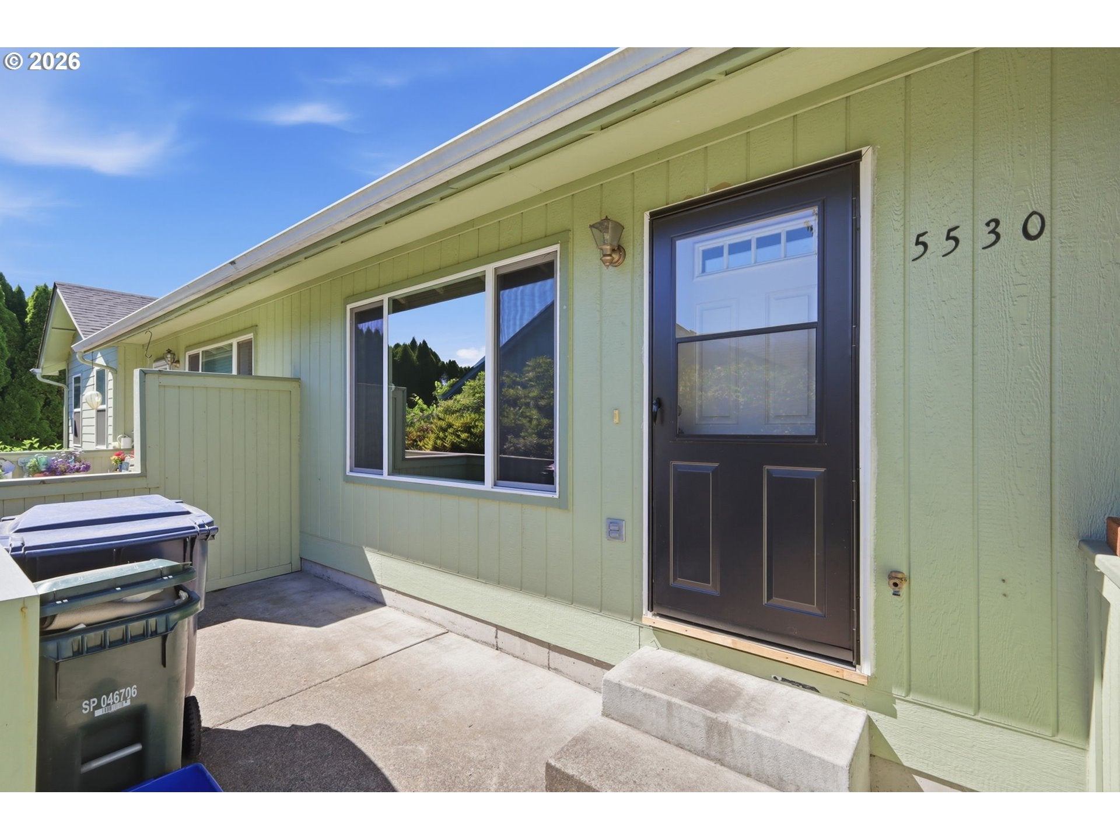
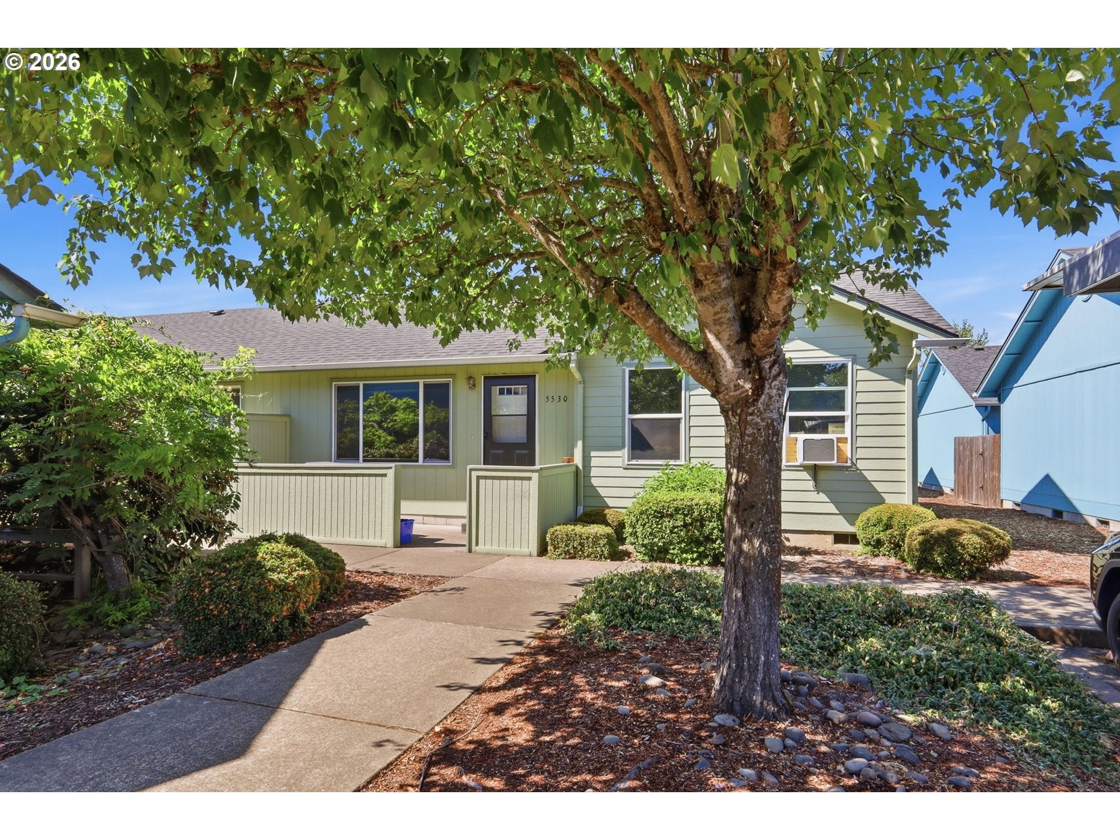
Welcome to easy living in the desirable Thurston neighborhood! Tucked away in a peaceful community with a beautifully maintained shared garden and community orchard, this inviting condo offers both comfort and convenience. Inside, you'll find an open floor plan with vaulted ceilings that create a bright, spacious feel. The home has been freshly painted and features newer luxury vinyl plank flooring throughout. The kitchen is equipped with stainless steel appliances, and the utility closet includes a washer and dryer for added convenience. Enjoy your morning coffee or unwind in the evening on the front patio. Additional amenities include covered parking and a low-maintenance lifestyle in a charming community setting. Conveniently located near shopping, restaurants, parks, and everyday amenities, this is a wonderful opportunity to enjoy all that Thurston has to offer.

Save
Ask
Tour
Hide
Share
Listing Snapshot
Price 
$230,000
Days On Site 
1 Day
Bedrooms 
2
Inside Area (SqFt) 
926 sqft
Total Baths 
1
Full Baths 
1
Partial Baths 
N/A
Lot Size 
N/A
Year Built 
1998
MLS® Number 
264388120
Status 
Active
Property Tax 
$2,172.63
HOA/Condo/Coop Fees 
$295 monthly
Sq Ft Source 
N/A
Friends & Family
Recent Activity
yesterdayListing updated with changes from the MLS®
yesterdayListing first seen on site
General Features
Disclosures 
Disclosure
Foundation 
Concrete Perimeter
Land Lease 
No
Number Of Stories 
1
Parking 
Carport
Property Sub Type 
Condominium
Sewer 
Public Sewer
SqFt Total 
926
Style 
Stories1Cottage
Water Source 
Public
Interior Features
Appliances 
WasherDryerDishwasherDisposalFree-Standing RangeFree-Standing RefrigeratorMicrowavePlumbed For Ice Maker
Basement 
Crawl Space
Heating 
Forced Air
Interior 
Vaulted Ceiling(s)
Window Features 
Double Pane Windows
Bedroom 1 
Dimensions - 11x10Level - MainDescription - _2ndBedroom
Dining Room 
Level - MainDescription - DiningRoom
Family Room 
Description - FamilyRoom
Great Room 
Description - GreatRoom
Kitchen 
Dimensions - 12x12Level - MainDescription - Kitchen
Living Room 
Dimensions - 16x13Level - MainDescription - LivingRoom
Master Bedroom 
Dimensions - 14x13Level - MainDescription - PrimaryBedroom
Utility Room 
Level - MainDescription - UtilityRoom
Save
Ask
Tour
Hide
Share
Exterior Features
Lot Features 
Level
Patio And Porch 
Patio
Roof 
Composition
Windows/Doors 
Double Pane Windows
Community Features
Association Amenities 
Maintenance Grounds
Association Dues 
295
Financing Terms Available 
CashConventionalFHAVA Loan
HOA Fee Frequency 
Monthly
MLS Area 
_239
Roads 
Paved
Schools
School District
Unknown
Elementary School
Ridgeview
Middle School
Thurston
High School
Thurston
Listing courtesy of Laura Desmond of Hybrid Real Estate (541) 953-3862


The content relating to real estate for sale on this website comes in part from the IDX program of the RMLS™ of Portland, Oregon. Real estate listings held by brokerage firms other than Hybrid Real Estate are marked with the RMLS™ logo, and detailed information about these properties includes the names of the listing brokers. Listing content is Copyright © 2026 RMLS™, Portland, Oregon. Some properties which appear for sale on this website may subsequently have sold or may no longer be available.

Last checked 2026-07-29 01:03 PM PDT.

All information provided is deemed reliable but is not guaranteed and should be independently verified

Neighborhood & Commute
Source: Walkscore
Disclosure: Community information and market data powered by Constellation Data Labs. Information is deemed reliable but not guaranteed.
Save
Ask
Tour
Hide
Share