Save
Ask
Tour
Hide
Share
$750,000
525 Days On Site

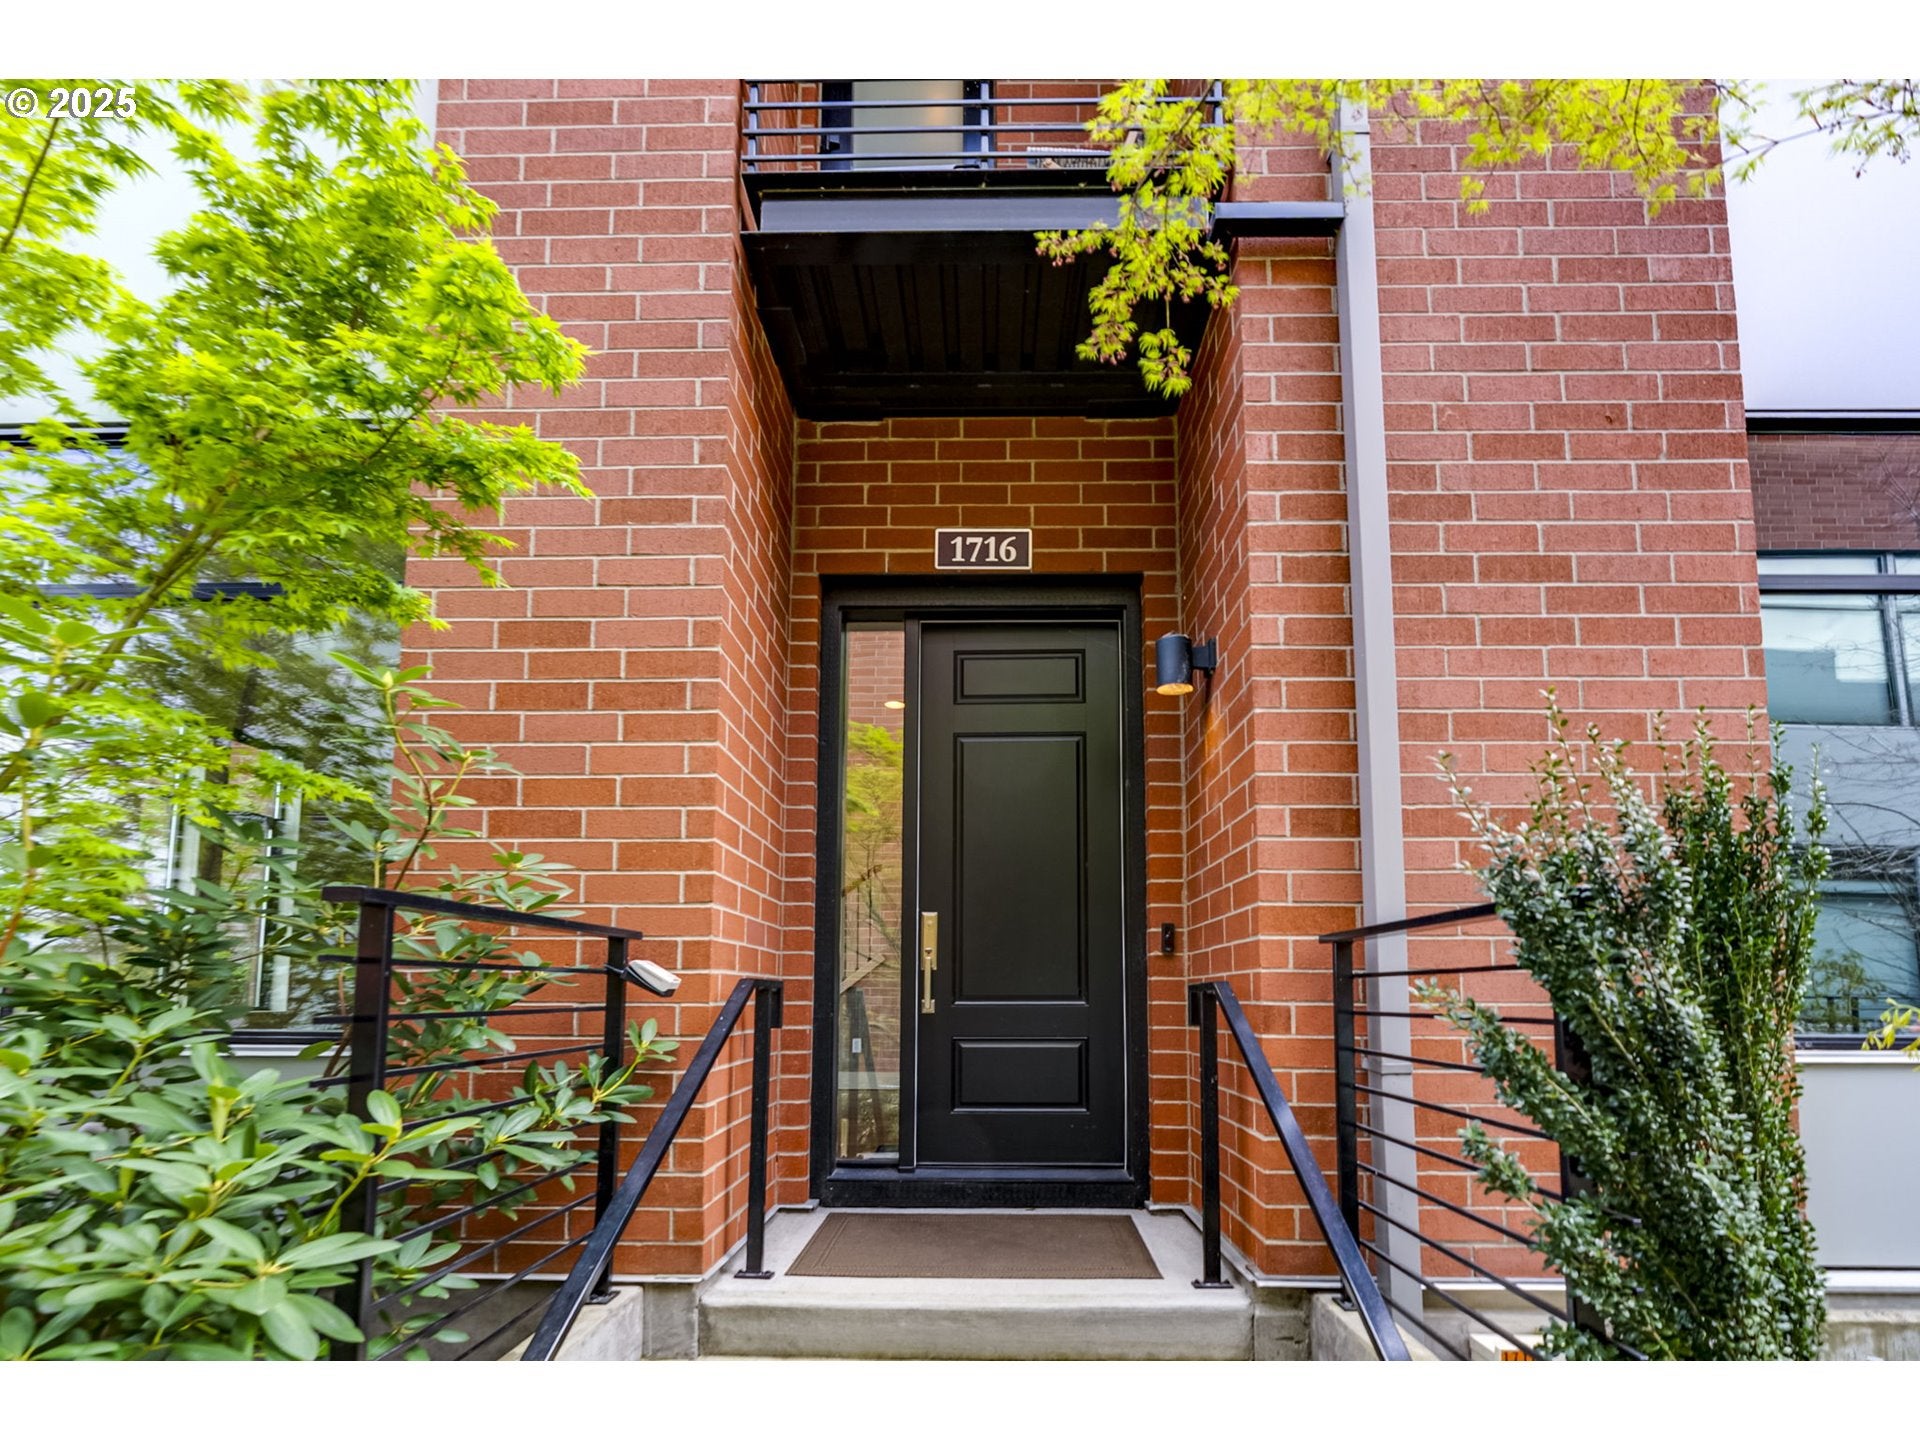
1716 NW RIVERSCAPE ST
Portland, OR 97209

For Sale|Condominium|Active
2
Beds
3
Total Baths
2
Full Baths
1
Partial Bath
2,151
SqFt
$349
/SqFt
2011
Built
Subdivision:
Riverscape
County:
Multnomah
Listing courtesy of Erin Wetherbee of Neighbors Realty (971) 570-3302
Call Now: (503) 461-2086
Is this the listing for you? We can help make it yours.
(503) 461-2086
1716 NW RIVERSCAPE ST1716 NW RIVERSCAPE ST1716 NW RIVERSCAPE ST1716 NW RIVERSCAPE ST
Save
Ask
Tour
Hide
Share

Mortgage Calculator

Monthly Payment (Est.)

Enter an interest rate to see your estimated monthly payment.
Calculator powered by Showcase IDX, a Constellation1 Company. Copyright ©2026 Information is deemed reliable but not guaranteed.

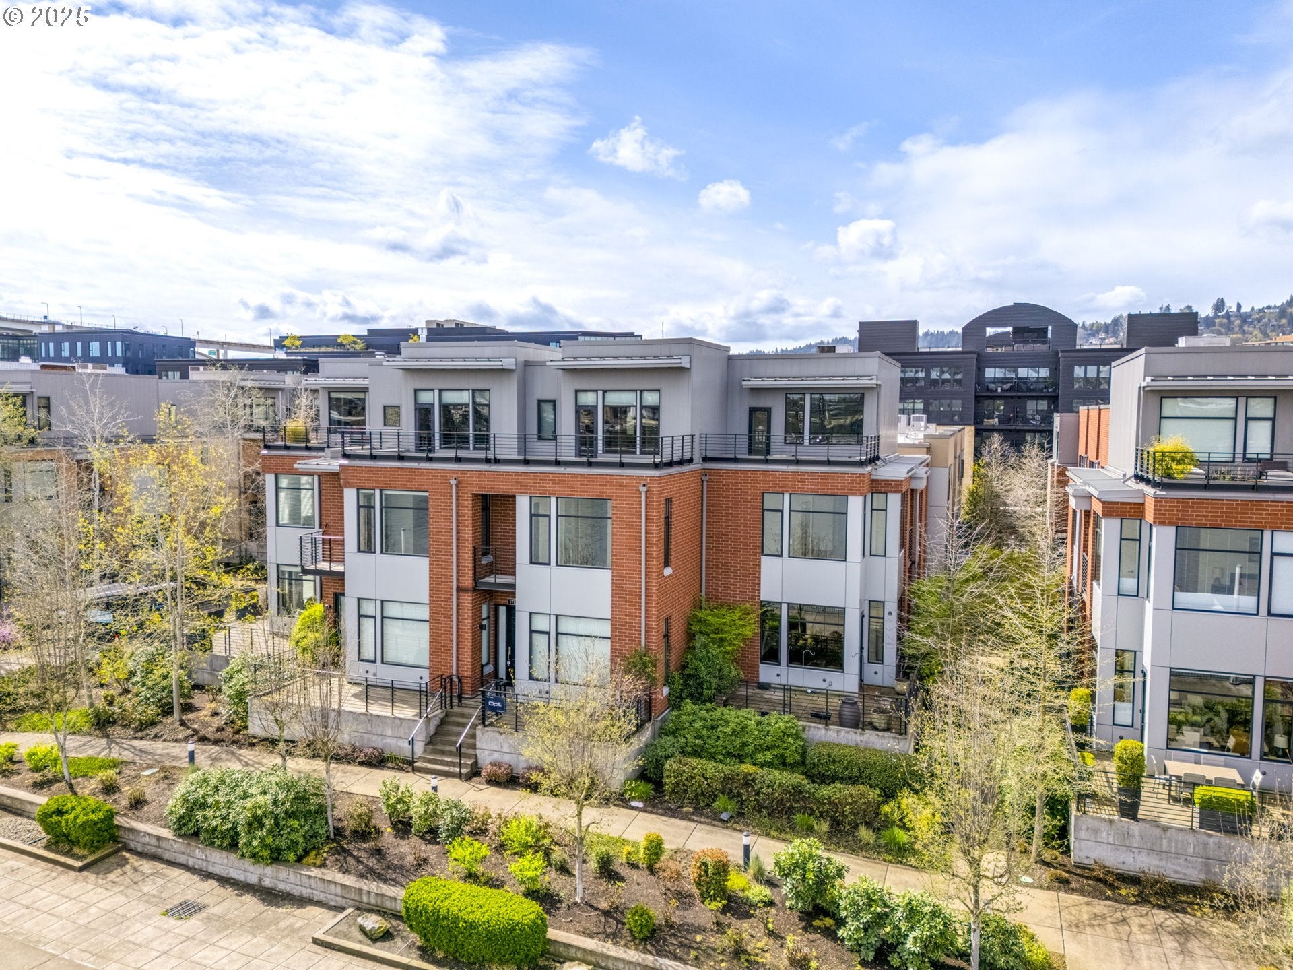
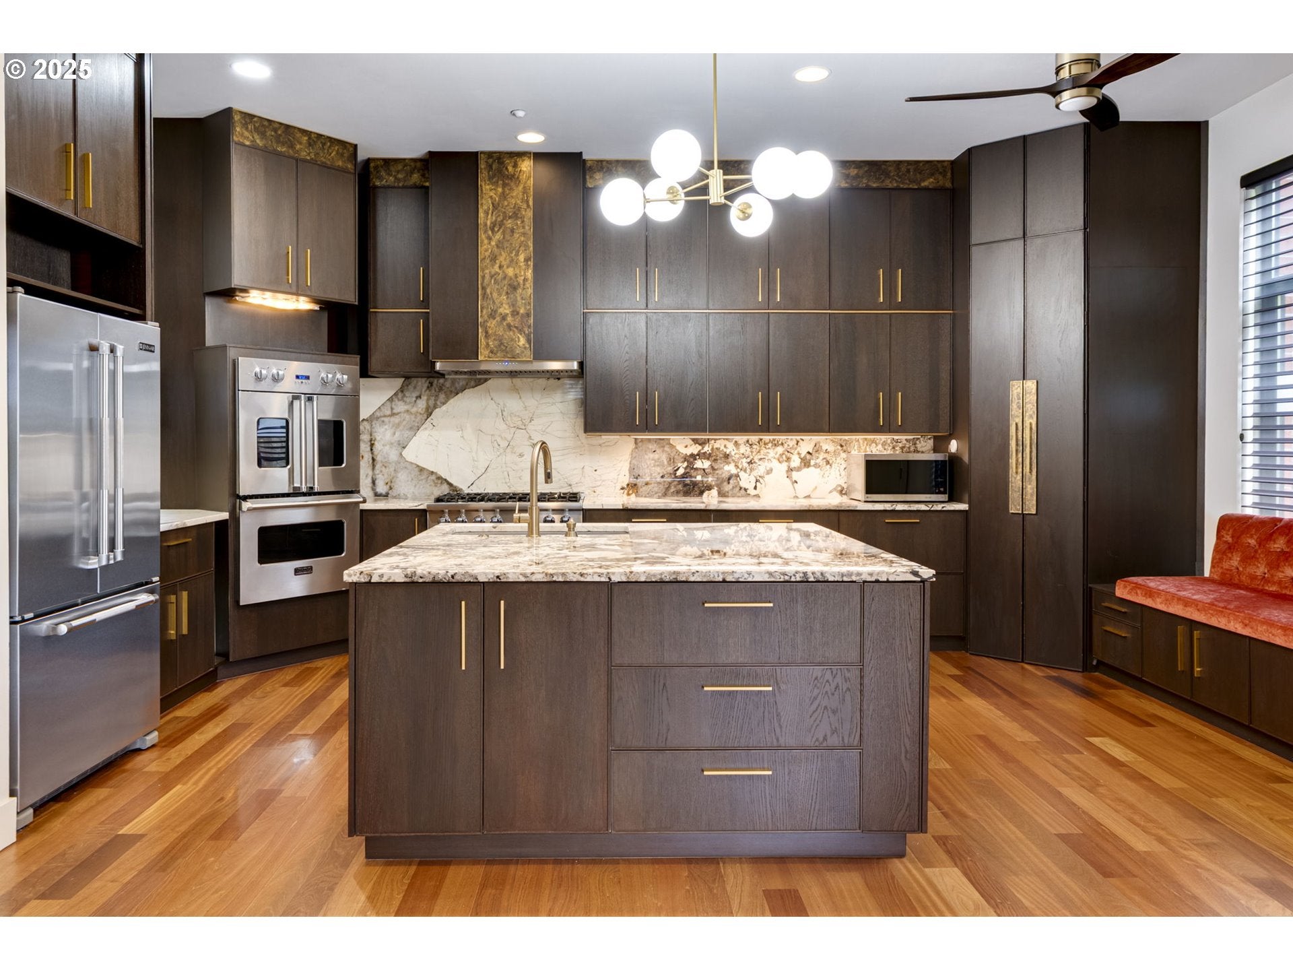
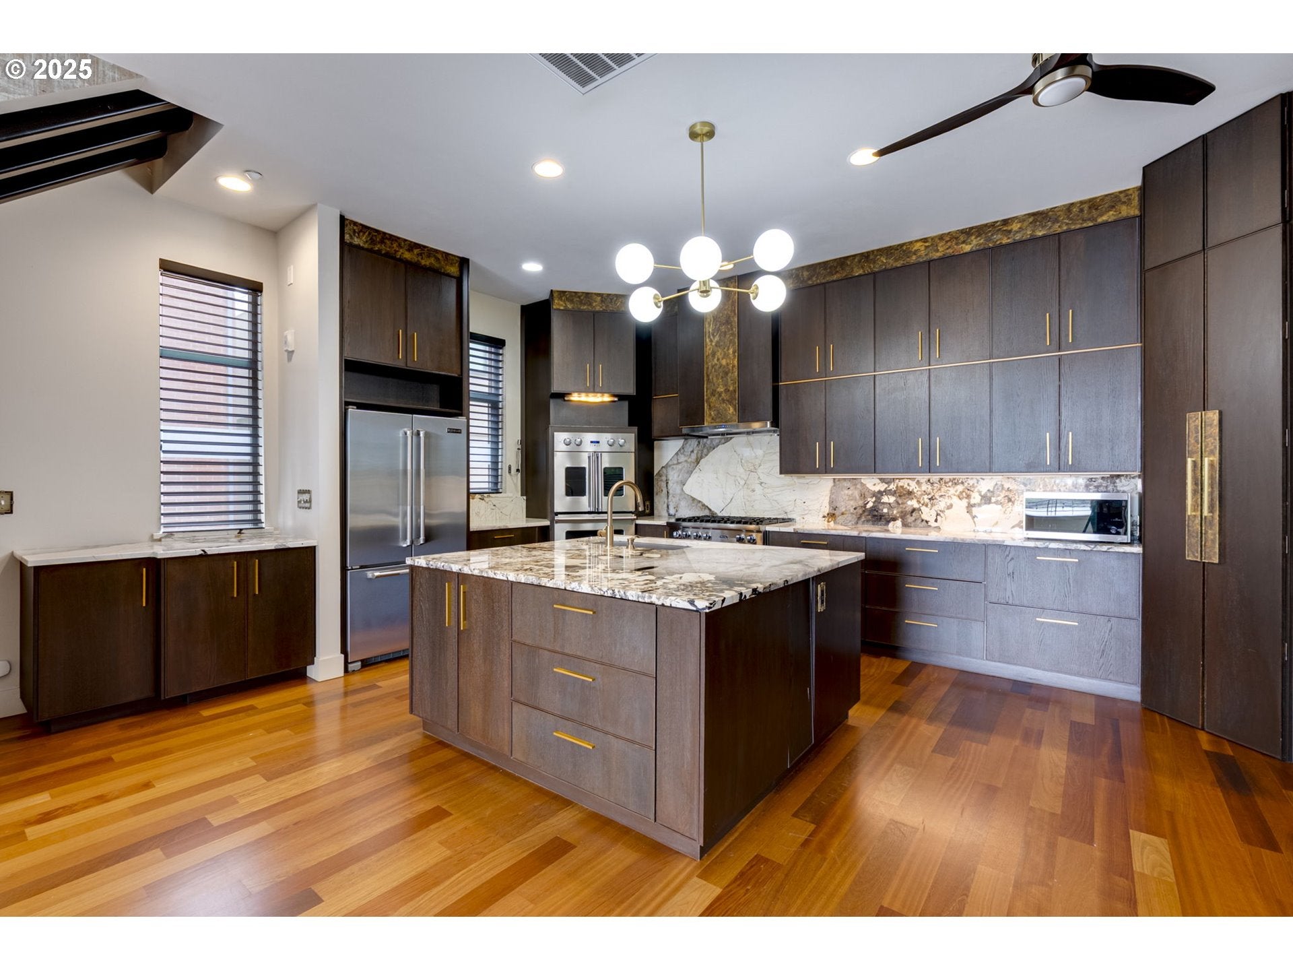
Welcome to this exquisite waterfront townhome in the heart of Riverscape, where modern luxury meets breathtaking views of the Willamette River. This fresh and contemporary residence has been fully reimagined, boasting high-end finishes throughout and a spacious, open-concept floor plan designed to maximize natural light and the stunning river scenery.The main living area features walls of windows that flood the space with light, seamlessly connecting to the expansive outdoor patios. Perfect for entertaining or relaxing, you can enjoy the beauty of the river from every angle. The Chef's Kitchen is a true standout, offering top-tier appliances, sleek countertops, and a thoughtful design. The luxurious primary suite features a walk-in shower, a large walk-through closet, and, of course, panoramic views of the river through bright, expansive windows. The second guest suite is equally impressive, offering a private, spacious patio and more stunning views of the water.Additional highlights include a rare 2-car attached garage, fresh modern finishes, and an unbeatable location. Just a short distance from the Pearl District, you’re moments away from charming cafes, restaurants, and all that the vibrant area has to offer. [Home Energy Score = 7. HES Report at https://rpt.greenbuildingregistry.com/hes/OR10166881]

Save
Ask
Tour
Hide
Share
Listing Snapshot
Price 
$750,000
Days On Site 
525 Days
Bedrooms 
2
Inside Area (SqFt) 
2,151 sqft
Total Baths 
3
Full Baths 
2
Partial Baths 
1
Lot Size 
N/A
Year Built 
2011
MLS® Number 
264422959
Status 
Active
Property Tax 
$16,364.64
HOA/Condo/Coop Fees 
$1,089 monthly
Sq Ft Source 
N/A
Friends & Family
Recent Activity
2 months agoListing updated with changes from the MLS®
2 months agoPrice changed to $750,000
5 months agoStatus changed to Active
a year agoListing first seen on site
General Features
Attached Garage 
Yes
Disclosures 
Disclosure
Foundation 
Concrete Perimeter
Garage 
Yes
Garage Spaces 
2
Land Lease 
No
Number Of Stories 
3
Parking 
Garage Door OpenerOn StreetAttachedGarage
Parking Spaces 
2
Property Sub Type 
Condominium
Sewer 
Public Sewer
SqFt Total 
2151
Style 
ContemporaryTownhouse
Water Source 
Public
Interior Features
Appliances 
Built-In RangeDishwasherDisposalDouble OvenDown Draft
Basement 
Finished
Cooling 
Ceiling Fan(s)Central Air
Flooring 
HardwoodWood
Heating 
Forced Air
Interior 
Kitchen IslandPantryHigh Ceilings
Window Features 
Double Pane Windows
Bedroom 1 
Dimensions - 15x13Level - UpperDescription - _2ndBedroom
Dining Room 
Dimensions - 13x9Level - MainDescription - DiningRoom
Family Room 
Dimensions - 17x14Level - LowerDescription - FamilyRoom
Great Room 
Description - GreatRoom
Kitchen 
Dimensions - 12x11Level - MainDescription - Kitchen
Living Room 
Dimensions - 19x14Level - MainDescription - LivingRoom
Master Bedroom 
Dimensions - 16x13Level - UpperDescription - PrimaryBedroom
Save
Ask
Tour
Hide
Share
Exterior Features
Construction Details 
Brick
Lot Features 
LevelWaterfront
Patio And Porch 
DeckPatio
View 
CityRiver
Waterfront 
Yes
Waterfront Features 
River Front
Waterview 
CityRiver
Windows/Doors 
Double Pane Windows
Community Features
Association Amenities 
Management
Association Fee 
$1089.0
Association Fee Frequency 
Monthly
MLS Area 
_148
Financing Terms Available 
CashConventionalVA Loan
Schools
School District
Unknown
Elementary School
Chapman
Middle School
West Sylvan
High School
Lincoln
Listing courtesy of Erin Wetherbee of Neighbors Realty (971) 570-3302


The content relating to real estate for sale on this website comes in part from the IDX program of the RMLS™ of Portland, Oregon. Real estate listings held by brokerage firms other than Neighbors Realty are marked with the RMLS™ logo, and detailed information about these properties includes the names of the listing brokers. Listing content is Copyright © 2026 RMLS™, Portland, Oregon. Some properties which appear for sale on this website may subsequently have sold or may no longer be available.

Last checked 2026-09-23 01:09 PM PDT.

All information provided is deemed reliable but is not guaranteed and should be independently verified

Neighborhood & Commute
Source: Walkscore
Disclosure: Community information and market data powered by Constellation Data Labs. Information is deemed reliable but not guaranteed.
Save
Ask
Tour
Hide
Share