Save
Ask
Tour
Hide
Share
$359,900
1 Day On Site

1473 Laura Vista DR NW
Albany, OR 97321

For Sale|Townhouse|Active
3
Beds
3
Total Baths
2
Full Baths
1
Partial Bath
1,767
SqFt
$204
/SqFt
2026
Built
Subdivision:
RIVERWOOD CROSSING
County:
Benton
Listing courtesy of Aaron Hoffine of Lennar Sales Corp (503) 476-3846
Call Now: (503) 461-2086
Is this the listing for you? We can help make it yours.
(503) 461-2086
Upcoming Open Houses
Sat, Aug 8, 11:00 AM - 4:00 PM
Sun, Aug 9, 11:00 AM - 4:00 PM
Wed, Aug 12, 11:00 AM - 4:00 PM
1473 Laura Vista DR NW1473 Laura Vista DR NW1473 Laura Vista DR NW1473 Laura Vista DR NW
Save
Ask
Tour
Hide
Share

Mortgage Calculator

Monthly Payment (Est.)

$1,642
Calculator powered by Showcase IDX, a Constellation1 Company. Copyright ©2026 Information is deemed reliable but not guaranteed.

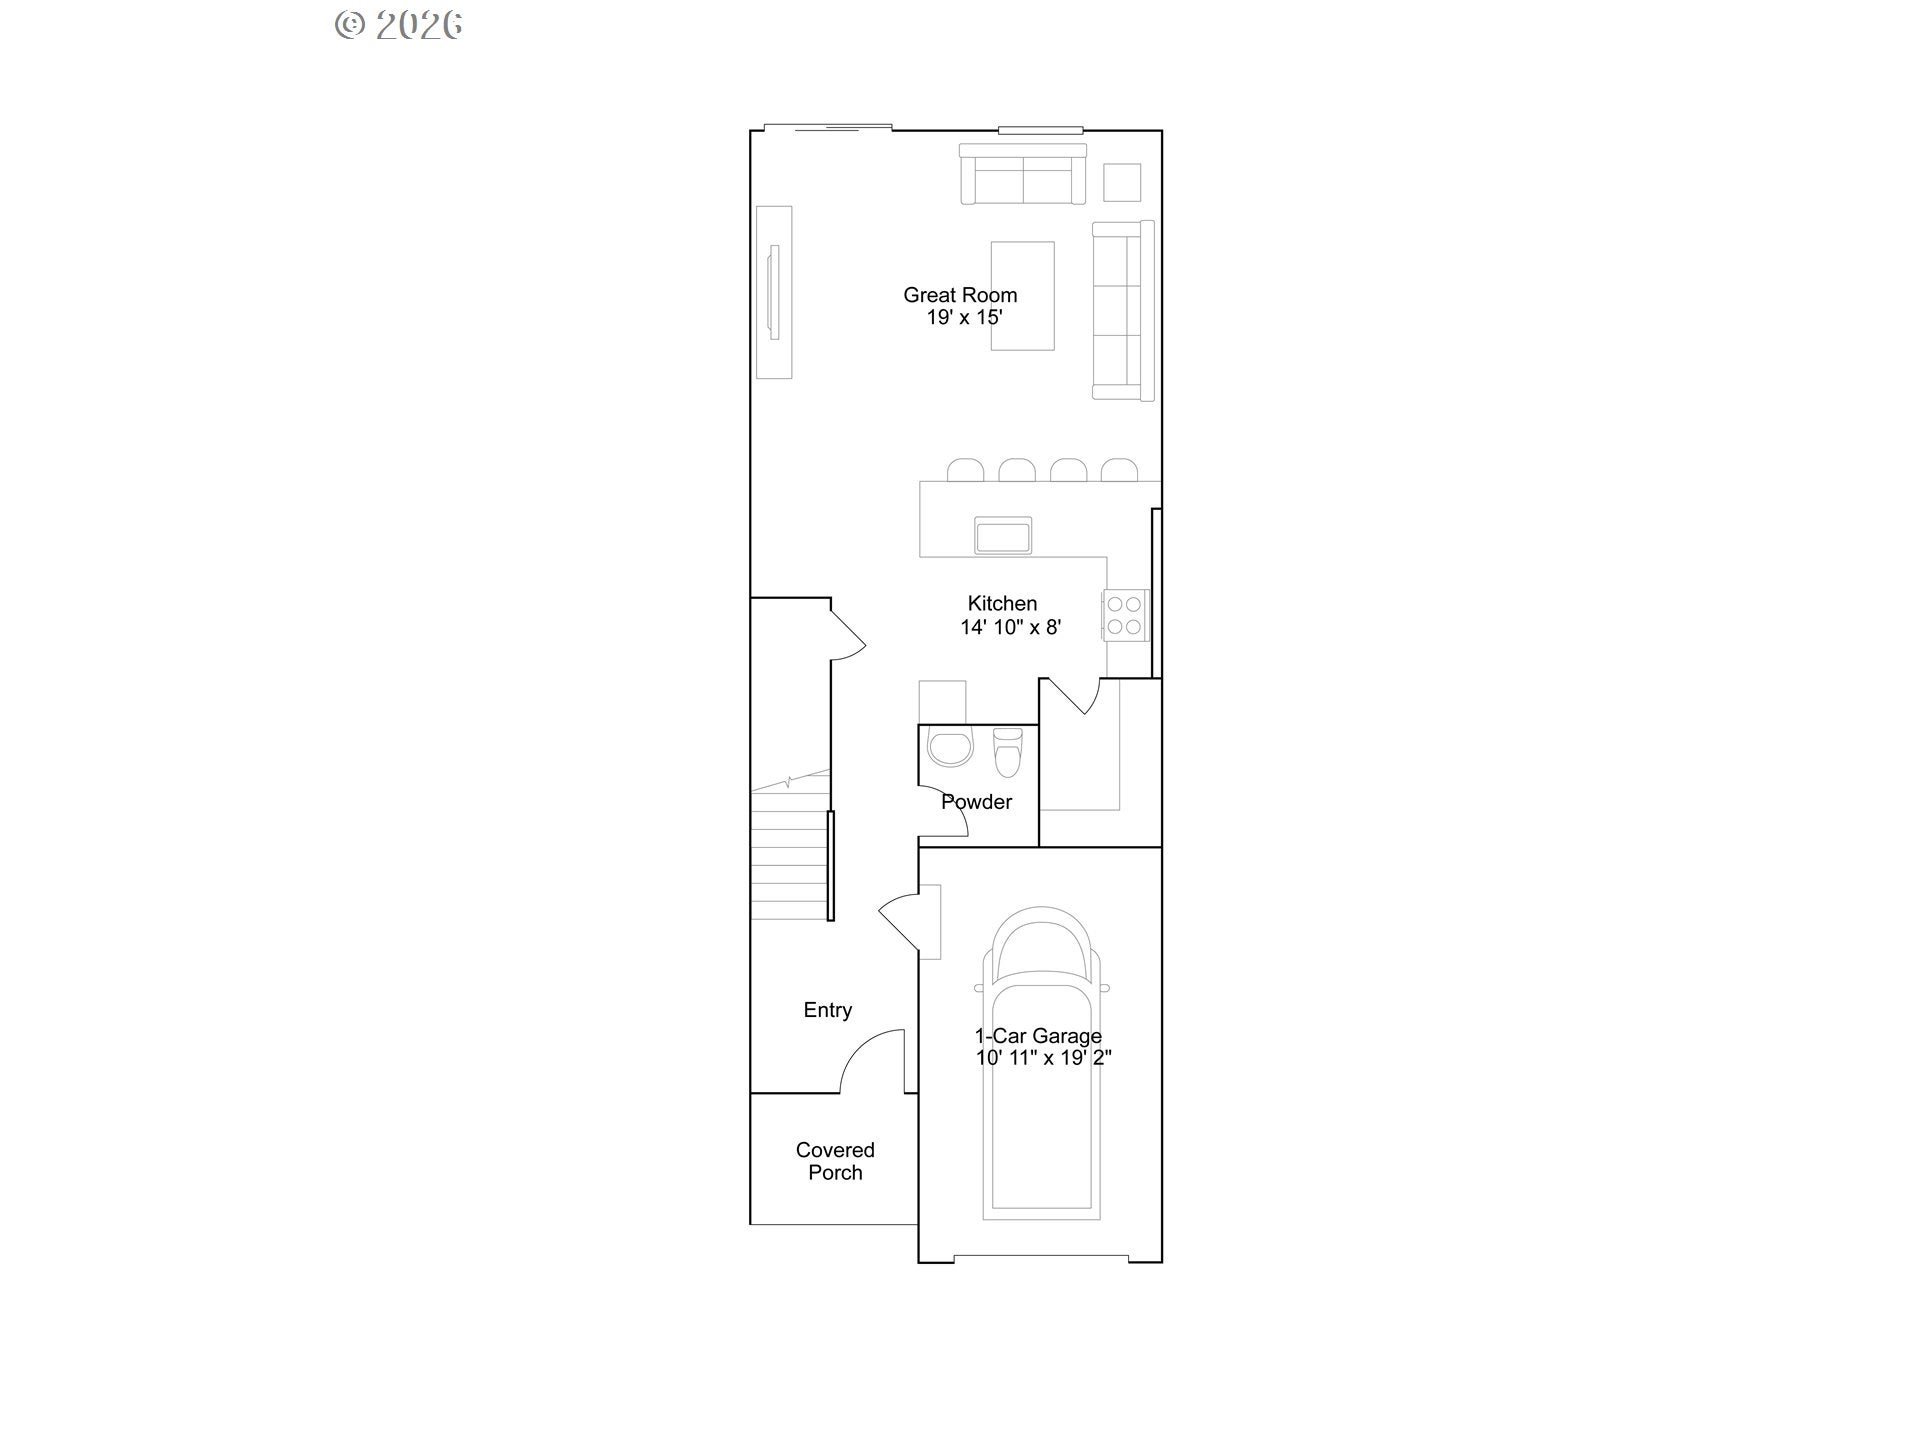
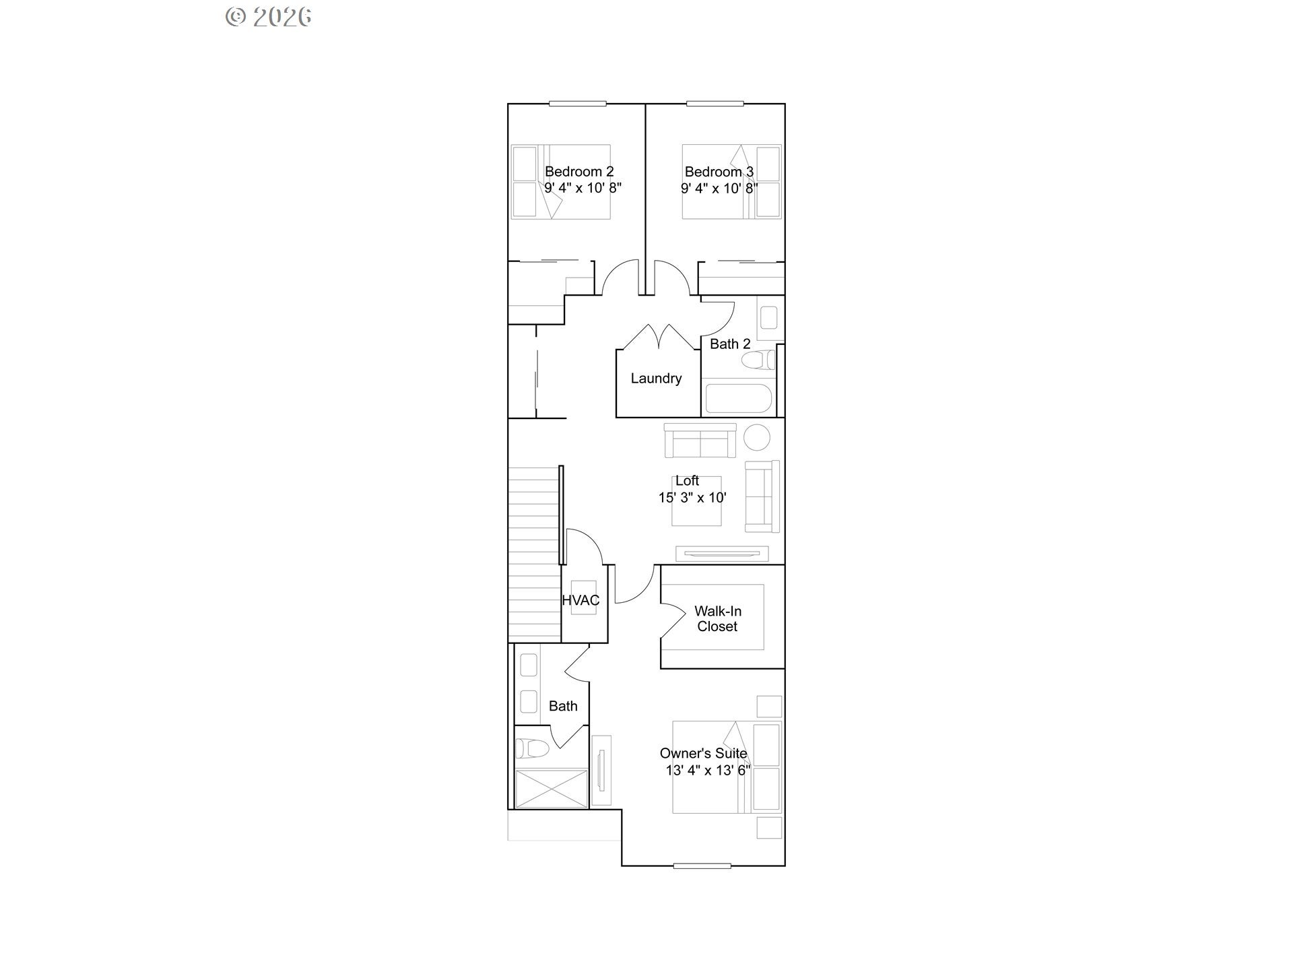
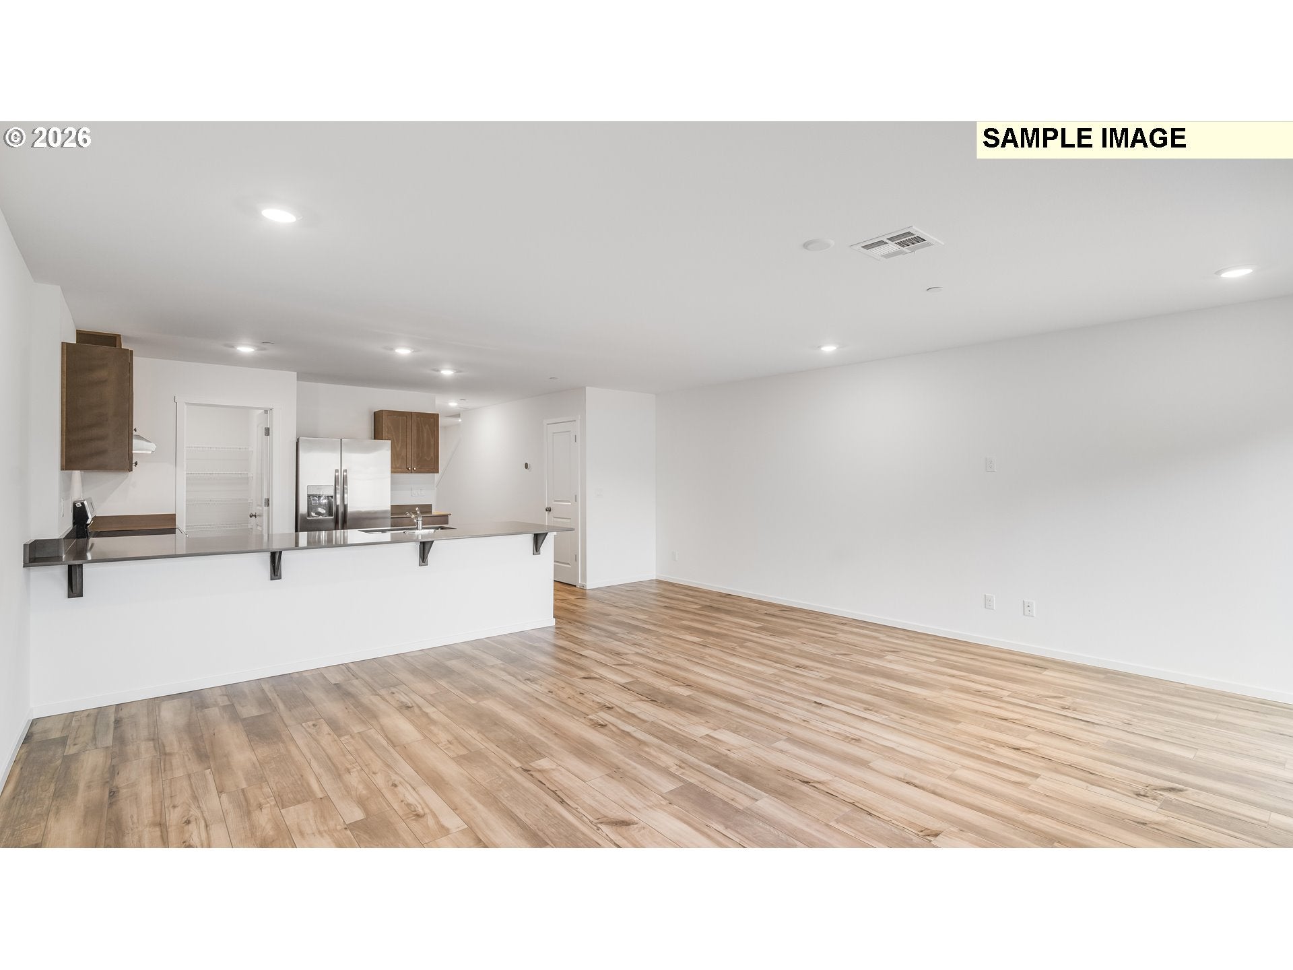
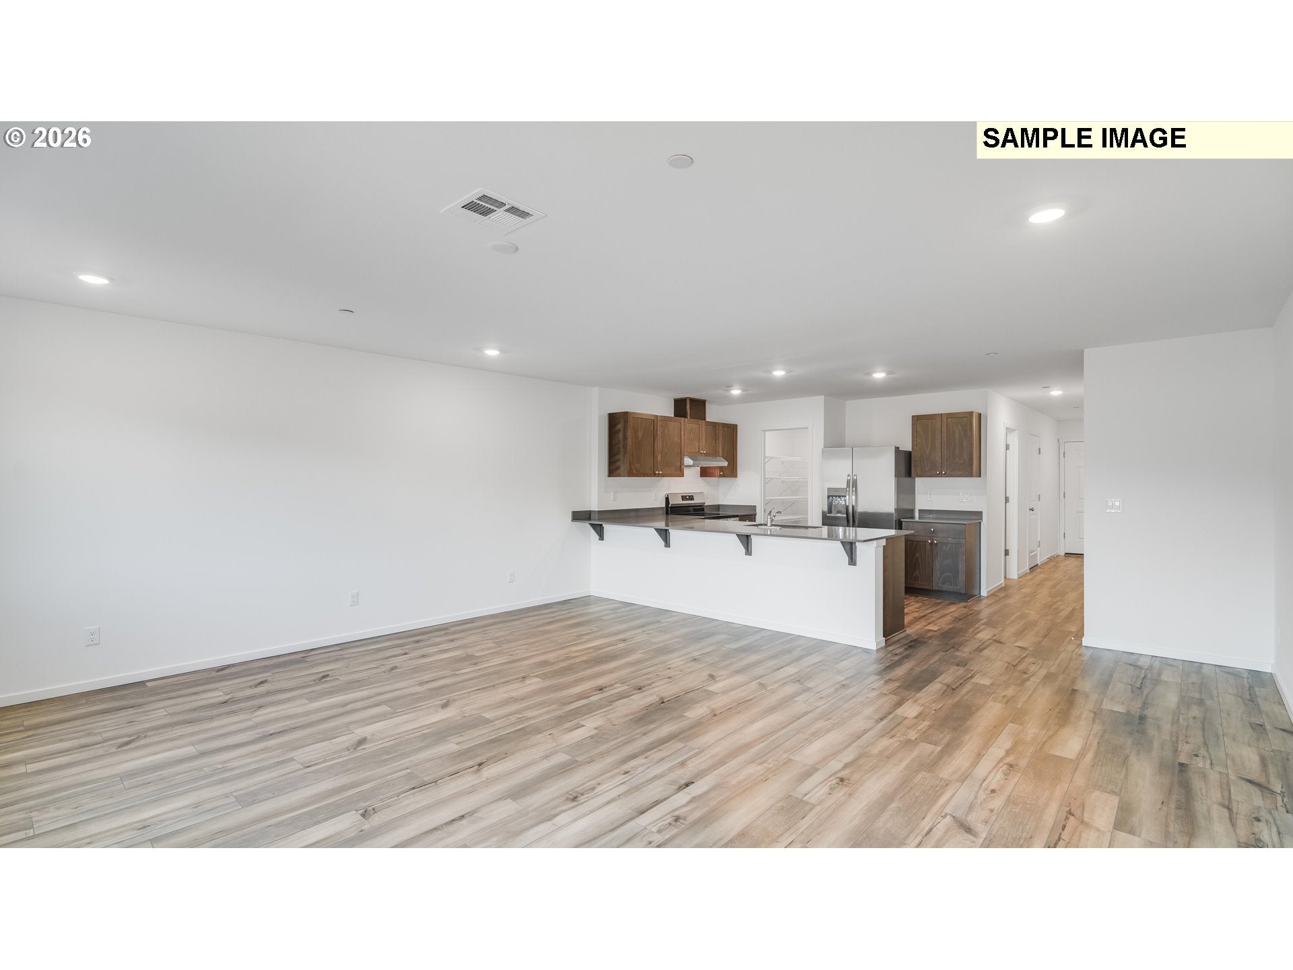
Welcome to Riverwood Crossing. This Reagan plan presents a modern two-story paired design with an open-concept first floor that unites the kitchen, dining, and living areas, ideal for both everyday living and entertaining. Upstairs, a versatile loft separates two secondary bedrooms from the private primary suite, which includes a full bathroom with dual vanities and a walk-in closet. Interior finishes include quartz countertops, Shaker-style cabinets, and LVP flooring in the kitchen and bathrooms, plus fencing, landscaping, and sprinkler irrigation for added convenience. This home also includes central air conditioning, a refrigerator, washer and dryer, and blinds—all at no extra cost! Riverwood Crossing is in close proximity to the Park, Community College, Golf, and historic downtown Albany, with the University just 20 minutes away. Homesite #81. Photos are of a similar home - features & finishes will vary. MOVE_IN READY! Flex credit/closing cost incentive available when financing with preferred lender! Use towards rate buydown and closing costs.*

Save
Ask
Tour
Hide
Share
Listing Snapshot
Price 
$359,900
Days On Site 
1 Day
Bedrooms 
3
Inside Area (SqFt) 
1,767 sqft
Total Baths 
3
Full Baths 
2
Partial Baths 
1
Lot Size 
0.05 Acres
Year Built 
2026
MLS® Number 
265943215
Status 
Active
Property Tax 
N/A
HOA/Condo/Coop Fees 
$165 monthly
Sq Ft Source 
N/A
Friends & Family
Recent Activity
3 hours agoListing updated with changes from the MLS®
yesterdayListing first seen on site
General Features
Acres 
0.05
Attached Garage 
Yes
Disclosures 
Exempt
Foundation 
Concrete Perimeter
Garage 
Yes
Garage Spaces 
1
Home Warranty 
Yes
Land Lease 
No
Parking 
On StreetAttachedGarage
Parking Spaces 
1
Property Condition 
New Construction
Property Sub Type 
Townhouse
Sewer 
Public Sewer
SqFt Total 
1767
Style 
CraftsmanTownhouse
Water Source 
Public
Interior Features
Appliances 
WasherDryerDisposalFree-Standing RangeFree-Standing RefrigeratorPlumbed For Ice Maker
Basement 
Crawl Space
Cooling 
Central AirHeat Pump
Flooring 
Carpet
Heating 
Heat Pump
Interior 
Pantry
Window Features 
Double Pane Windows
Bedroom 1 
Dimensions - 9x10Level - UpperDescription - _2ndBedroom
Bedroom 2 
Dimensions - 9x10Level - UpperDescription - _3rdBedroom
Dining Room 
Description - DiningRoom
Family Room 
Description - FamilyRoom
Great Room 
Dimensions - 19x15Level - MainDescription - GreatRoom
Kitchen 
Dimensions - 14x8Level - MainDescription - Kitchen
Laundry 
Level - UpperDescription - Laundry
Living Room 
Description - LivingRoom
Loft 
Dimensions - 15x10Level - UpperDescription - Loft
Master Bedroom 
Dimensions - 13x13Level - UpperDescription - PrimaryBedroom
Save
Ask
Tour
Hide
Share
Exterior Features
Fencing 
Fenced
Lot Features 
Level
Patio And Porch 
Porch
Roof 
Composition
Windows/Doors 
Double Pane Windows
Community Features
Association Amenities 
ManagementLandscaping
Association Dues 
165
Financing Terms Available 
CashConventionalFHAVA Loan
HOA Fee Frequency 
Monthly
MLS Area 
_220
Roads 
Paved
Schools
School District
Unknown
Elementary School
Oak Grove
Middle School
North Albany
High School
West Albany
Listing courtesy of Aaron Hoffine of Lennar Sales Corp (503) 476-3846


The content relating to real estate for sale on this website comes in part from the IDX program of the RMLS™ of Portland, Oregon. Real estate listings held by brokerage firms other than Lennar Sales Corp are marked with the RMLS™ logo, and detailed information about these properties includes the names of the listing brokers. Listing content is Copyright © 2026 RMLS™, Portland, Oregon. Some properties which appear for sale on this website may subsequently have sold or may no longer be available.

Last checked 2026-08-07 10:04 PM PDT.

All information provided is deemed reliable but is not guaranteed and should be independently verified

Neighborhood & Commute
Source: Walkscore
Disclosure: Community information and market data powered by Constellation Data Labs. Information is deemed reliable but not guaranteed.
Save
Ask
Tour
Hide
Share