Save
Ask
Tour
Hide
Share
$350,000
98 Days On Site

1116 NW 138TH WAY
Vancouver, WA 98685

For Sale|Townhouse|Active
2
Beds
2
Total Baths
2
Full Baths
896
SqFt
$391
/SqFt
1981
Built
Subdivision:
Indian Spring Village
County:
Clark
Listing courtesy of Katelyn McGrann of Realty One Group Prestige (360) 335-4534
Call Now: (503) 461-2086
Is this the listing for you? We can help make it yours.
(503) 461-2086
1116 NW 138TH WAY1116 NW 138TH WAY1116 NW 138TH WAY1116 NW 138TH WAY
Save
Ask
Tour
Hide
Share

Mortgage Calculator

Monthly Payment (Est.)

Enter an interest rate to see your estimated monthly payment.
Calculator powered by Showcase IDX, a Constellation1 Company. Copyright ©2026 Information is deemed reliable but not guaranteed.

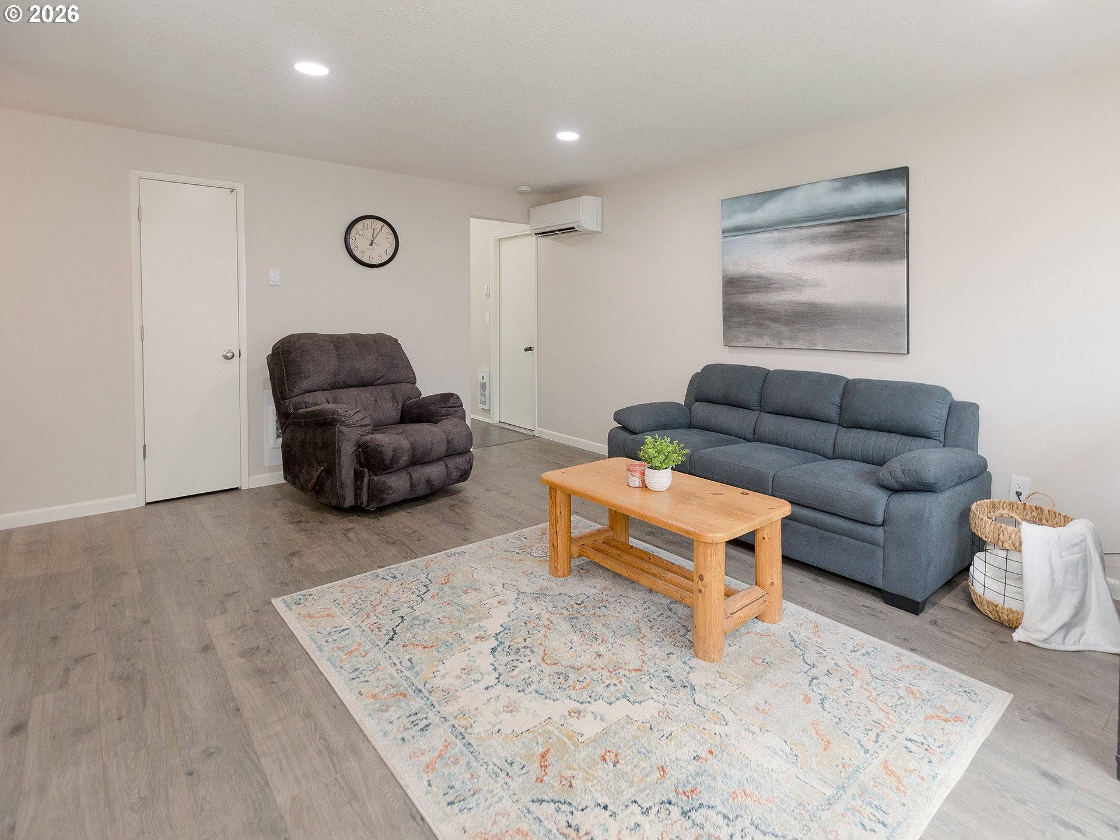
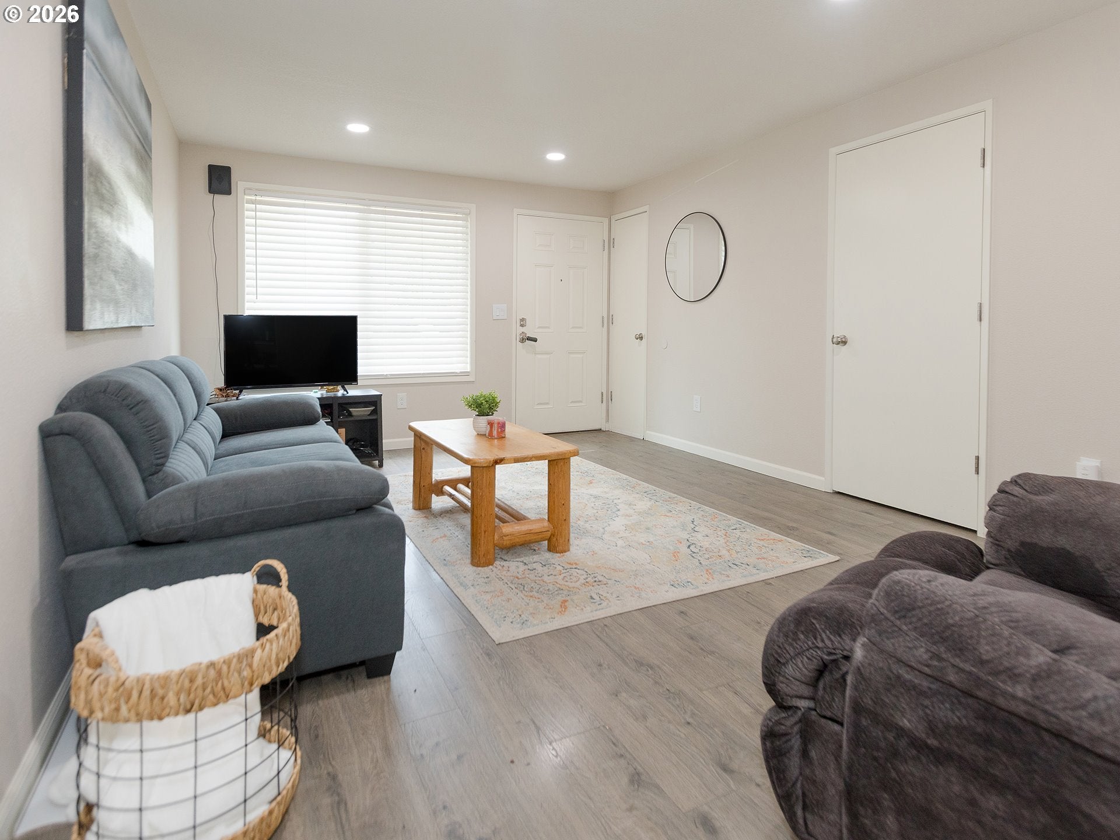
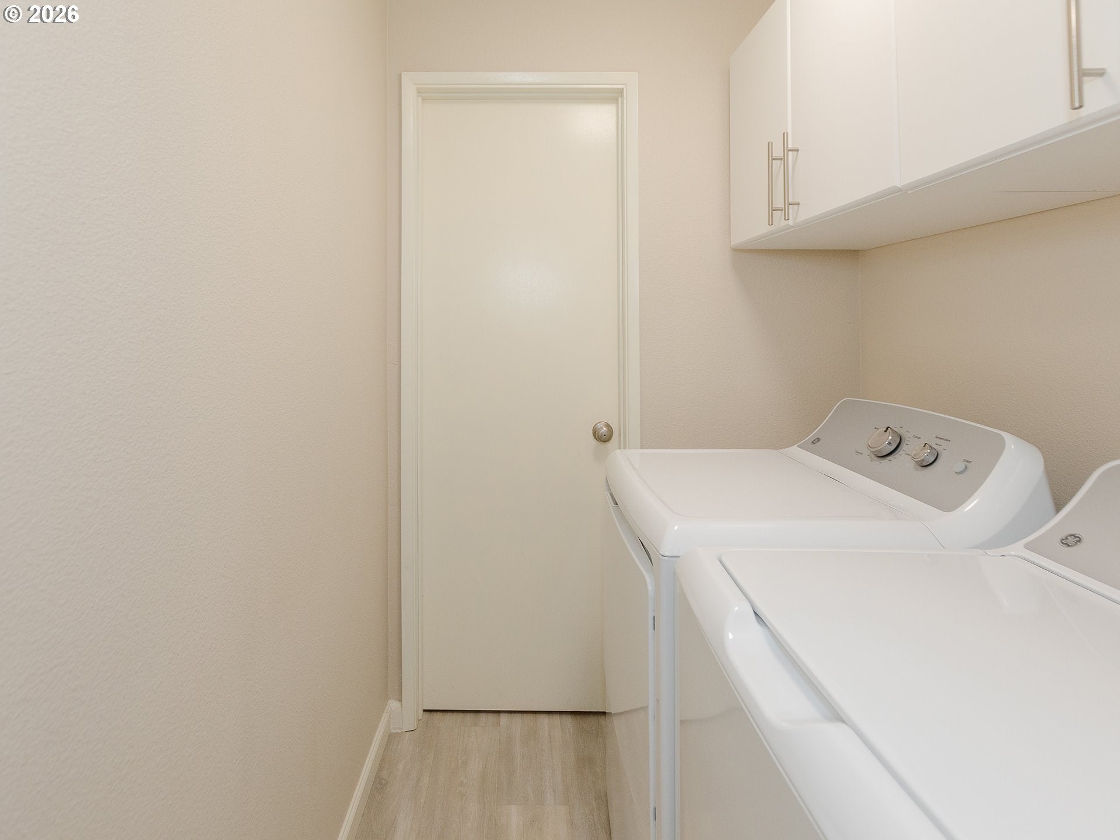
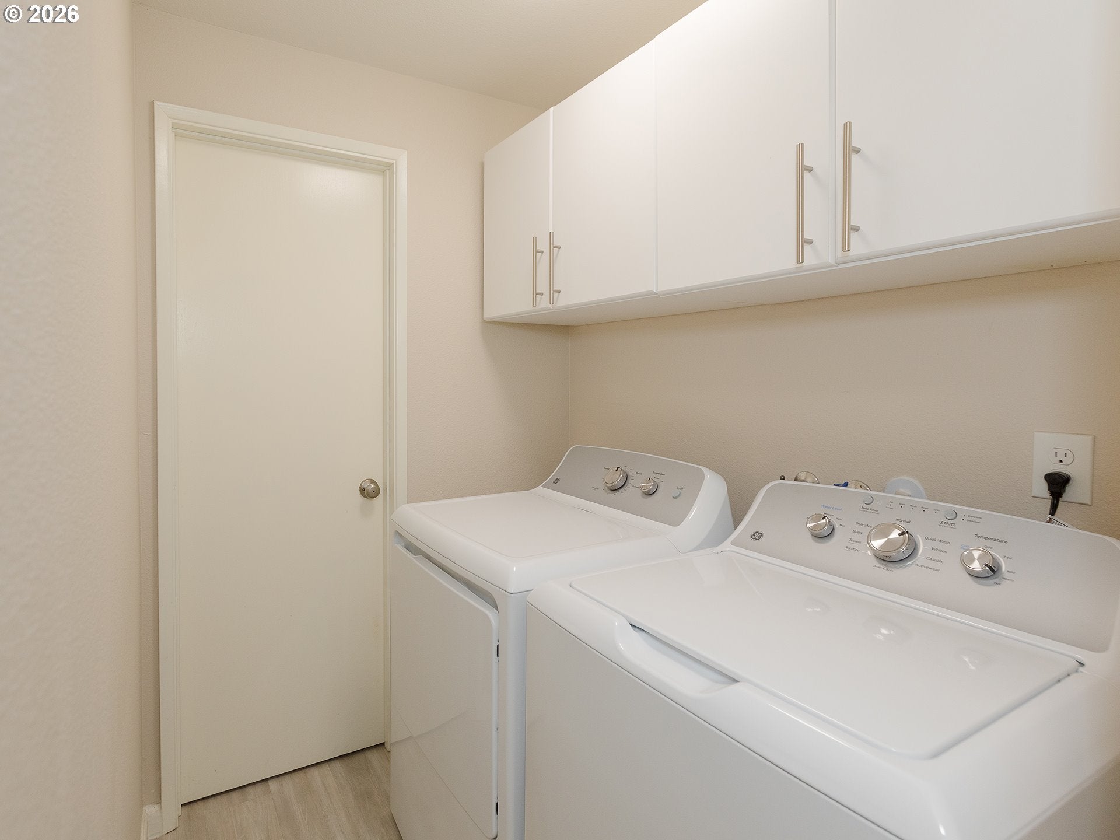
Sweet ONE-LEVEL home with garage in desirable Salmon Creek! Price gently adjusted. MINIMAL HOA DUES but still with much activity to offer! A wonderful compact size that lives large with its two bedrooms, each featuring attached full baths. The spacious family room and kitchen, interior laundry, extra deep garage and private fenced patio add to its easy living. The ductless heat pump will keep you comfortable all year long with its cooling and heating. Ideally situated by schools, library, conveniences, trendy restaurants and quick freeway access. Indian Spring Village is a vibrant community with low HOA dues that include amenities such as yard maintenance, sports courts, walking paths, green spaces and community garden. RV/Boat parking/storage is available.

Save
Ask
Tour
Hide
Share
Listing Snapshot
Price 
$350,000
Days On Site 
98 Days
Bedrooms 
2
Inside Area (SqFt) 
896 sqft
Total Baths 
2
Full Baths 
2
Partial Baths 
N/A
Lot Size 
0.05 Acres
Year Built 
1981
MLS® Number 
267168707
Status 
Active
Property Tax 
$3,235.93
HOA/Condo/Coop Fees 
N/A
Sq Ft Source 
N/A
Friends & Family
Recent Activity
6 days agoListing updated with changes from the MLS®
3 weeks agoPrice changed to $350,000
3 months agoListing first seen on site
General Features
Acres 
0.05
Attached Garage 
Yes
Disclosures 
Disclosure
Foundation 
Slab
Garage 
Yes
Garage Spaces 
1
Land Lease 
No
Parking 
DrivewayOn StreetAttachedGarage
Parking Spaces 
1
Property Condition 
Updated/Remodeled
Property Sub Type 
Townhouse
Sewer 
Public Sewer
SqFt Total 
896
Style 
Stories1CommonWall
Water Source 
Public
Interior Features
Appliances 
WasherDryerDishwasherFree-Standing RangeFree-Standing RefrigeratorMicrowave
Cooling 
Ceiling Fan(s)Heat Pump
Flooring 
Carpet
Heating 
DuctlessHeat Pump
Interior 
Vaulted Ceiling(s)High CeilingsHigh Speed Internet
Window Features 
Skylight(s)
Bedroom 1 
Level - MainDescription - _2ndBedroom
Dining Room 
Level - MainDescription - DiningRoom
Family Room 
Description - FamilyRoom
Great Room 
Description - GreatRoom
Kitchen 
Level - MainDescription - Kitchen
Living Room 
Level - MainDescription - LivingRoom
Master Bedroom 
Level - MainDescription - PrimaryBedroom
Save
Ask
Tour
Hide
Share
Exterior Features
Construction Details 
Cedar
Exterior 
Built-in BarbecueGarden
Fencing 
Fenced
Lot Features 
Corner LotLevel
Patio And Porch 
Patio
Roof 
CompositionShake
Windows/Doors 
Skylight(s)
Community Features
Association Amenities 
Tennis Court(s)Basketball CourtMaintenance Grounds
MLS Area 
_43
Financing Terms Available 
CashConventionalVA Loan
Roads 
Paved
Schools
School District
Unknown
Elementary School
Chinook
Middle School
Alki
High School
Skyview
Listing courtesy of Katelyn McGrann of Realty One Group Prestige (360) 335-4534


The content relating to real estate for sale on this website comes in part from the IDX program of the RMLS™ of Portland, Oregon. Real estate listings held by brokerage firms other than Realty One Group Prestige are marked with the RMLS™ logo, and detailed information about these properties includes the names of the listing brokers. Listing content is Copyright © 2026 RMLS™, Portland, Oregon. Some properties which appear for sale on this website may subsequently have sold or may no longer be available.

Last checked 2026-09-28 08:20 AM PDT.

All information provided is deemed reliable but is not guaranteed and should be independently verified

Neighborhood & Commute
Source: Walkscore
Disclosure: Community information and market data powered by Constellation Data Labs. Information is deemed reliable but not guaranteed.
Save
Ask
Tour
Hide
Share