
15200 SW CROWN DR 4King City, OR 97224
Mortgage Calculator
Monthly Payment (Est.)
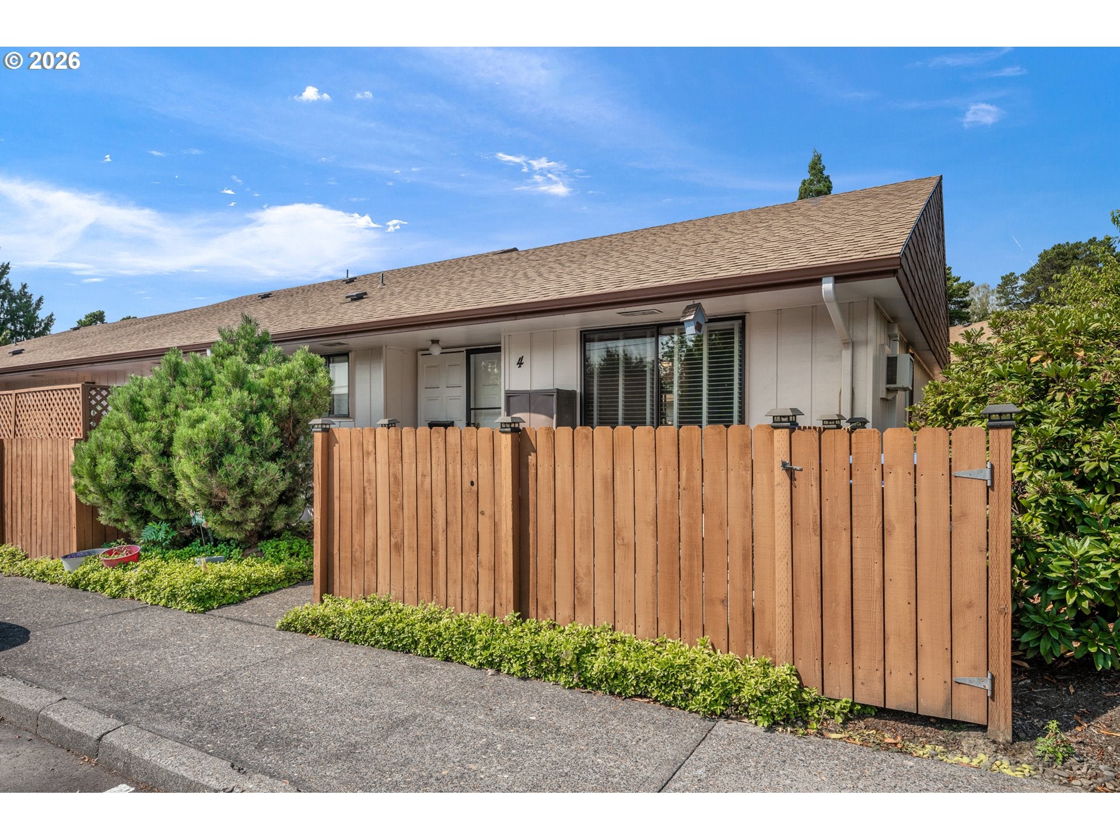
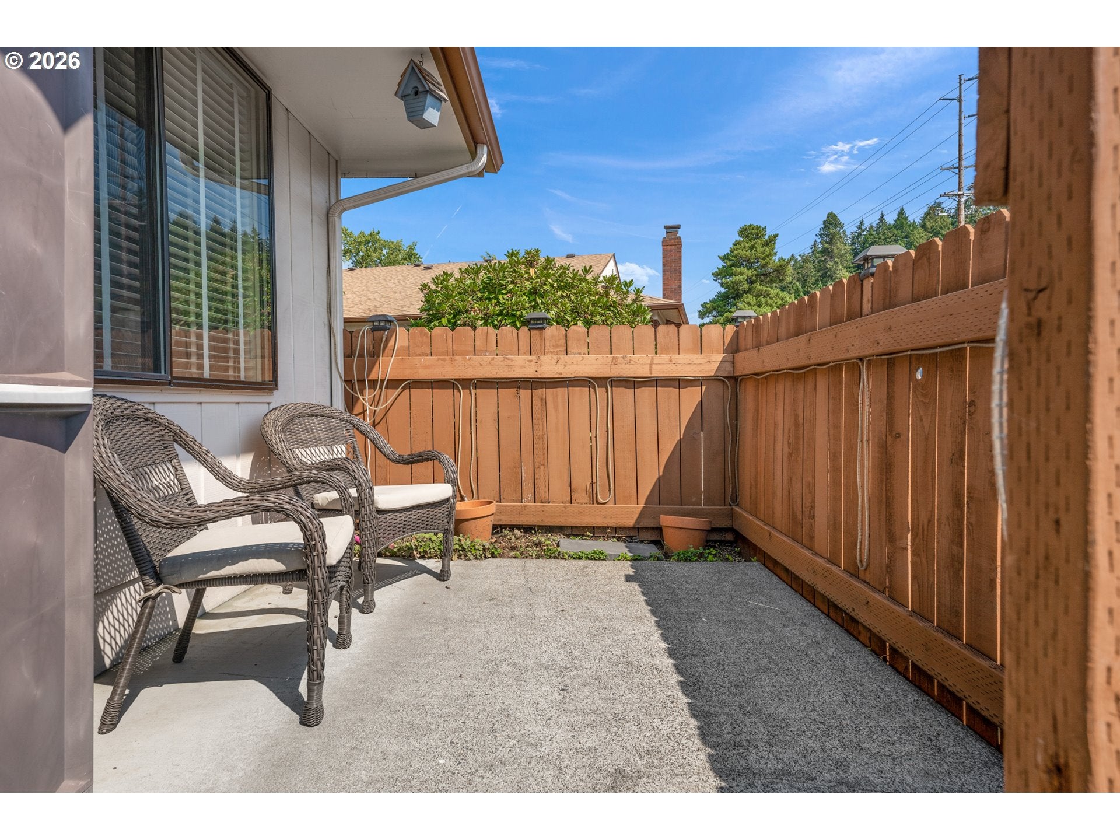
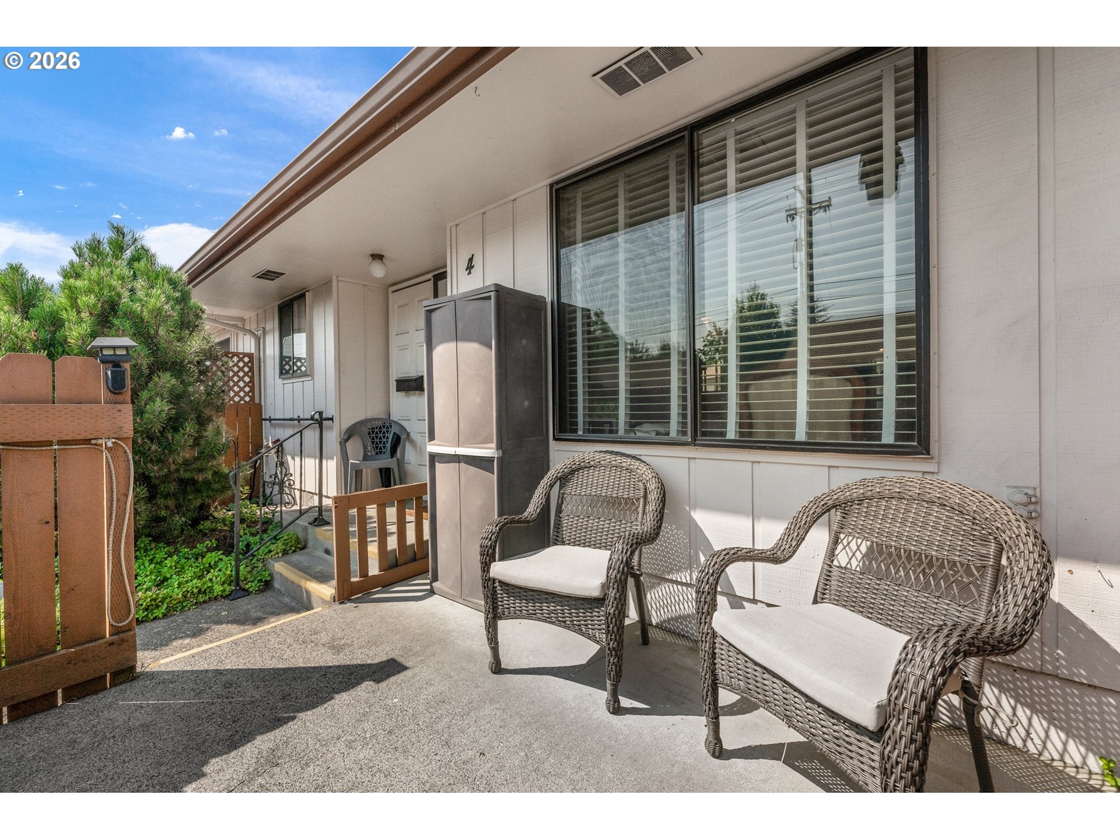
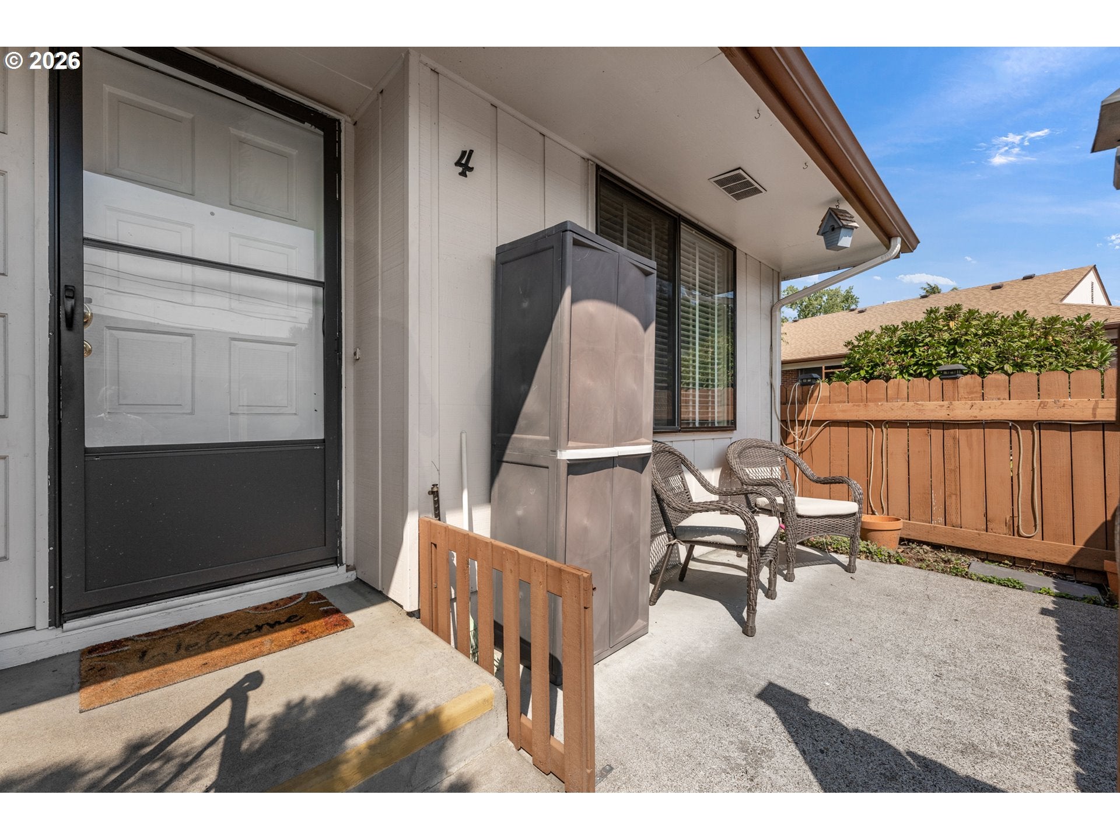
Enter an interest rate to see your estimated monthly payment.Imagine stepping into an easier way of living—where comfort, community, and convenience come together just outside your door. This beautifully maintained 820 sq ft, 2-bedroom, 1-bath ground-level end unit condo at 15200 SW Crown Dr, Unit #4 is just a par-3 distance from the clubhouse and the many amenities of the award-winning 55+ King City Civic Association. Light-filled living spaces create a warm, welcoming feel, while the thoughtfully designed single-level floor plan makes everyday living wonderfully simple. The kitchen offers practical storage, including a pantry, while additional storage is found throughout the home, with pull-down attic stairs providing even more space. Updates include vinyl windows, a newer water heater, vanity and molding, updated doors, a new ADA toilet, and a walk-in shower. An efficient mini-split heat-pump system provides heating and cooling while helping keep energy use in check. Step outside and discover a beautiful common area just behind the condo, complete with picnic tables and a water feature—a peaceful spot to relax or visit with neighbors. Parking is conveniently located in front of the unit, with carport rental also available. The HOA makes life even easier by covering water, sewer, garbage, exterior maintenance, landscaping, common areas, and professional management, plus an impressive Comcast/Xfinity package with Gigabit Internet, X1 HD DVR, an HD converter, an X1 Ultimate TV lineup with Max, and an XB7/XB8 modem. And then there is the lifestyle! Enjoy golf, swimming, fitness facilities, clubhouse activities, library, woodworking and ceramic studios, walking paths, and a full calendar of social events. Shopping, dining, healthcare, parks and major commuter routes are all nearby. An assumable VA loan at 3.5%, with a balance under $130,000, may add exceptional value for a buyer. This is more than a condo—it is an invitation to enjoy a comfortable home and an active, connected 55+ lifestyle in the heart of King City.
| 4 weeks ago | Listing updated with changes from the MLS® | |
| 4 weeks ago | Listing first seen on site |

The content relating to real estate for sale on this website comes in part from the IDX program of the RMLS™ of Portland, Oregon. Real estate listings held by brokerage firms other than Ken Miller & Associates are marked with the RMLS™ logo, and detailed information about these properties includes the names of the listing brokers. Listing content is Copyright © 2026 RMLS™, Portland, Oregon. Some properties which appear for sale on this website may subsequently have sold or may no longer be available.
Last checked 2026-09-28 08:20 AM PDT.
All information provided is deemed reliable but is not guaranteed and should be independently verified
