Save
Ask
Tour
Hide
Share
$969,000
59 Days On Site

737 PINECREST DR
Grants Pass, OR 97526

For Sale|Townhouse|Active
4
Beds
3
Total Baths
3
Full Baths
2,905
SqFt
$334
/SqFt
1993
Built
County:
Josephine
Listing courtesy of Michael Masters of RE/MAX Integrity (541) 660-6006
Call Now: (503) 461-2086
Is this the listing for you? We can help make it yours.
(503) 461-2086
737 PINECREST DR737 PINECREST DR737 PINECREST DR737 PINECREST DR
Save
Ask
Tour
Hide
Share

Mortgage Calculator

Monthly Payment (Est.)

Enter an interest rate to see your estimated monthly payment.
Calculator powered by Showcase IDX, a Constellation1 Company. Copyright ©2026 Information is deemed reliable but not guaranteed.

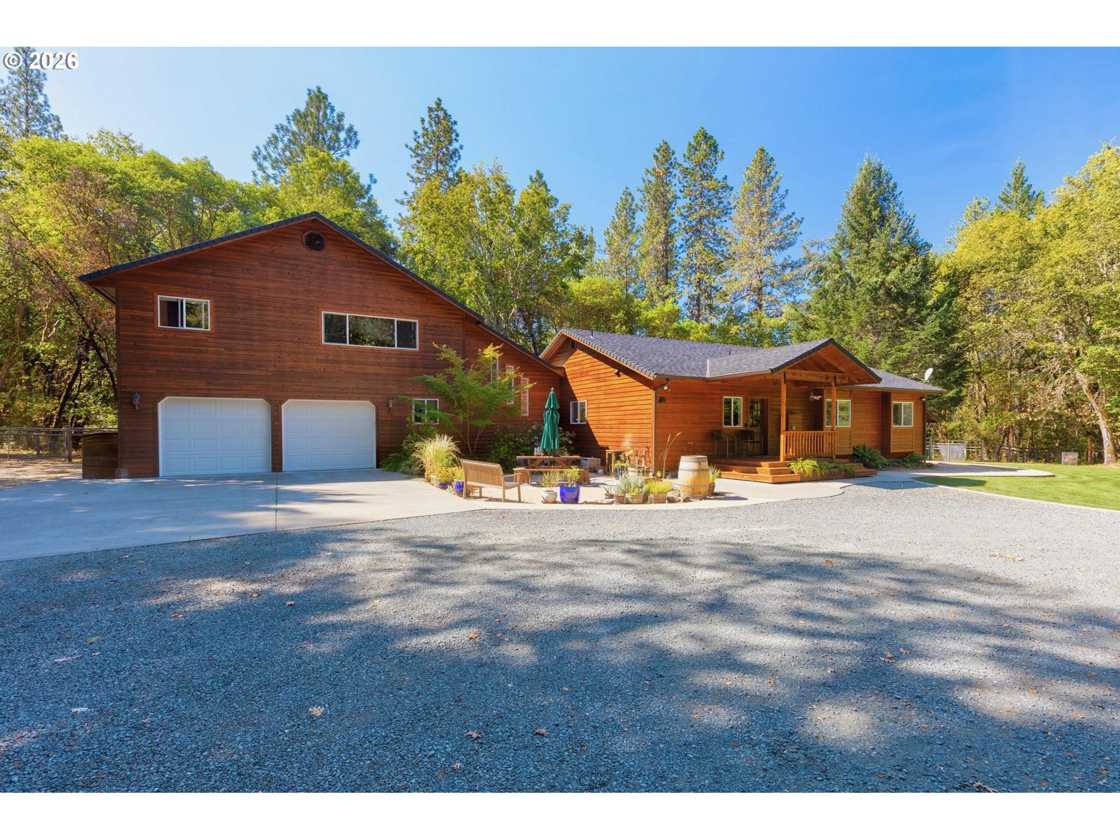
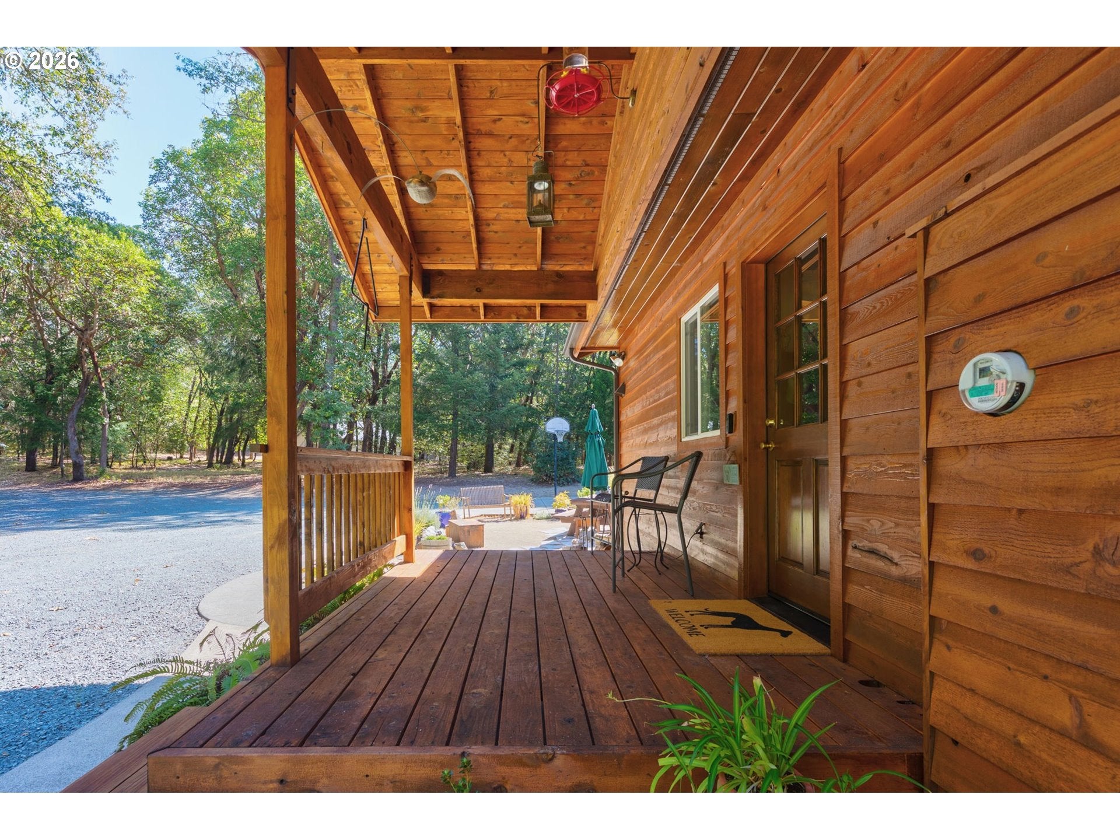
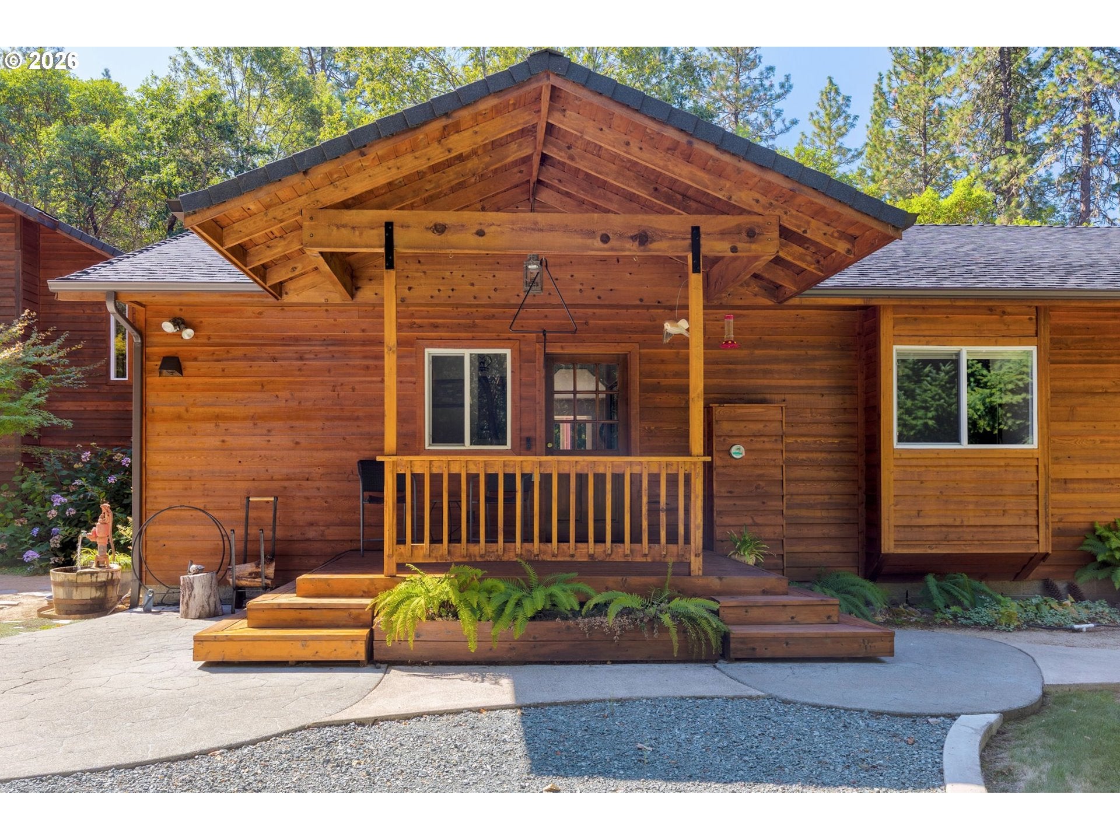
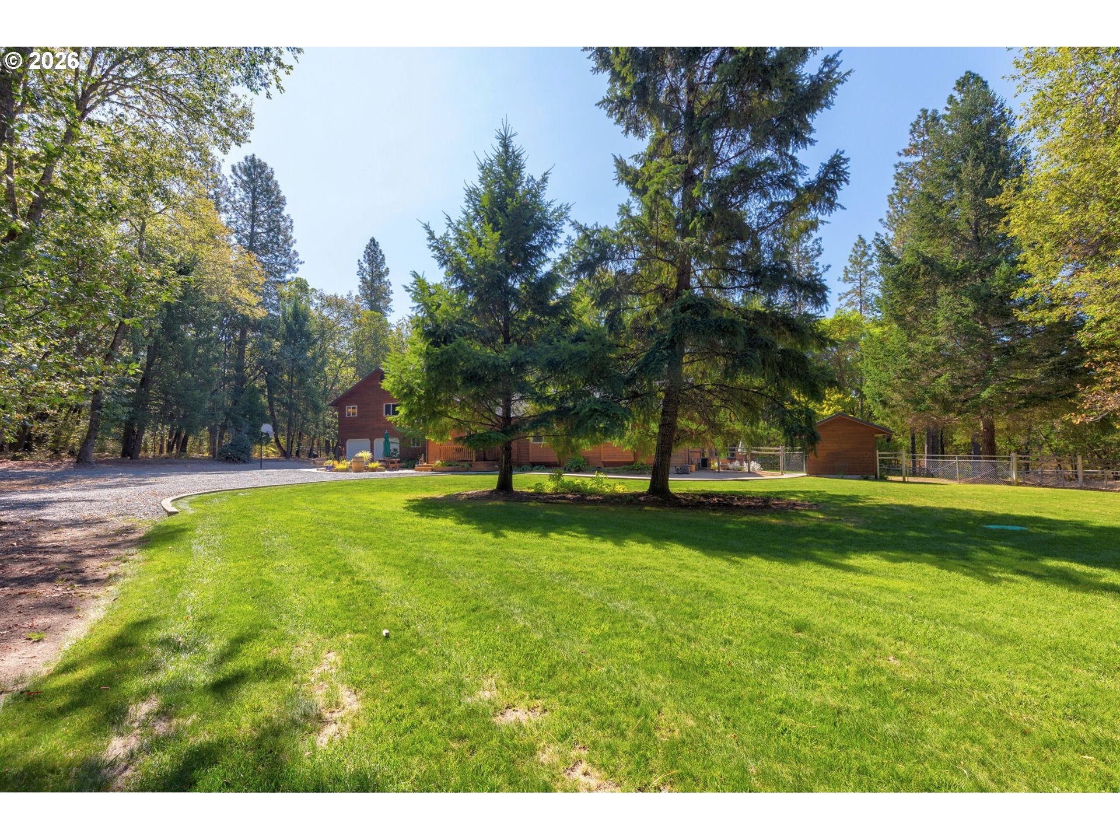
Discover the perfect blend of privacy, space, and convenience on this nearly 20-acre usable property just ~3 miles from downtown. Surrounded by mature trees and natural beauty, it offers a peaceful, park-like setting with room to live, work, and play. The home features nearly 3,000 sq ft of thoughtfully updated living space, including two primary suites ideal for multi-generational living, extended family, or guests. The remodeled kitchen showcases custom hickory cabinets, durable HI-MACS countertops, and generous workspace, perfect for everyday living and entertaining. Downstairs baths feature upgraded Silestone surfaces, while upstairs offers a separate living area ideal for in-law quarters or private guest space. A large 220V shop, RV parking, deer fencing, and irrigation throughout enhance versatility. New roofs on home and shop (March 2023) and a strong 23 GPM well add value. A rare opportunity for comfortable rural living close to town.

Save
Ask
Tour
Hide
Share
Listing Snapshot
Price 
$969,000
Days On Site 
59 Days
Bedrooms 
4
Inside Area (SqFt) 
2,905 sqft
Total Baths 
3
Full Baths 
3
Partial Baths 
N/A
Lot Size 
19.32 Acres
Year Built 
1993
MLS® Number 
271120686
Status 
Active
Property Tax 
$1,777.84
HOA/Condo/Coop Fees 
N/A
Sq Ft Source 
N/A
Friends & Family
Recent Activity
2 weeks agoListing updated with changes from the MLS®
2 months agoListing first seen on site
General Features
Acres 
19.32
Attached Garage 
Yes
Disclosures 
Disclosure
Foundation 
Concrete Perimeter
Garage 
Yes
Garage Spaces 
3
Land Lease 
No
Parking 
Garage Door OpenerDrivewayRV Access/ParkingAttachedGarage
Parking Spaces 
3
Property Sub Type 
Townhouse
SqFt Total 
2905
Style 
Craftsman
Water Source 
PrivateWell
Zoning 
WR
Interior Features
Appliances 
DishwasherFree-Standing RangeFree-Standing RefrigeratorRange Hood
Cooling 
Ceiling Fan(s)Heat Pump
Fireplace 
Yes
Fireplace Features 
Wood Burning
Fireplaces 
1
Flooring 
TileWood
Heating 
Heat PumpWood Stove
Interior 
PantryVaulted Ceiling(s)High Speed Internet
Window Features 
Double Pane Windows
Bedroom 1 
Level - MainDescription - _2ndBedroom
Bedroom 2 
Level - MainDescription - _3rdBedroom
Dining Room 
Level - MainDescription - DiningRoom
Family Room 
Description - FamilyRoom
Great Room 
Description - GreatRoom
Kitchen 
Level - MainDescription - Kitchen
Living Room 
Level - UpperDescription - LivingRoom
Master Bedroom 
Level - MainDescription - PrimaryBedroom
Save
Ask
Tour
Hide
Share
Exterior Features
Exterior 
Garden
Fencing 
Fenced
Lot Features 
LevelPrivateSecludedWooded
Other Structures 
Workshop
Patio And Porch 
CoveredPatioPorch
Roof 
Composition
Windows/Doors 
Double Pane Windows
Community Features
MLS Area 
_630
Financing Terms Available 
CashConventionalFHAVA Loan
Roads 
GravelPaved
Schools
School District
Unknown
Elementary School
Ft Vannoy
Middle School
Fleming
High School
North Valley
Listing courtesy of Michael Masters of RE/MAX Integrity (541) 660-6006


The content relating to real estate for sale on this website comes in part from the IDX program of the RMLS™ of Portland, Oregon. Real estate listings held by brokerage firms other than RE/MAX Integrity are marked with the RMLS™ logo, and detailed information about these properties includes the names of the listing brokers. Listing content is Copyright © 2026 RMLS™, Portland, Oregon. Some properties which appear for sale on this website may subsequently have sold or may no longer be available.

Last checked 2026-09-28 09:25 AM PDT.

All information provided is deemed reliable but is not guaranteed and should be independently verified

Neighborhood & Commute
Source: Walkscore
Disclosure: Community information and market data powered by Constellation Data Labs. Information is deemed reliable but not guaranteed.
Save
Ask
Tour
Hide
Share